

Save
Ask
Tour
Hide
$3,000
54 Days On Site
21 Hilltop Acres RoadLakeville, MA 02347
For Rent|Single Family Residence|Pending
2
Beds
2
Total Baths
1
Full Bath
1
Partial Bath
1,200
SqFt
$3
/SqFt
1946
Built
County:
Plymouth
Save
Ask
Tour
Hide
Mortgage Calculator
Monthly Payment (Est.)
$14Calculator powered by Showcase IDX, a Constellation1 Company. Copyright ©2026 Information is deemed reliable but not guaranteed.
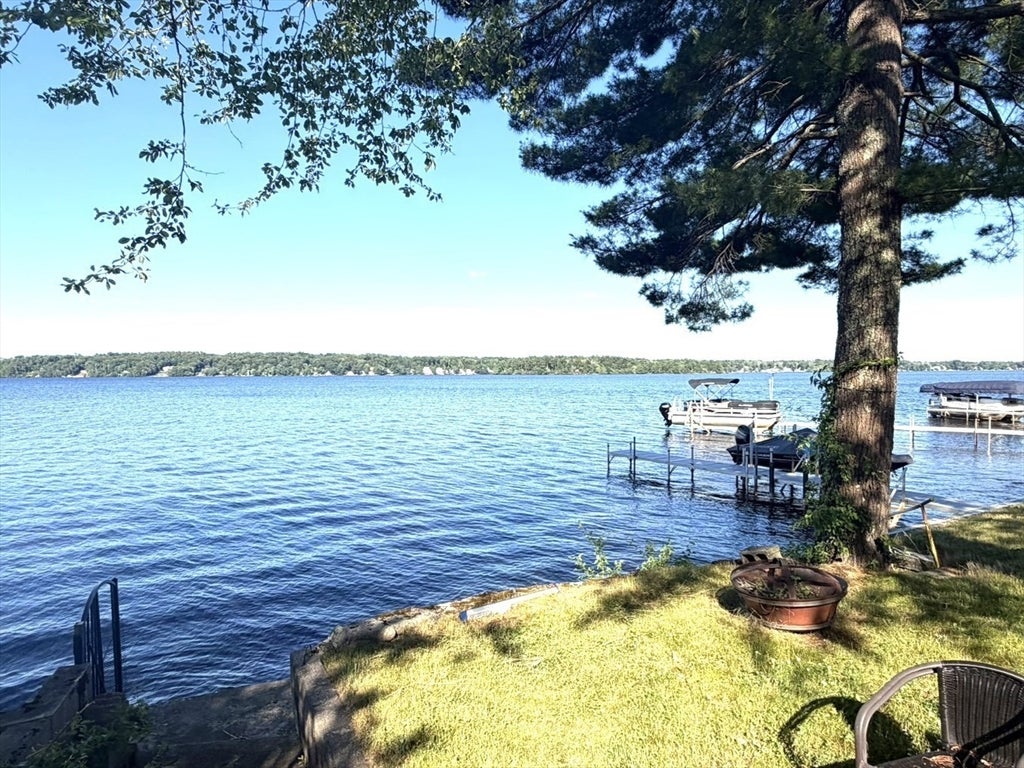
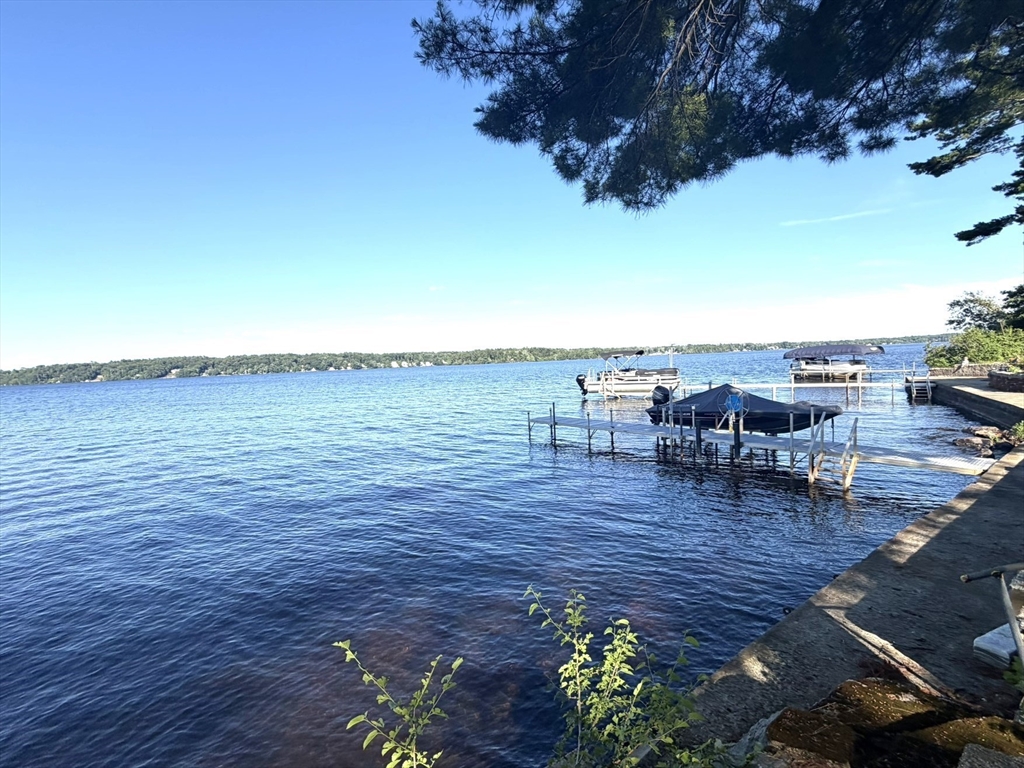
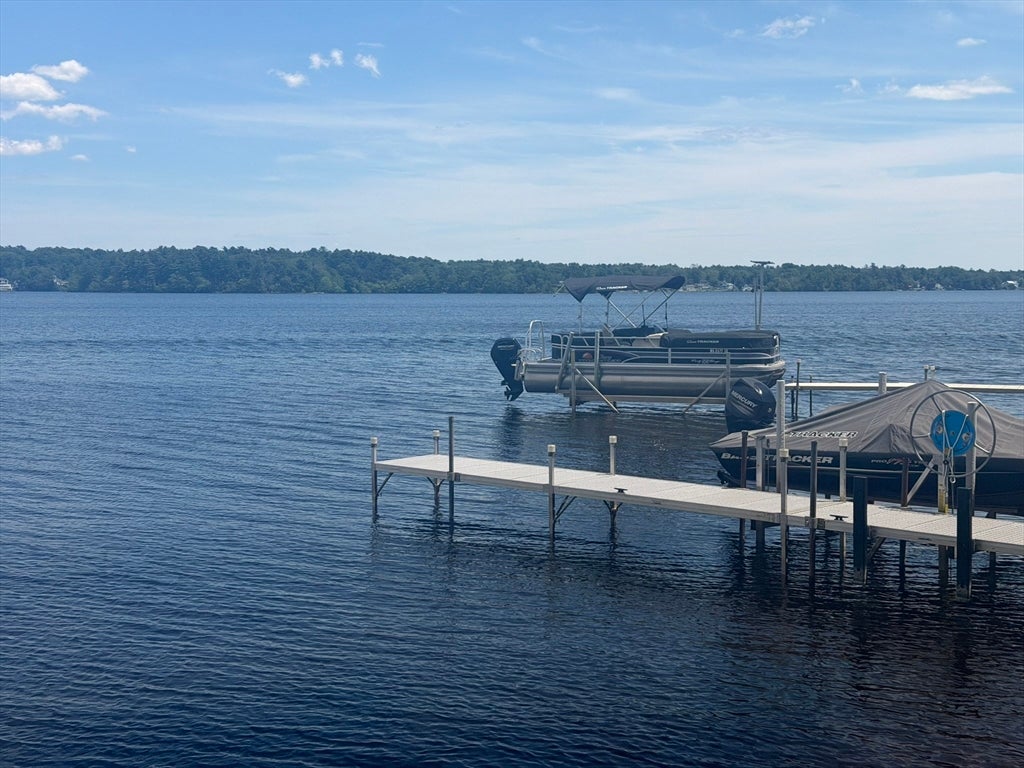
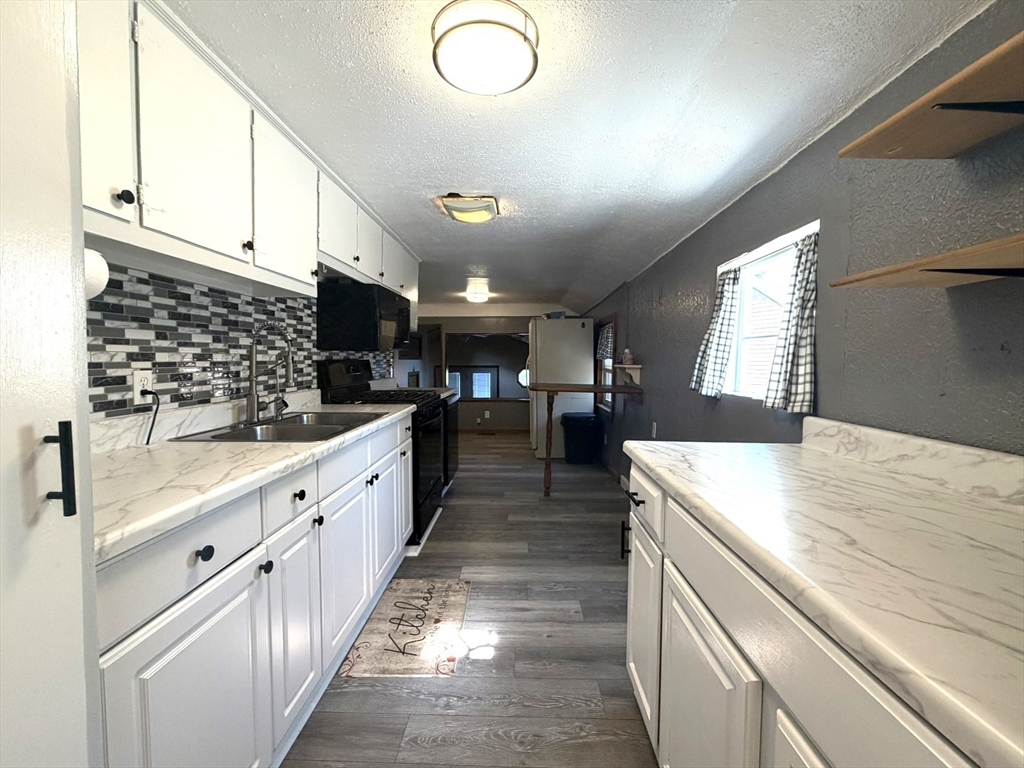
WATERFRONT LIVING in this SPACIOUS SINGLE FAMILY with 3 levels of living space; includes 2 Bedrooms, Livingroom, Kitchen, Dining Room and a BONUS Room/Office. Two Bathrooms: 1 Full and 1 Half with Washer/Dryer Included. Step-Down Vaulted Livingroom w/built-in desk, skylights, large closet w/Double Door leading to your own private deck, Waterview and Dock, Lots of closet space, plenty of sunlight and Waterview's throughout this home. Rent includes HEAT, HOT WATER, ELECTRICITY & LANDSCAPING. EASY TO SHOW!
Save
Ask
Tour
Hide
Listing Snapshot
Price
$3,000
Days On Site
54 Days
Bedrooms
2
Inside Area (SqFt)
1,200 sqft
Total Baths
2
Full Baths
1
Partial Baths
1
Lot Size
N/A
Year Built
1946
MLS® Number
73554733
Status
Pending
Property Tax
N/A
HOA/Condo/Coop Fees
N/A
Sq Ft Source
N/A
Friends & Family
Recent Activity
| 2 weeks ago | Listing updated with changes from the MLS® | |
| a month ago | Status changed to Pending | |
| 2 months ago | Listing first seen on site |
General Features
Available on
2026-08-01
Disclosures
Garage is not included in the Lease; howeverthere is additional parking/guest parking. Tenant to obtain own dump permit/Town of Lakeville OR Lakeville Disposable ($12.00 billed Weekly or Quarterly $160.00). Owner prefers no pets but may consider small dog. Includes Whole-House Generator.
Parking Spaces
2
Pets
Dogs OKSize LimitYes
Property Sub Type
Single Family Residence
SqFt Above
1200
SqFt Total
1200
Interior Features
Appliances
RangeDishwasherMicrowaveRefrigeratorWasherDryer
Flooring
Hardwood
Heating
Oil
Interior
Walk-In Closet(s)Ceiling Fan(s)Vaulted Ceiling(s)Open Floorplan
Laundry Features
Electric Dryer HookupWasher HookupIn Unit
Window Features
Screens
Bathroom 1
Dimensions - 8x4Level - FirstArea - 32
Bathroom 2
Dimensions - 12x7Level - ThirdArea - 84
Bedroom 2
Dimensions - 14x10Level - ThirdArea - 140
Dining Room
Dimensions - 16x12Level - MainArea - 192
Kitchen
Dimensions - 24x10Level - MainArea - 240
Living Room
Dimensions - 20x16Level - FirstArea - 320
Master Bedroom
Dimensions - 14x10Level - ThirdArea - 140
Save
Ask
Tour
Hide
Exterior Features
Lot Features
Waterfront
Patio And Porch
Deck
View
Water
Waterfront
Yes
Waterfront Features
Waterfront
Waterview
Water
Windows/Doors
Screens
Listing courtesy of Deborah A. Sanborn of Uptown REALTORS®, LLC

The property listing data and information, or the Images, set forth herein were provided to MLS Property Information Network, Inc. from third party sources, including sellers, lessors, landlords, and public records, and were compiled by MLS Property Information Network, Inc. The property listing data and information, and the Images, are for the personal, non-commercial use of consumers having a good faith interest in purchasing, leasing or renting listed properties of the type displayed to them and may not be used for any purpose other than to identify prospective properties which such consumers may have a good faith interest in purchasing, leasing or renting. MLS Property Information Network, Inc. and its subscribers disclaim any and all representations and warranties as to the accuracy of the property listing data and information, or as to the accuracy of any of the Images, set forth herein.
Last checked 2026-09-16 11:10 PM UTC
The property listing data and information, or the Images, set forth herein were provided to MLS Property Information Network, Inc. from third party sources, including sellers, lessors, landlords, and public records, and were compiled by MLS Property Information Network, Inc. The property listing data and information, and the Images, are for the personal, non-commercial use of consumers having a good faith interest in purchasing, leasing or renting listed properties of the type displayed to them and may not be used for any purpose other than to identify prospective properties which such consumers may have a good faith interest in purchasing, leasing or renting. MLS Property Information Network, Inc. and its subscribers disclaim any and all representations and warranties as to the accuracy of the property listing data and information, or as to the accuracy of any of the Images, set forth herein.
Last checked 2026-09-16 11:10 PM UTC
Neighborhood & Commute
Source: Walkscore
Save
Ask
Tour
Hide