

Crystal Condominiums298 Main Street 31Wakefield, MA 01880


Mortgage Calculator
Monthly Payment (Est.)
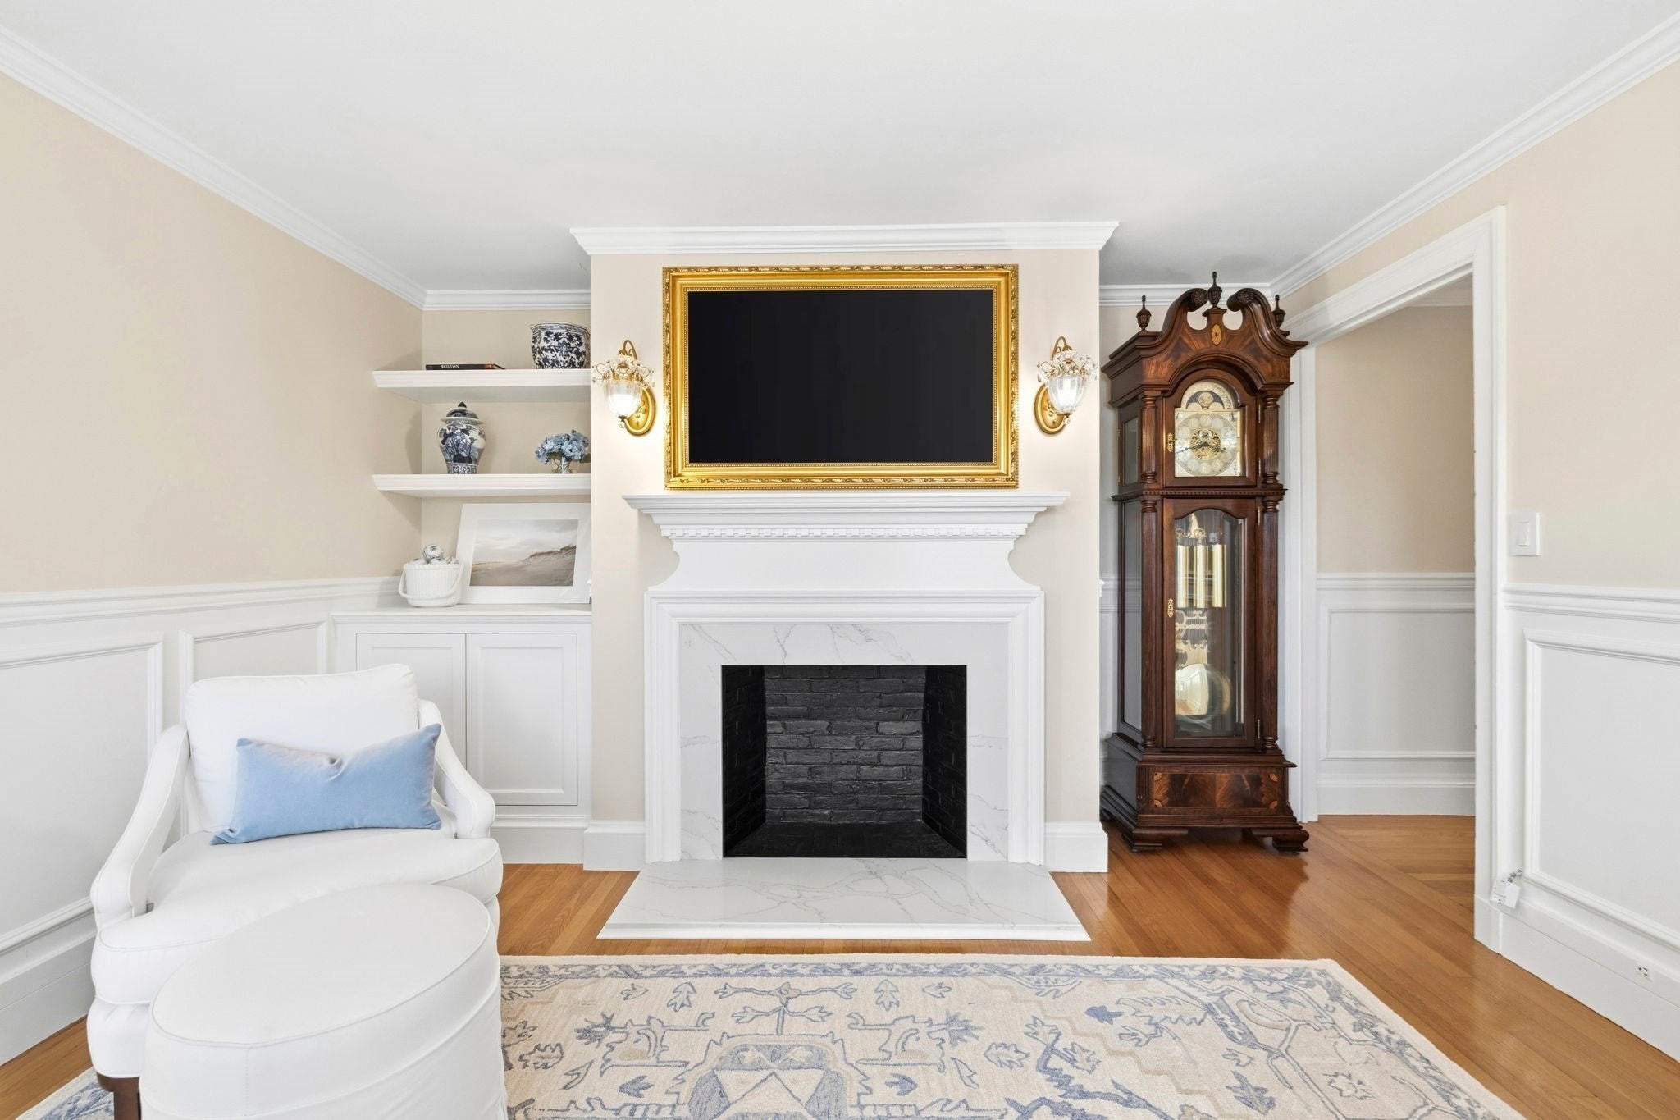
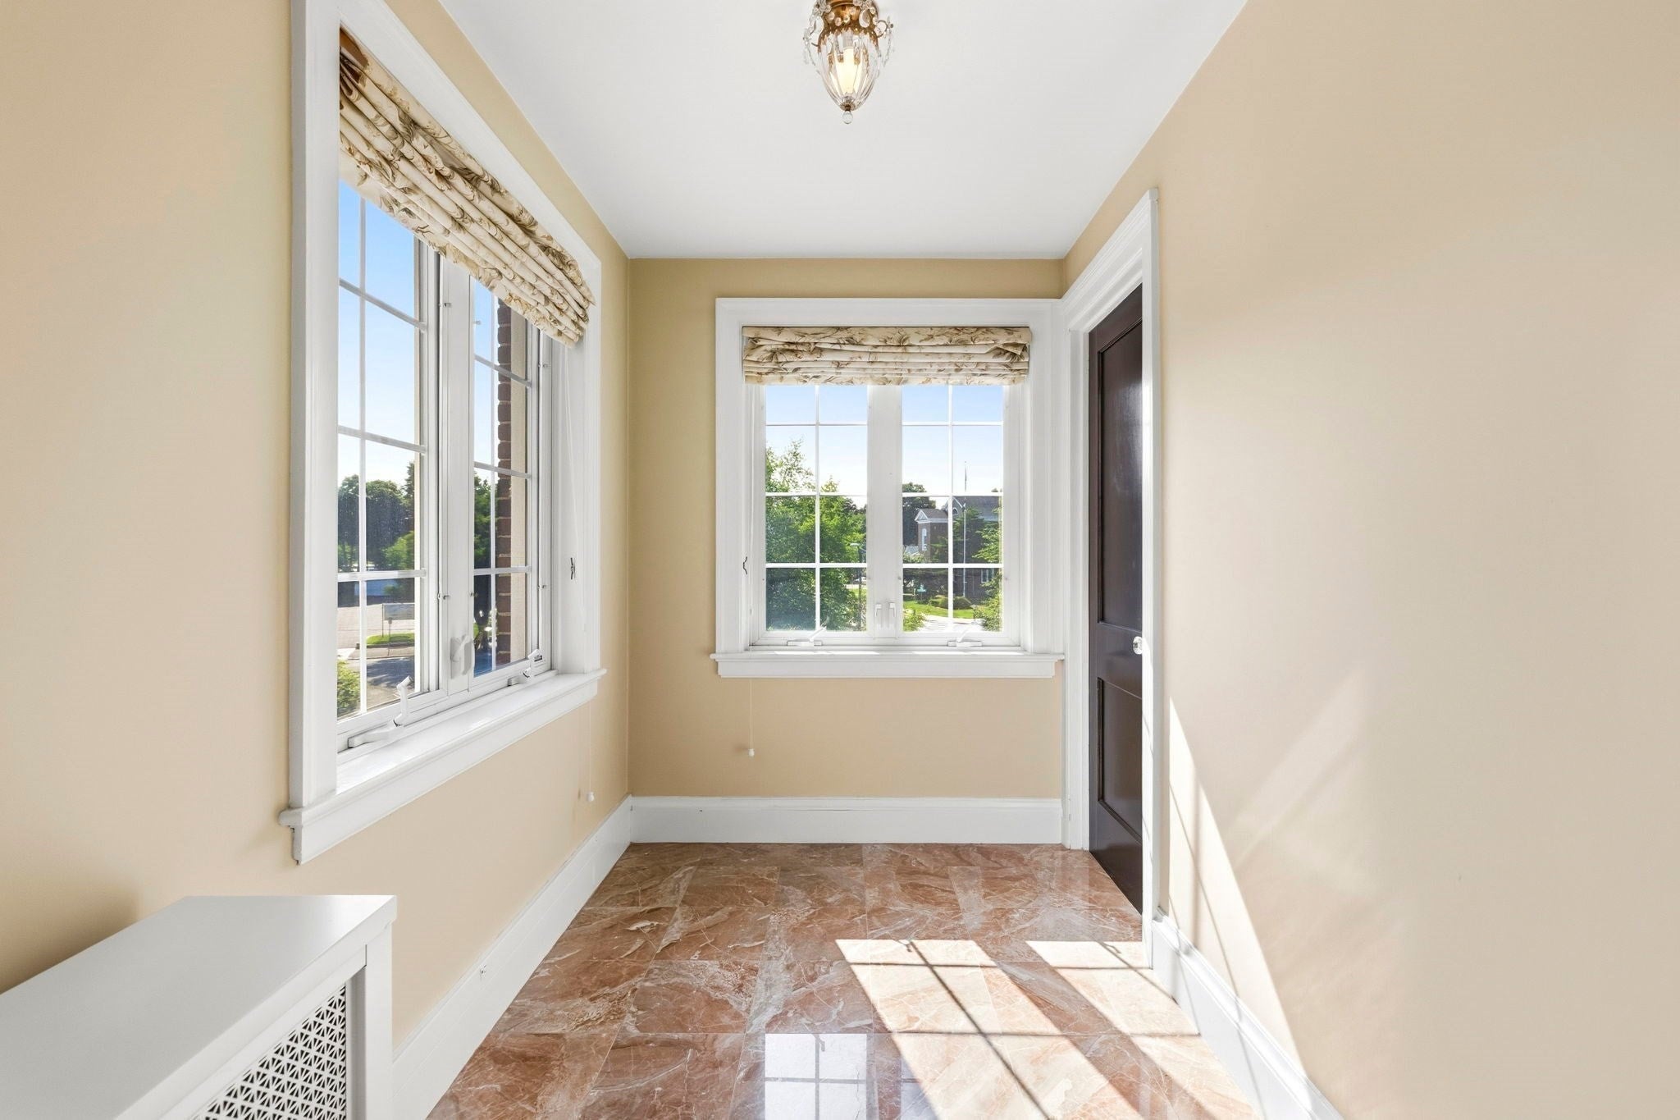
$2,277Rarely available, this exceptional top-floor corner residence at the Crystal Condominiums, in downtown Wakefield is minutes to the beautiful Lake Quannapowitt, offers timeless elegance inspired by Boston's distinguished Beacon Hill. Bathed in natural sunlight throughout the day, the home show cases beautiful hardwood floors, intricate crown molding, and classic wainscoting, creating an atmosphere of refined sophistication. The elegant living room is anchored by a stunning quartz fireplace and flows seamlessly into a bright sunroom featuring mirrored French doors, exquisite rose marble flooring and stunning views of Wakefield Common and Lake Quannapowitt. The thoughtfully updated bathroom with marble herringbone and white subway tile is classic. The Eat-in Kitchen with Custom White cabinetry, quartz countertops, top of the line Newer Stainless Steel Appliances, pantry provide the modern convenience with classic style while enjoying the beautiful views of Wakefield Commons and Waterfall. Completing this remarkable offering hard to fine to have garage parking space and an oversized storage unit. Easy Living with the heat and hot water included in the condo fee along with laundry located in the building. The unbeatable location with easy access to all major rtes, the commuter rail, bus line, and an array of nearby fine dining, shopping and recreational opportunities around the lake, Farmers Markets, 4th of July Parade and More!
| 2 days ago | Listing updated with changes from the MLS® | |
| a month ago | Listing first seen on site |

The property listing data and information, or the Images, set forth herein were provided to MLS Property Information Network, Inc. from third party sources, including sellers, lessors, landlords, and public records, and were compiled by MLS Property Information Network, Inc. The property listing data and information, and the Images, are for the personal, non-commercial use of consumers having a good faith interest in purchasing, leasing or renting listed properties of the type displayed to them and may not be used for any purpose other than to identify prospective properties which such consumers may have a good faith interest in purchasing, leasing or renting. MLS Property Information Network, Inc. and its subscribers disclaim any and all representations and warranties as to the accuracy of the property listing data and information, or as to the accuracy of any of the Images, set forth herein.
Last checked 2026-09-06 03:34 AM UTC