

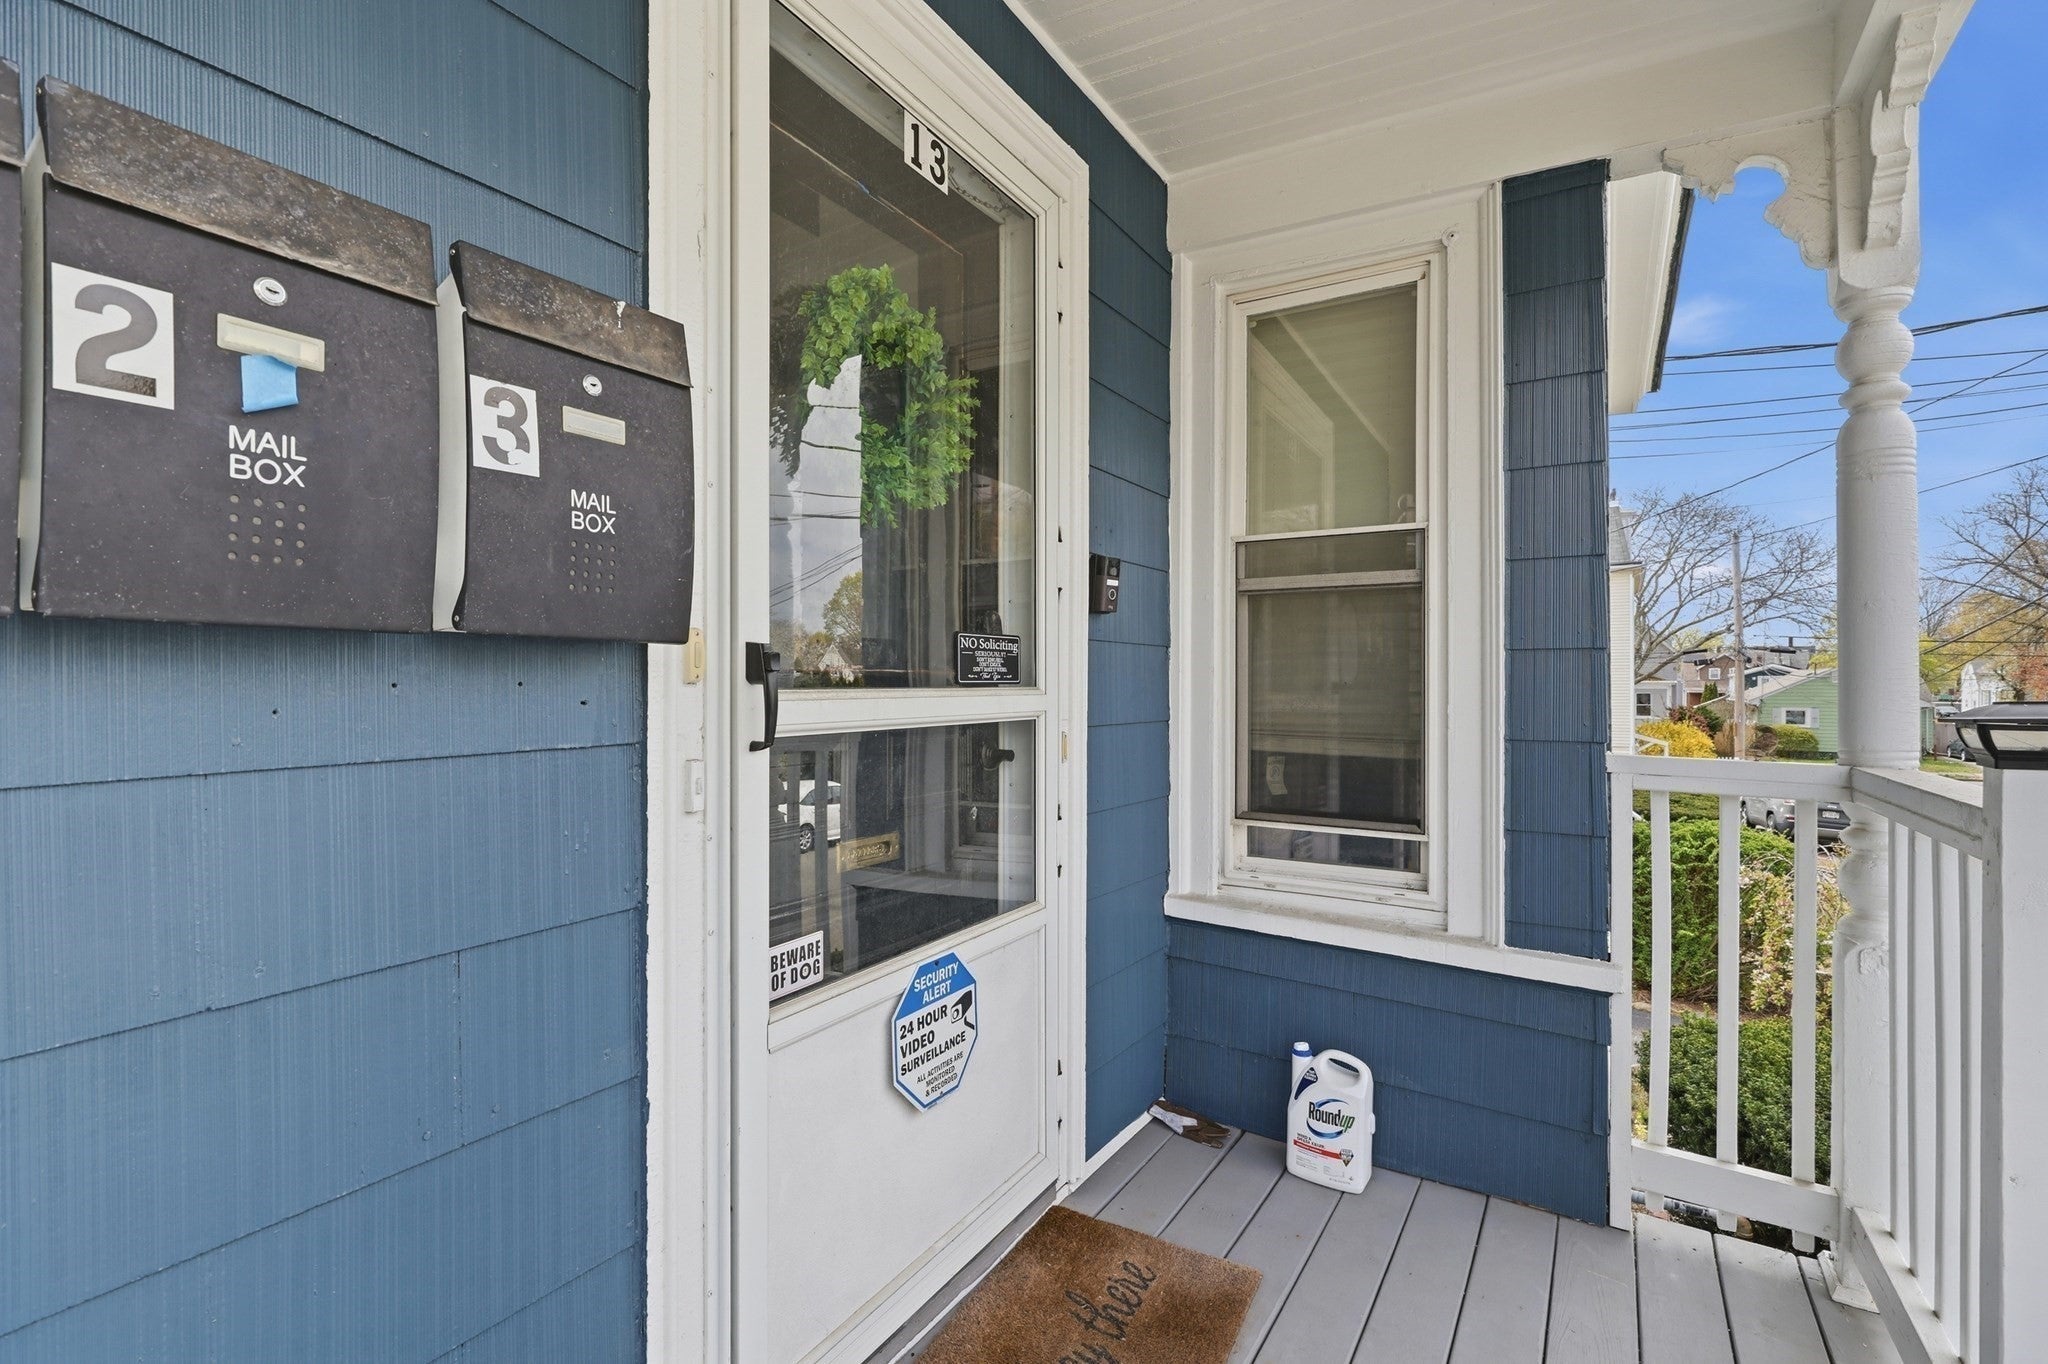
13 Roy Street 3Swampscott, MA 01907
Mortgage Calculator
Monthly Payment (Est.)
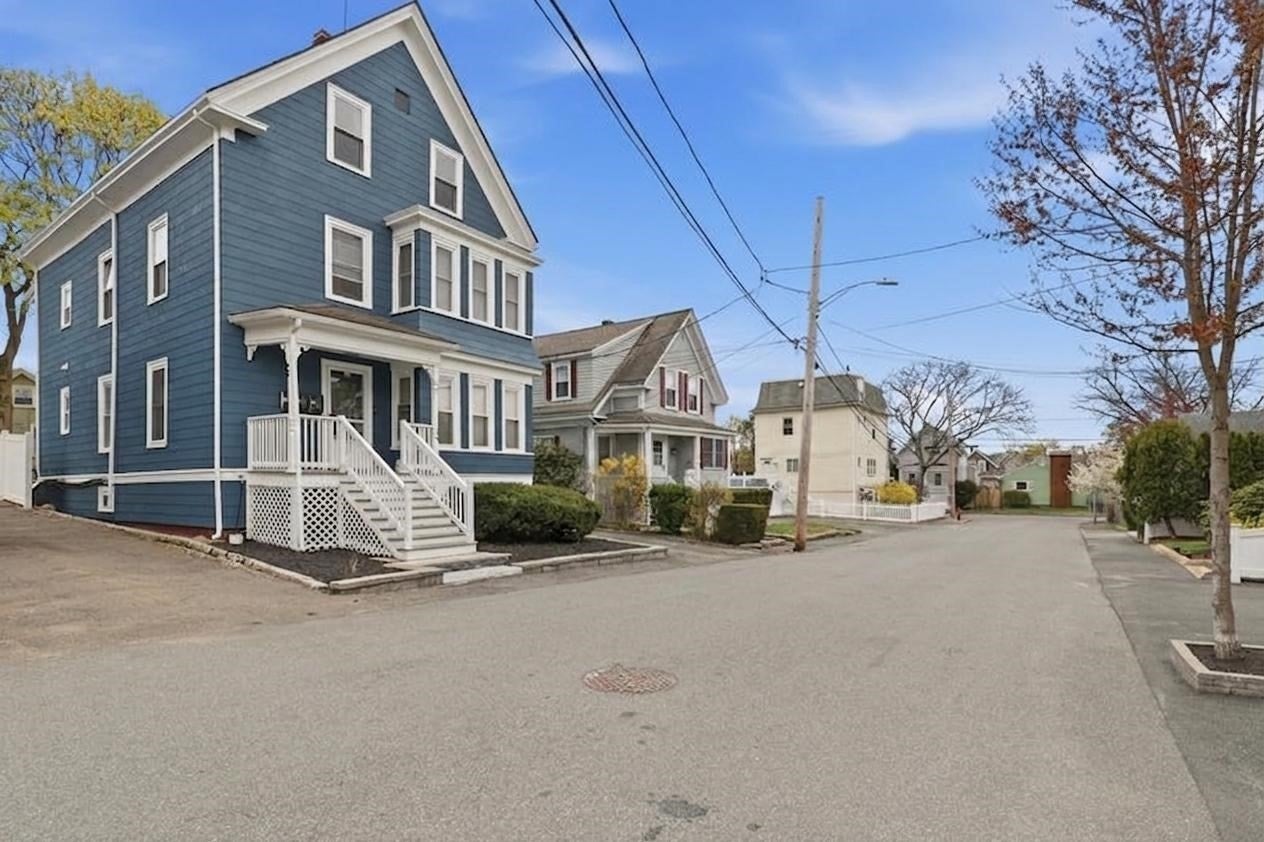
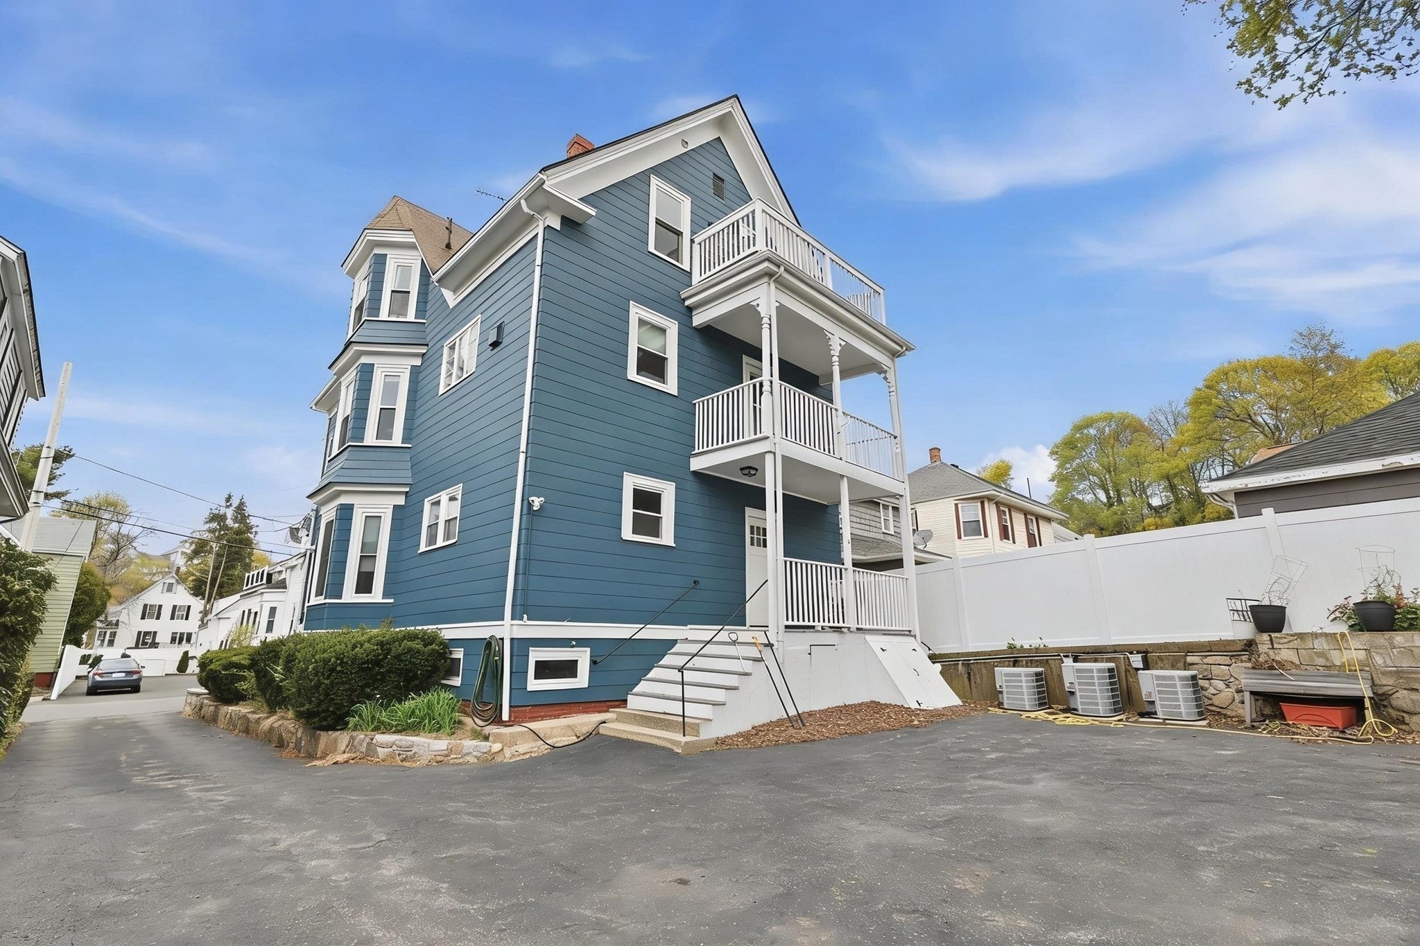
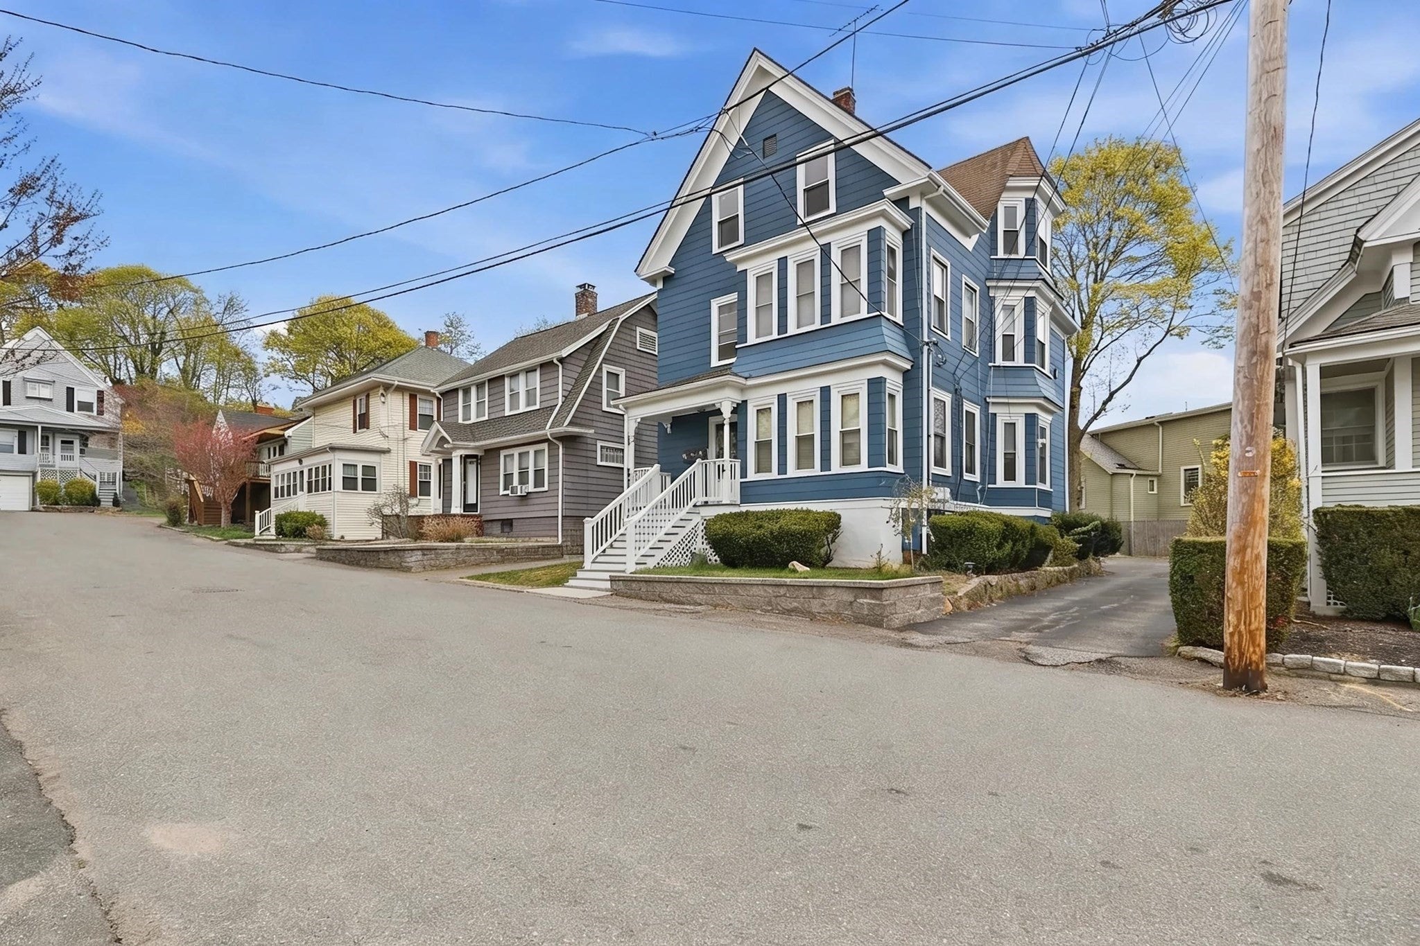
$11Embrace effortless coastal living in this beautifully maintained top-floor 1-bedroom, 1-bath condo, perfectly situated near both the beach and commuter rail. Gleaming hardwood floors flow throughout, while a charming bay window fills the living room with abundant natural light. The bright, airy kitchen is thoughtfully appointed with stainless steel appliances, crisp white cabinetry, a skylight, and recessed lighting. Your private balcony is an ideal spot for morning coffee or winding down. The spacious bedroom offers a comfortable retreat, complemented by a full bath featuring tile flooring and the convenience of in-unit laundry. Pet-friendly and offering low condo fees, this home blends comfort, style, and value. Located less than a mile from King’s Beach and the Swampscott Commuter Rail with direct access to Boston, this is your chance to enjoy the best of coastal charm and commuter convenience. Ready for you just in time for summer!
| yesterday | Listing updated with changes from the MLS® | |
| a month ago | Listing first seen on site |

The property listing data and information, or the Images, set forth herein were provided to MLS Property Information Network, Inc. from third party sources, including sellers, lessors, landlords, and public records, and were compiled by MLS Property Information Network, Inc. The property listing data and information, and the Images, are for the personal, non-commercial use of consumers having a good faith interest in purchasing, leasing or renting listed properties of the type displayed to them and may not be used for any purpose other than to identify prospective properties which such consumers may have a good faith interest in purchasing, leasing or renting. MLS Property Information Network, Inc. and its subscribers disclaim any and all representations and warranties as to the accuracy of the property listing data and information, or as to the accuracy of any of the Images, set forth herein.
Last checked 2026-09-05 02:30 AM UTC