Save
Ask
Tour
Hide
Share
$839,000
3 Days On Site

Carriage Hill
57 Carriage Hill Cir 57
Southborough, MA 01772

For Sale|Condominium|Active
2
Beds
4
Total Baths
3
Full Baths
1
Partial Bath
3,096
SqFt
$271
/SqFt
2004
Built
County:
Worcester

Due to the health concerns created by Coronavirus we are offering personal 1-1 online video walkthough tours where possible.

57 Carriage Hill Cir 5757 Carriage Hill Cir 5757 Carriage Hill Cir 5757 Carriage Hill Cir 57
Save
Ask
Tour
Hide
Share

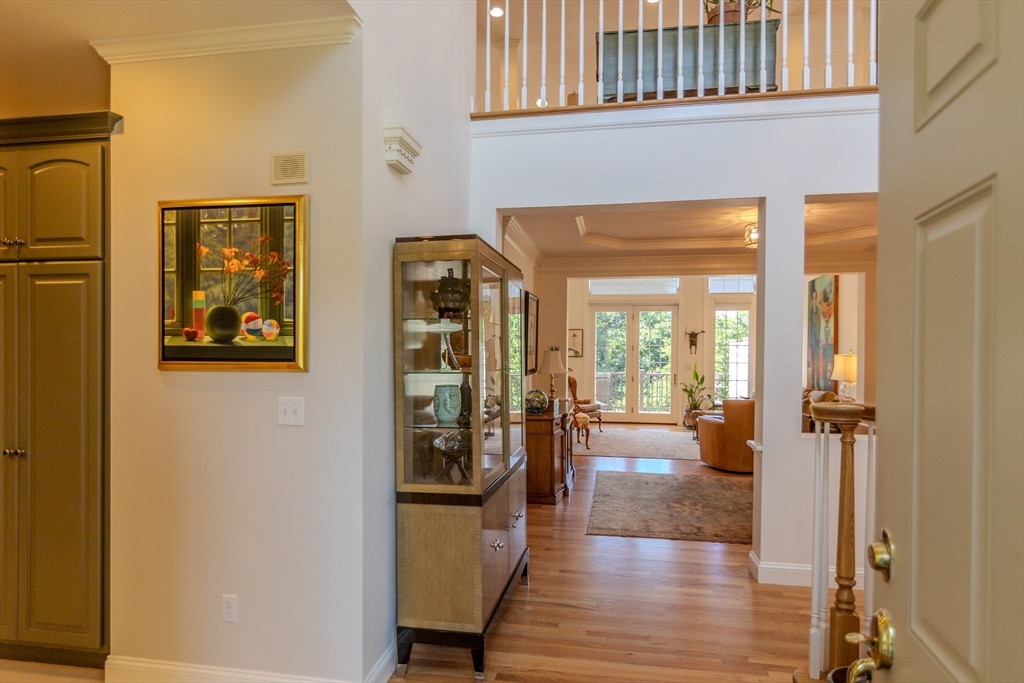
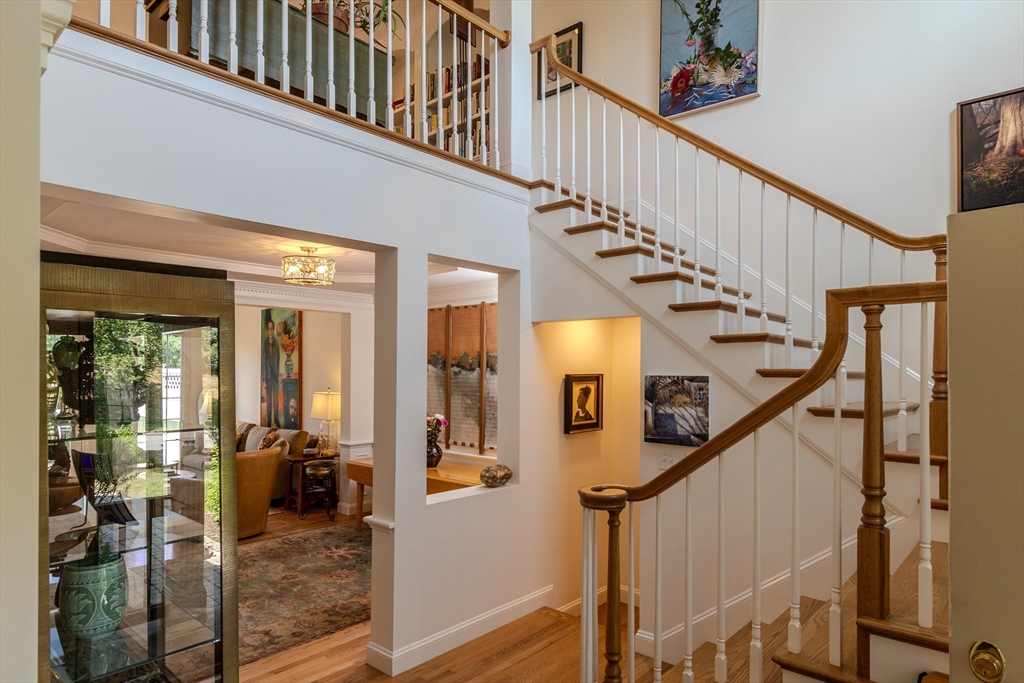
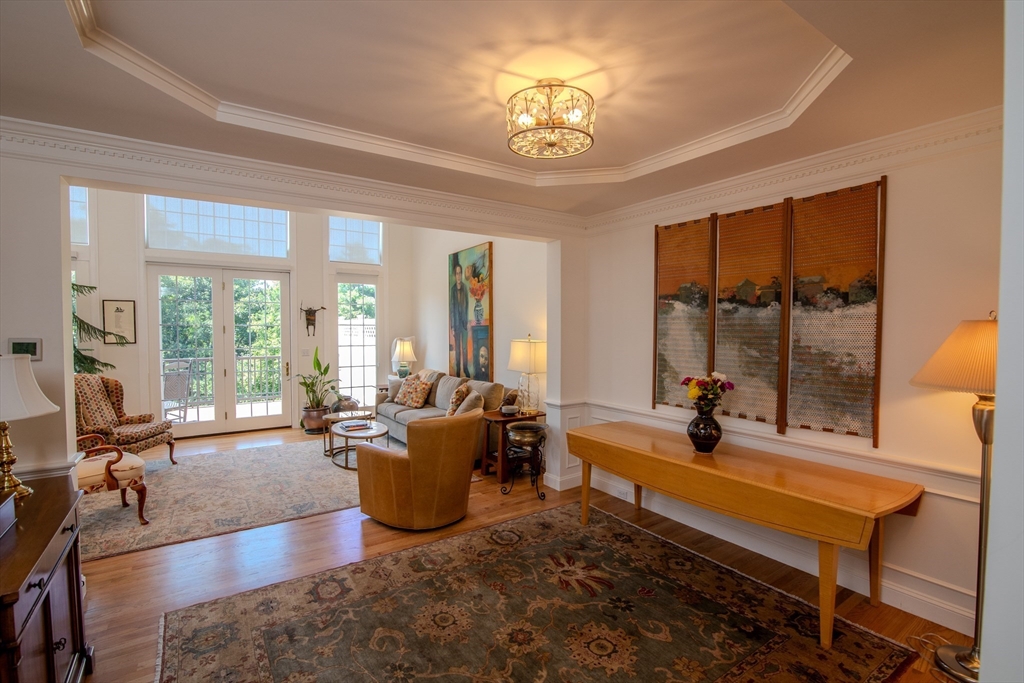
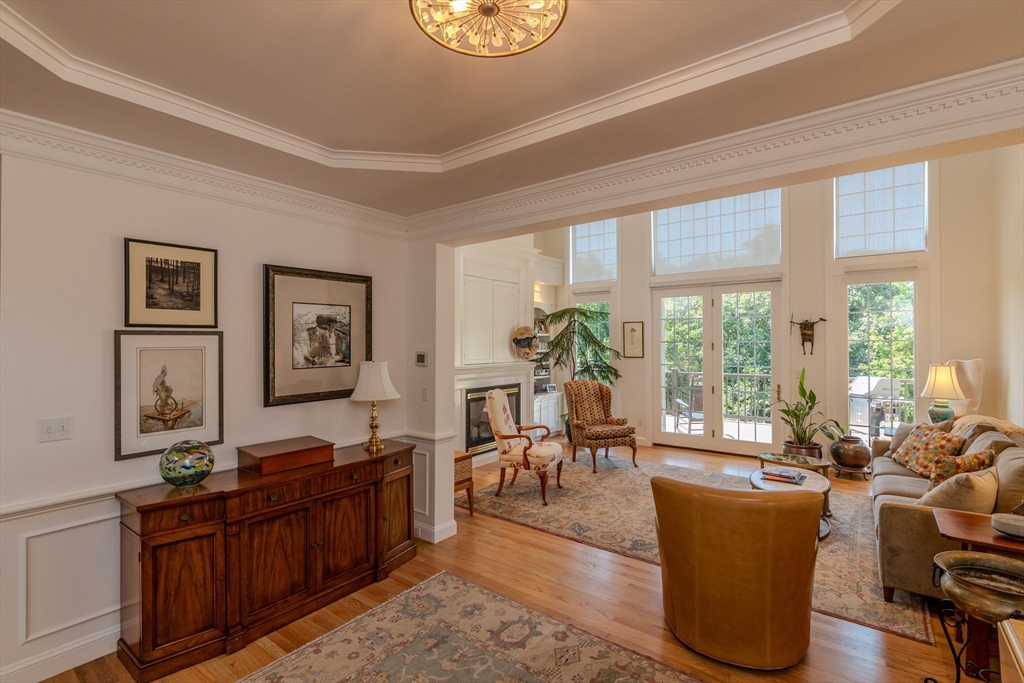
Welcome to Carriage Hill, Southborough's sought-after 55+ community. This beautifully maintained Arlington Model home offers generous finished living space across three levels. The sun-filled main level features a dramatic cathedral-ceiling living room with fireplace and French doors to the composite deck, a gracious dining room, remodeled 2022/23 kitchen, and spacious primary bedroom. Upstairs are a second bedroom, full bath, and versatile loft. The exceptional finished walkout lower level adds a fireplaced family room with custom built-ins, private office, studio/bonus room, full bath, and abundant storage. Hardwood floors, central air, ductless mini-split, central vacuum, whole-house generator, and two-car garage complete the home. Enjoy professional landscaping, clubhouse, fitness room, paddle tennis, and walking trails in a convenient, beautifully cared-for setting.

Save
Ask
Tour
Hide
Share
Listing Snapshot
Price 
$839,000
Days On Site 
3 Days
Bedrooms 
2
Inside Area (SqFt) 
3,096 sqft
Total Baths 
4
Full Baths 
3
Partial Baths 
1
Lot Size 
N/A
Year Built 
2004
MLS® Number 
73554574
Status 
Active
Property Tax 
$10,527
HOA/Condo/Coop Fees 
$1,565
Sq Ft Source 
N/A
Friends & Family
Recent Activity
4 hours agoListing updated with changes from the MLS®
4 days agoListing first seen on site
General Features
Attached Garage 
Yes
Disclosures 
Roofs & decking for complex replaced 2022/23. Sellers never used the built-in security systemcondition unknown.
Garage 
Yes
Garage Spaces 
2
Green Energy Efficient 
Thermostat
Number Of Stories 
3
Parking 
AttachedGarage Door OpenerStorageOff StreetPavedGarage
Parking Spaces 
4
Property Sub Type 
Condominium
Security 
OtherSecurity System
Sewer 
Private Sewer
SqFt Above 
2080
SqFt Below 
1016
SqFt Total 
3096
Water Source 
Public
Zoning 
RB
Interior Features
Appliances 
RangeOvenDishwasherMicrowaveRefrigeratorWasherDryerPlumbed For Ice Maker
Cooling 
Central AirDuctlessZoned
Electric 
GeneratorCircuit Breakers
Fireplace 
Yes
Fireplace Features 
Family RoomLiving Room
Fireplaces 
2
Flooring 
WoodTileCarpetHardwoodLaminate
Heating 
Natural GasCentralDuctlessZoned
Interior 
Recessed LightingCentral VacuumMaster DownstairsCathedral Ceiling(s)Ceiling Fan(s)Open Floorplan
Laundry Features 
Washer HookupSinkIn BasementIn UnitElectric Dryer Hookup
Window Features 
Insulated WindowsScreens
Bathroom 1 
Level - First
Bathroom 2 
Level - First
Bathroom 3 
Dimensions - 6x11Level - BasementArea - 66
Bedroom 2 
Dimensions - 11x14Level - SecondArea - 154
Dining Room 
Dimensions - 11x14Level - MainArea - 154
Family Room 
Dimensions - 18x29Level - BasementArea - 522
Kitchen 
Dimensions - 11x14Level - FirstArea - 154
Living Room 
Dimensions - 14x19Level - MainArea - 266
Master Bedroom 
Dimensions - 13x17Level - FirstArea - 221
Office 
Dimensions - 11x15Level - BasementArea - 165
Save
Ask
Tour
Hide
Share
Exterior Features
Construction Details 
Frame
Exterior 
Rain Gutters
Lot Features 
Landscaped
Patio And Porch 
PorchDeck
Roof 
Shingle
Windows/Doors 
Insulated WindowsScreens
Community Features
Association Amenities 
Fitness CenterClubhouse
Association Dues 
1565
Building Access 
Unit Placement(Street,Front,Ground,Walkout,Garden)
Community Features 
Tennis Court(s)ParkGolf
Financing Terms Available 
Contract
Senior Community 
Yes
Schools
School District
Unknown
Elementary School
Wood/Neary/Finn
Middle School
Trottier
High School
Algonquin
Listing courtesy of Joe Teceno of Mathieu Newton Sotheby's International Realty


The property listing data and information, or the Images, set forth herein were provided to MLS Property Information Network, Inc. from third party sources, including sellers, lessors, landlords, and public records, and were compiled by MLS Property Information Network, Inc. The property listing data and information, and the Images, are for the personal, non-commercial use of consumers having a good faith interest in purchasing, leasing or renting listed properties of the type displayed to them and may not be used for any purpose other than to identify prospective properties which such consumers may have a good faith interest in purchasing, leasing or renting. MLS Property Information Network, Inc. and its subscribers disclaim any and all representations and warranties as to the accuracy of the property listing data and information, or as to the accuracy of any of the Images, set forth herein.

Last checked 2026-07-28 11:36 AM UTC

Neighborhood & Commute
Source: Walkscore
Save
Ask
Tour
Hide
Share