Save
Ask
Tour
Hide
Share
$1,950,000
New Listing

7 Brandon St
Lexington, MA 02420

For Sale|Single Family Residence|Active
4
Beds
4
Total Baths
4
Full Baths
2,856
SqFt
$683
/SqFt
1930
Built
County:
Middlesex

Due to the health concerns created by Coronavirus we are offering personal 1-1 online video walkthough tours where possible.

Upcoming Open Houses
Due to COVID-19, we recommend you verify Open Houses before attending.
Sat, Aug 1, 11:00 AM - 1:00 PM
Sun, Aug 2, 1:30 PM - 3:00 PM
7 Brandon St7 Brandon St7 Brandon St
Save
Ask
Tour
Hide
Share

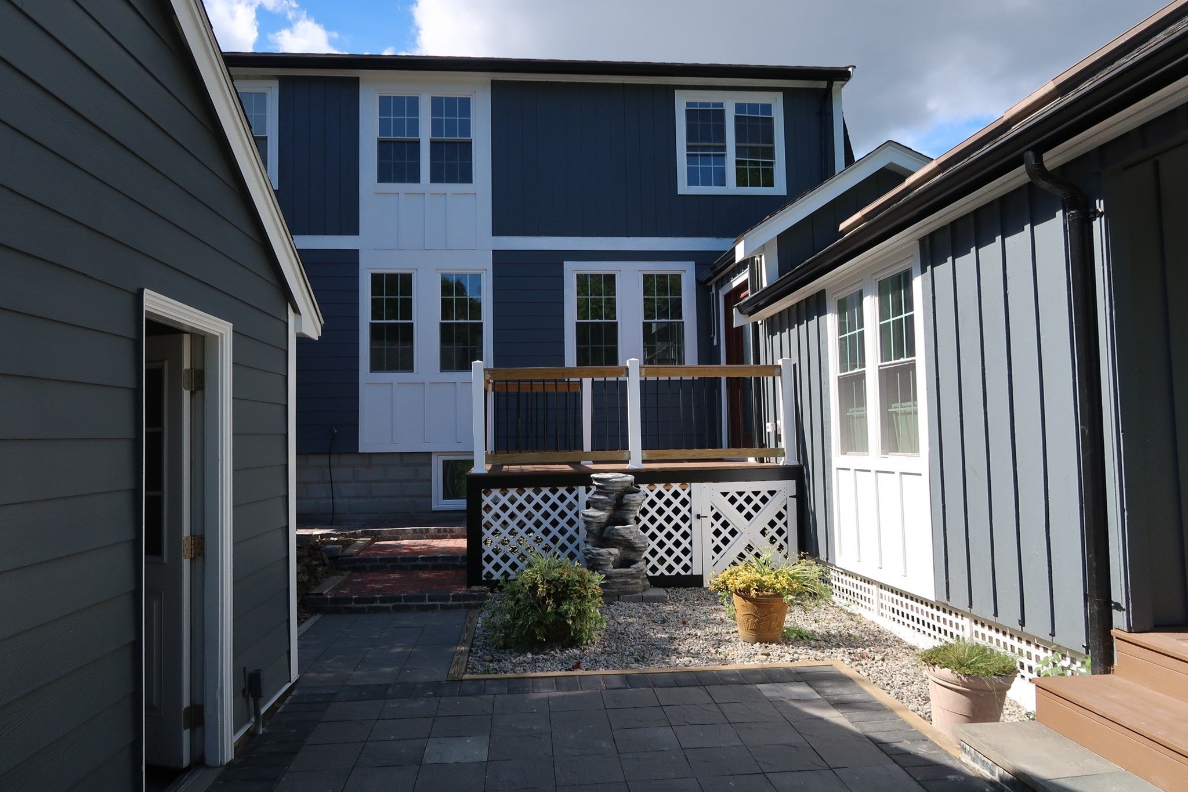
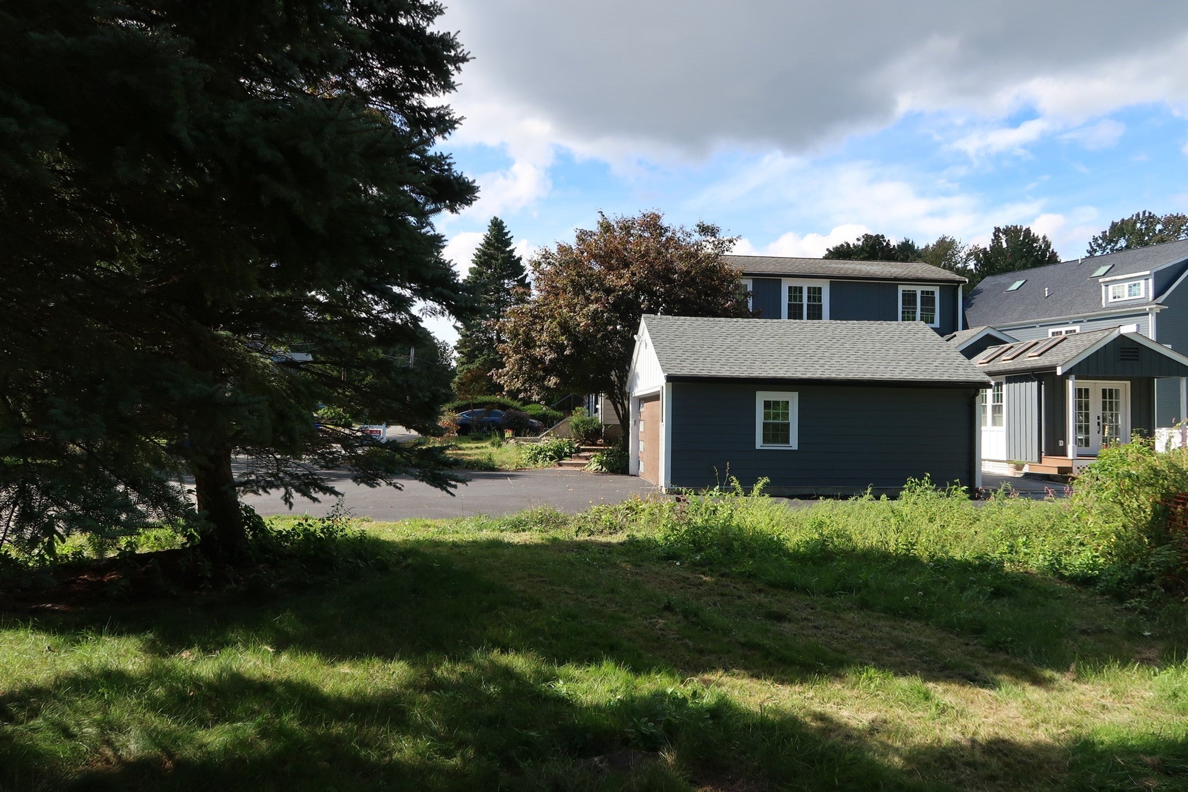
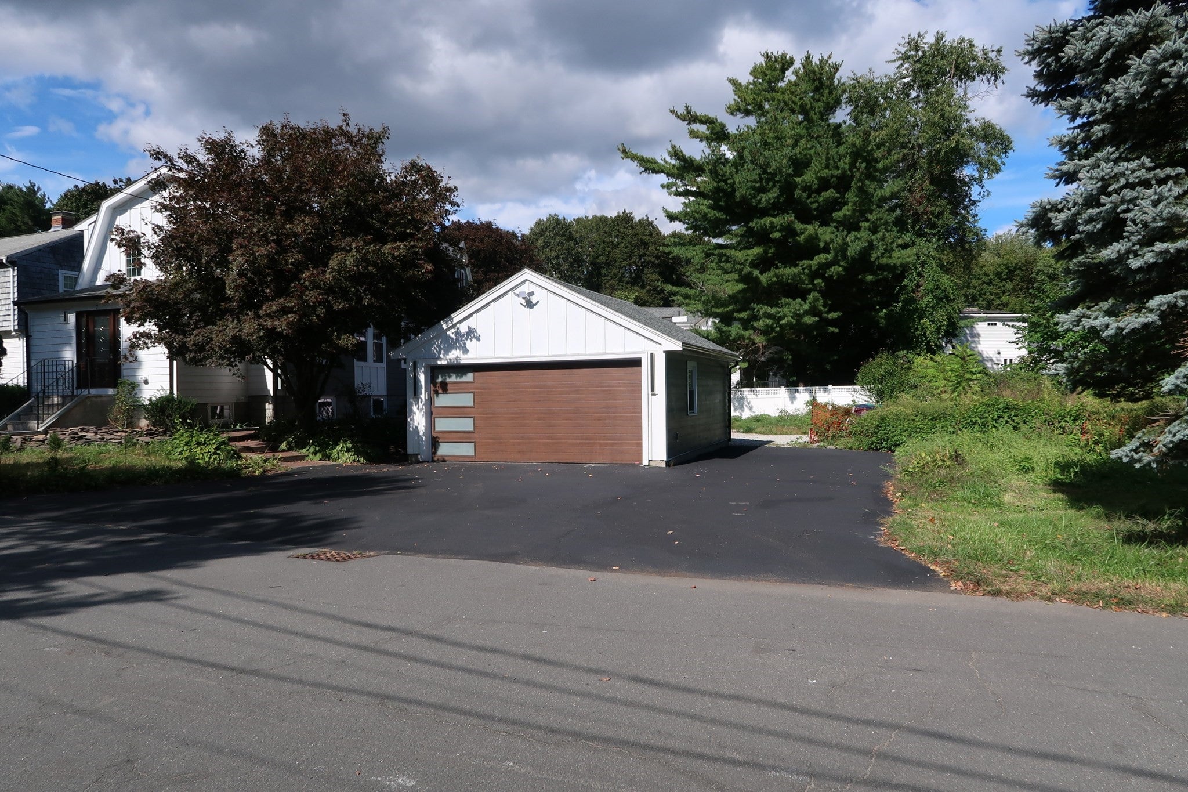
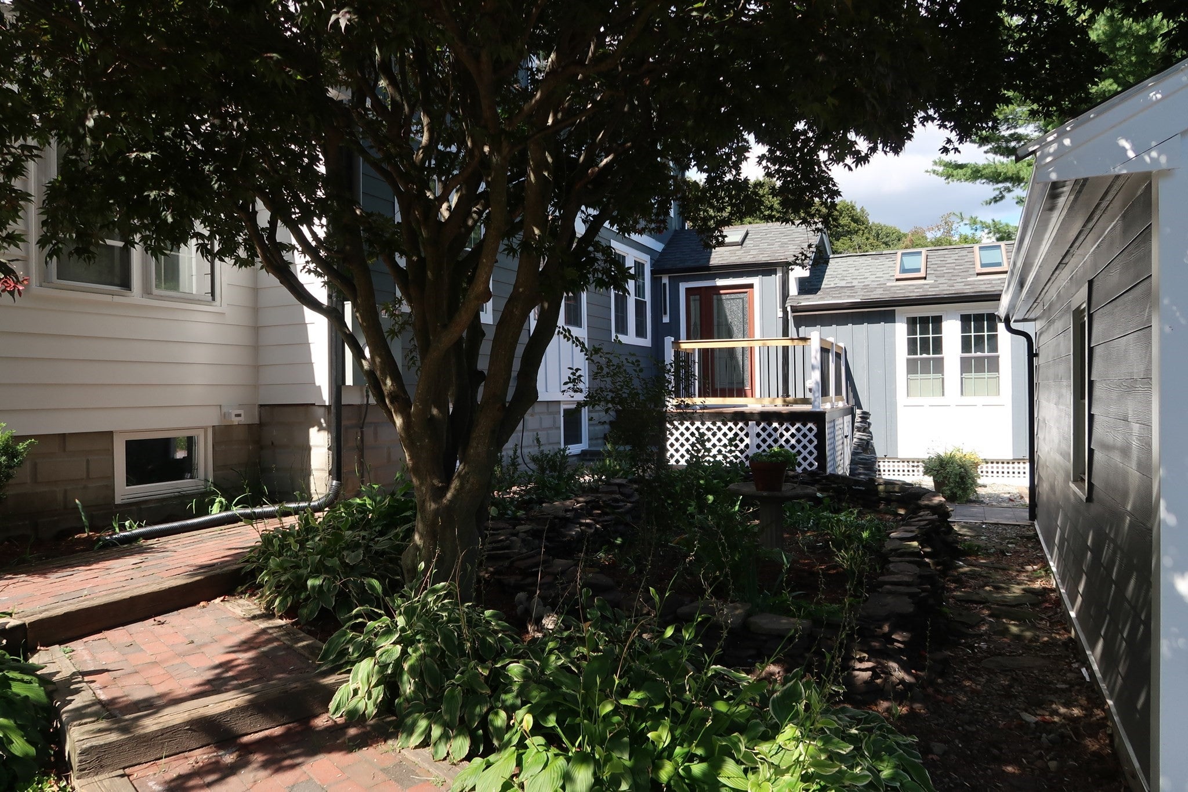
Welcome to 7 Brandon Street, Lexington! This beautifully renovated home offers the perfect combination of quality, comfort, and modern living. Featuring 4 bedrooms, 4 full bathrooms, a dedicated home office, a finished lower level, and 2-car garage, this home is designed for today's lifestyle. Situated on a level lot at the end of a quiet street, it also offers beautiful outdoor living spaces perfect for relaxing or entertaining. A rare opportunity to own a move-in-ready home in one of Massachusetts' most sought-after communities.Open House:Saturday, August 1, 2026, 11:00 AM–1:00 PM. Sunday, August 2, 2026, 1:30 PM–3:00 PM. No private showings prior to the Open House.

Save
Ask
Tour
Hide
Share
Listing Snapshot
Price 
$1,950,000
Days On Site 
0 Days
Bedrooms 
4
Inside Area (SqFt) 
2,856 sqft
Total Baths 
4
Full Baths 
4
Partial Baths 
N/A
Lot Size 
0.21 Acres
Year Built 
1930
MLS® Number 
73554450
Status 
Active
Property Tax 
$12,401
HOA/Condo/Coop Fees 
N/A
Sq Ft Source 
Public Records
Friends & Family
Recent Activity
14 hours agoListing updated with changes from the MLS®
14 hours agoListing first seen on site
General Features
Acres 
0.21
Disclosures 
Buyer and buyer's agent to perform their own due diligence. Room dimensions are approximate. Listing information is believed to be accurate but is not guaranteed. Seller reserves the right to accept an offer at any time.Please submit all offers with current pre-approval letter .
Foundation 
Concrete Perimeter
Garage 
Yes
Garage Spaces 
2
Parking 
PavedDetachedOff Street
Parking Spaces 
6
Property Sub Type 
Single Family Residence
Sewer 
Public Sewer
SqFt Above 
1956
SqFt Below 
900
SqFt Total 
2856
Style 
Colonial
Water Source 
Public
Zoning 
RS
Interior Features
Appliances 
Electric Water HeaterRangeDishwasherDisposalMicrowaveRefrigeratorENERGY STAR Qualified DishwasherRange Hood
Basement 
FullPartially FinishedWalk-Out AccessInterior Entry
Cooling 
Central AirHeat PumpZoned
Electric 
Circuit Breakers
Fireplace 
Yes
Fireplaces 
1
Flooring 
LaminateHardwood
Heating 
Heat PumpElectricZoned
Laundry Features 
In BasementElectric Dryer HookupWasher Hookup
Window Features 
Insulated Windows
Bathroom 1 
Level - Second
Bathroom 2 
Level - Second
Bathroom 3 
Level - First
Bedroom 2 
Dimensions - 10x10Level - SecondArea - 100
Bedroom 3 
Dimensions - 9x10Level - SecondArea - 90
Bedroom 4 
Dimensions - 11x12Level - FirstArea - 132
Dining Room 
Dimensions - 11x10Level - FirstArea - 110
Family Room 
Dimensions - 10x15Level - FirstArea - 150
Kitchen 
Dimensions - 11x22Level - FirstArea - 242
Living Room 
Dimensions - 12x10Level - FirstArea - 120
Master Bedroom 
Dimensions - 11x14Level - SecondArea - 154
Save
Ask
Tour
Hide
Share
Exterior Features
Exterior 
Rain Gutters
Frontage 
145.00
Lot Features 
Level
Patio And Porch 
PatioDeck
Roof 
Shingle
Windows/Doors 
Insulated Windows
Community Features
Roads 
Paved
Listing courtesy of Tai Cheng of La Maison


The property listing data and information, or the Images, set forth herein were provided to MLS Property Information Network, Inc. from third party sources, including sellers, lessors, landlords, and public records, and were compiled by MLS Property Information Network, Inc. The property listing data and information, and the Images, are for the personal, non-commercial use of consumers having a good faith interest in purchasing, leasing or renting listed properties of the type displayed to them and may not be used for any purpose other than to identify prospective properties which such consumers may have a good faith interest in purchasing, leasing or renting. MLS Property Information Network, Inc. and its subscribers disclaim any and all representations and warranties as to the accuracy of the property listing data and information, or as to the accuracy of any of the Images, set forth herein.

Last checked 2026-07-24 02:57 PM UTC

Neighborhood & Commute
Source: Walkscore
Save
Ask
Tour
Hide
Share