

Save
Ask
Tour
Hide
$1,259,000
86 Days On Site
27 Running Light WayMashpee, MA 02649
For Sale|Single Family Residence|Active
4
Beds
2
Total Baths
2
Full Baths
867
SqFt
$1,452
/SqFt
1961
Built
Subdivision:
Bright Coves
County:
Barnstable
Save
Ask
Tour
Hide
Mortgage Calculator
Monthly Payment (Est.)
Enter an interest rate to see your estimated monthly payment.Calculator powered by Showcase IDX, a Constellation1 Company. Copyright ©2026 Information is deemed reliable but not guaranteed.
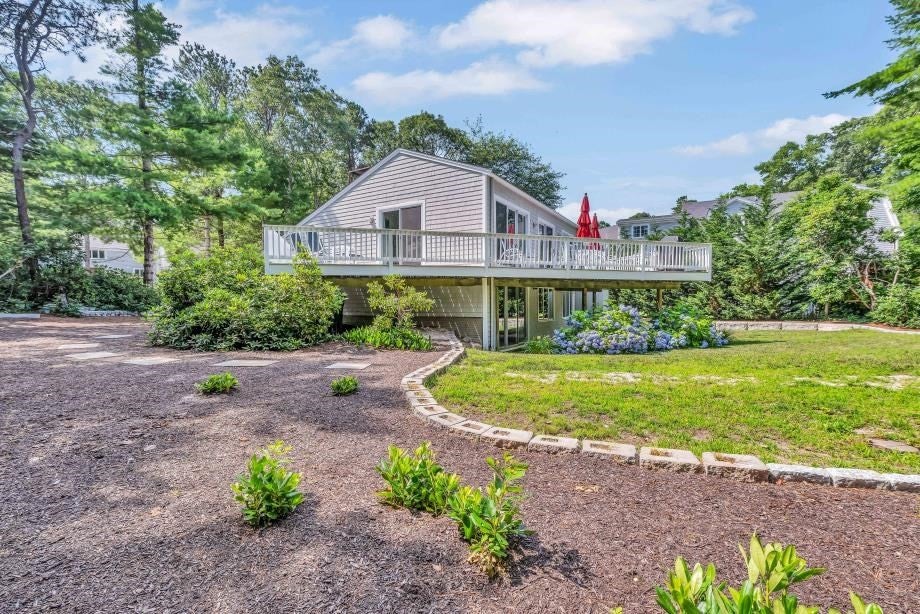
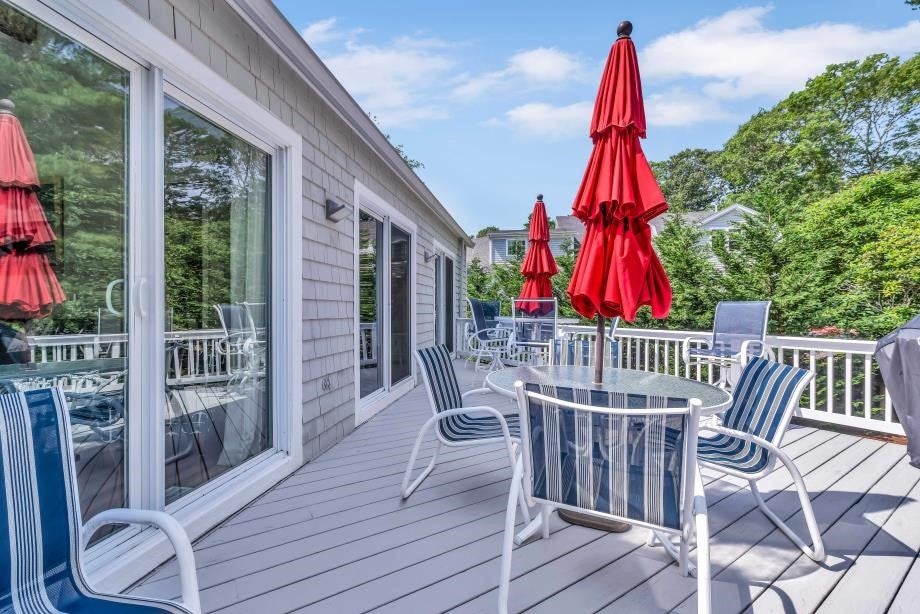
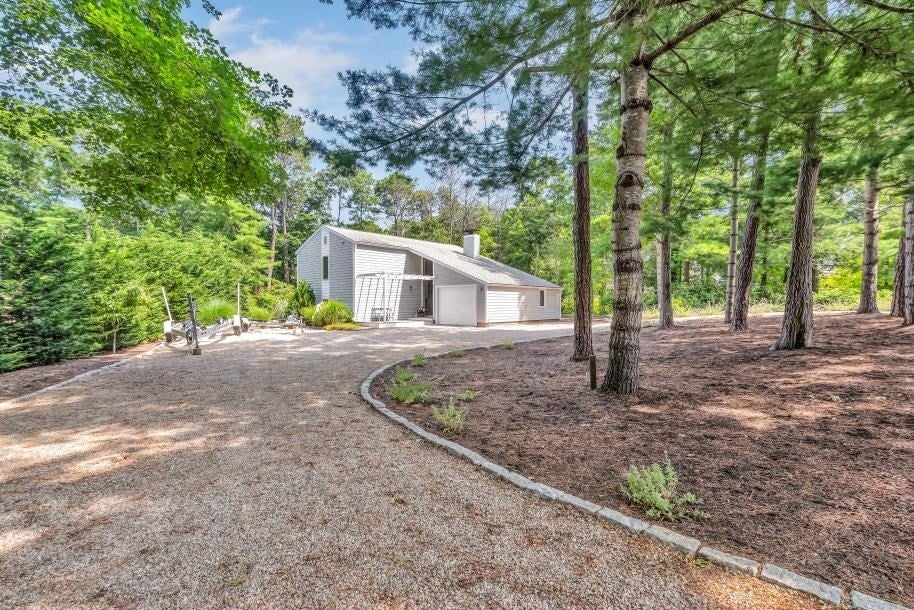
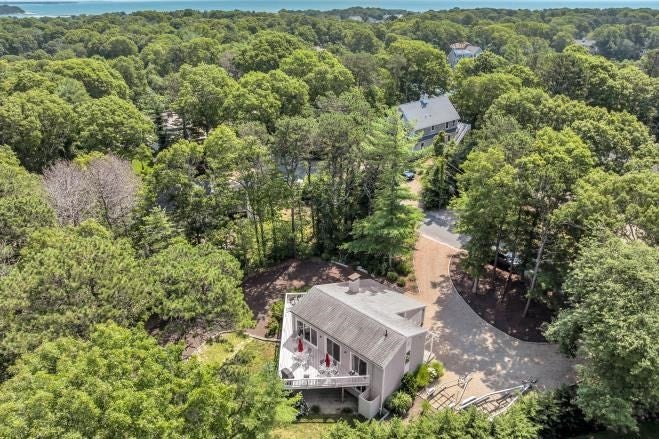
Located in sought after Village of Bright Coves. This well maintained, completely updated 3 BR/2 Bath home. New 4 BR septic system. Light bright and great floor plan! Being sold furnished. great decks, nice yard, central A/C, garage and more!!
Save
Ask
Tour
Hide
Listing Snapshot
Price
$1,259,000
Days On Site
86 Days
Bedrooms
4
Inside Area (SqFt)
867 sqft
Total Baths
2
Full Baths
2
Partial Baths
N/A
Lot Size
0.33 Acres
Year Built
1961
MLS® Number
73554398
Status
Active
Property Tax
$4,468
HOA/Condo/Coop Fees
N/A
Sq Ft Source
Public Records
Friends & Family
Recent Activity
| 3 weeks ago | Listing updated with changes from the MLS® | |
| 3 weeks ago | Status changed to Active | |
| 3 months ago | Listing first seen on site |
General Features
Acres
0.33
Attached Garage
Yes
Foundation
Concrete Perimeter
Garage
Yes
Garage Spaces
1
Parking
AttachedGarage Door OpenerOff StreetDrivewayGarage
Parking Spaces
9
Property Sub Type
Single Family Residence
SqFt Above
867
SqFt Below
862
SqFt Total
867
Style
Contemporary
Water Source
Public
Zoning
R3
Interior Features
Appliances
Gas Water HeaterWater HeaterRangeDishwasherMicrowaveRefrigeratorWasherDryer
Basement
FullFinishedWalk-Out AccessInterior Entry
Cooling
Central Air
Electric
Circuit Breakers
Fireplace
Yes
Fireplace Features
Living Room
Fireplaces
1
Flooring
WoodTileLaminateHardwood
Heating
Natural GasCentralForced Air
Interior
Master DownstairsCathedral Ceiling(s)Open FloorplanRecessed Lighting
Laundry Features
Electric Dryer HookupWasher HookupIn BasementGas Dryer Hookup
Main Level Bedrooms
1
Window Features
Insulated WindowsScreens
Bathroom 1
Level - Main
Bathroom 2
Level - Main
Bedroom 2
Level - Basement
Bedroom 3
Level - Basement
Dining Room
Level - Main
Family Room
Level - Basement
Kitchen
Level - Main
Living Room
Level - Main
Master Bedroom
Level - Main
Save
Ask
Tour
Hide
Exterior Features
Construction Details
Frame
Exterior
Rain GuttersOutdoor ShowerLighting
Lot Features
Cleared
Patio And Porch
PorchDeck
Road Frontage
Private Road
Roof
Shingle
Waterfront Features
Ocean FrontBeach AccessWaterfront Access
Windows/Doors
Insulated WindowsScreens
Community Features
Community Features
PoolTennis Court(s)ParkGolf
MLS Area
New Seabury
Roads
Paved
Listing courtesy of Priscilla Stolba of Priscilla Stolba RE

The property listing data and information, or the Images, set forth herein were provided to MLS Property Information Network, Inc. from third party sources, including sellers, lessors, landlords, and public records, and were compiled by MLS Property Information Network, Inc. The property listing data and information, and the Images, are for the personal, non-commercial use of consumers having a good faith interest in purchasing, leasing or renting listed properties of the type displayed to them and may not be used for any purpose other than to identify prospective properties which such consumers may have a good faith interest in purchasing, leasing or renting. MLS Property Information Network, Inc. and its subscribers disclaim any and all representations and warranties as to the accuracy of the property listing data and information, or as to the accuracy of any of the Images, set forth herein.
Last checked 2026-10-18 12:28 AM UTC
The property listing data and information, or the Images, set forth herein were provided to MLS Property Information Network, Inc. from third party sources, including sellers, lessors, landlords, and public records, and were compiled by MLS Property Information Network, Inc. The property listing data and information, and the Images, are for the personal, non-commercial use of consumers having a good faith interest in purchasing, leasing or renting listed properties of the type displayed to them and may not be used for any purpose other than to identify prospective properties which such consumers may have a good faith interest in purchasing, leasing or renting. MLS Property Information Network, Inc. and its subscribers disclaim any and all representations and warranties as to the accuracy of the property listing data and information, or as to the accuracy of any of the Images, set forth herein.
Last checked 2026-10-18 12:28 AM UTC
Neighborhood & Commute
Source: Walkscore
Save
Ask
Tour
Hide