Save
Ask
Tour
Hide
Share
$725,000
29 Days On Site

406 Pine Brook Dr 406
Peabody, MA 01960

Condominium|Pending
3
Beds
3
Total Baths
2
Full Baths
1
Partial Bath
2,298
SqFt
$315
/SqFt
1989
Built
County:
Essex
406 Pine Brook Dr 406406 Pine Brook Dr 406406 Pine Brook Dr 406406 Pine Brook Dr 406
Save
Ask
Tour
Hide
Share

Mortgage Calculator

Monthly Payment (Est.)

$3,308
Calculator powered by Showcase IDX, a Constellation1 Company. Copyright ©2026 Information is deemed reliable but not guaranteed.

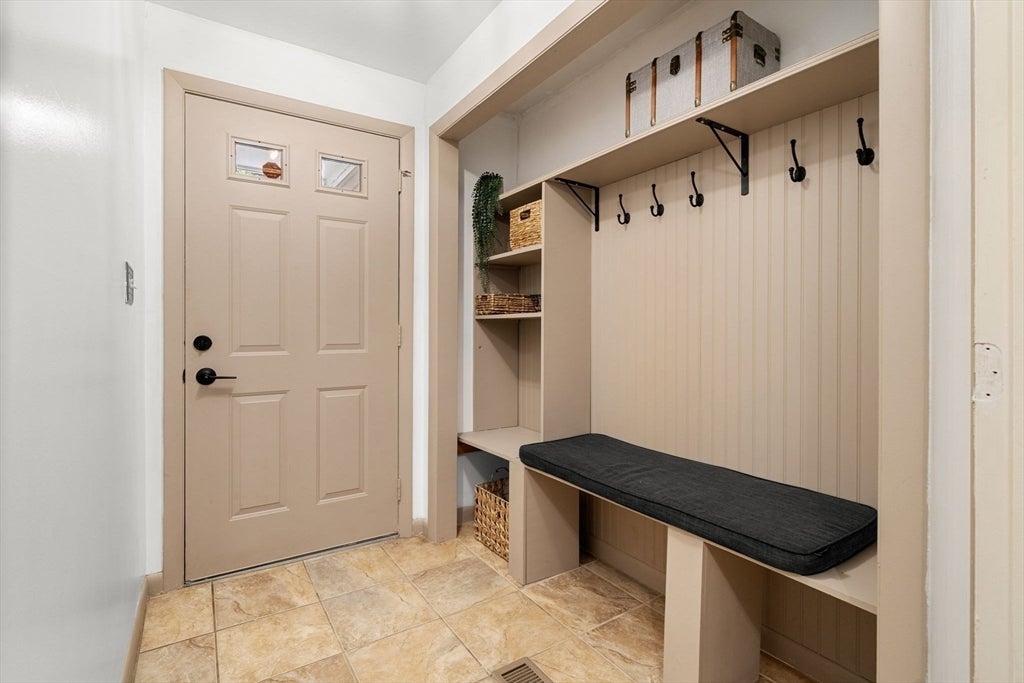
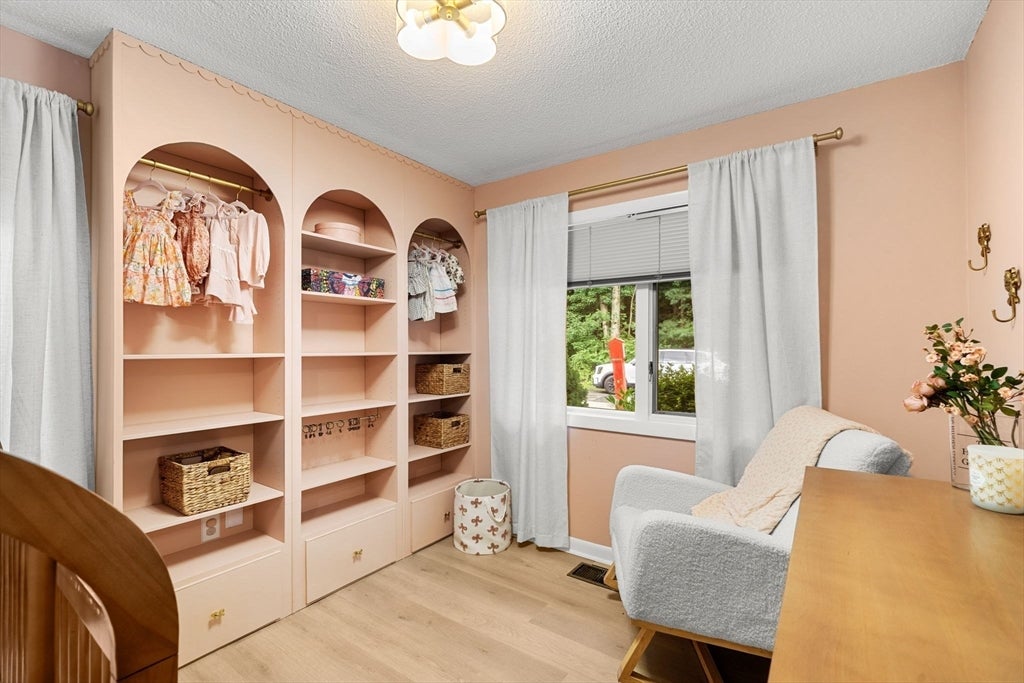
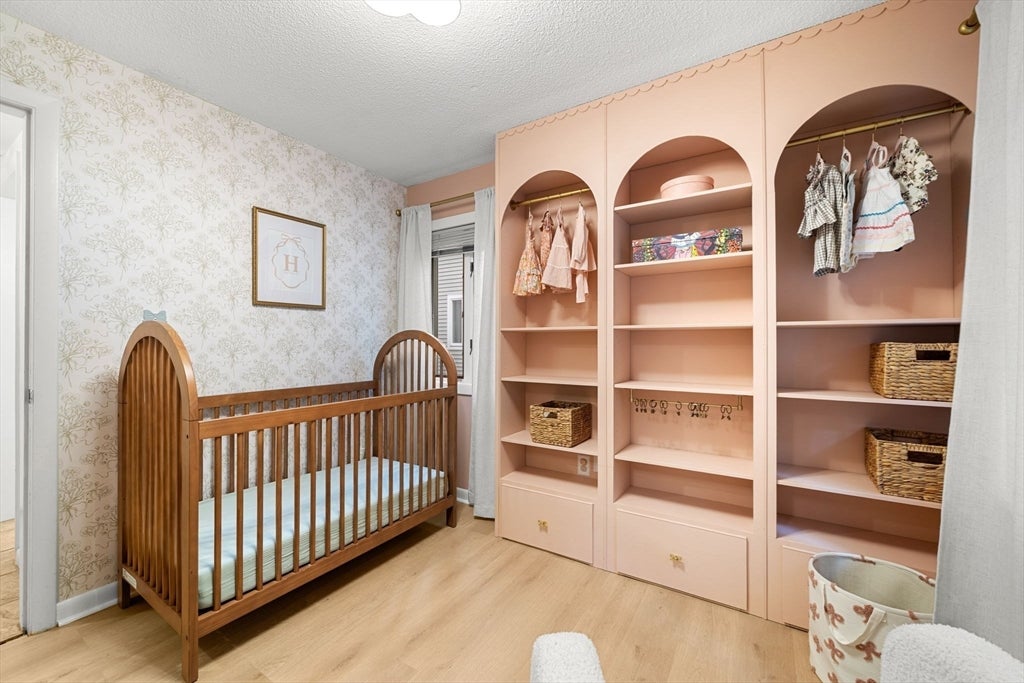
Rarely available and impeccably renovated, this stunning 3-bedroom, 2.5-bath townhouse in the highly sought-after Pine Brook Estates offers 5 beautifully finished levels of living in one of West Peabody's most desirable communities. Designed with both style and function in mind, the sun-filled main level welcomes you with soaring cathedral ceilings, a cozy fireplace, and an HGTV-worthy interior that feels both sophisticated and inviting. The beautifully updated kitchen serves as the heart of the home, featuring quality finishes and a seamless flow for everyday living and entertaining. Downstairs, the fully finished lower level is an entertainer's dream, complete with a custom bar featuring quartz countertops—perfect for hosting game days, holidays, or relaxing with friends.Additional highlights include central air, natural gas heating, an attached garage, generous storage, and meticulous updates throughout, allowing you to move right in without lifting a finger. Combining exceptional craftsmanship, modern finishes, and an unbeatable location, this turnkey home offers the space, style, and lifestyle rarely found in today's market. Opportunities like this in Pine Brook Estates don't come along often.

Save
Ask
Tour
Hide
Share
Listing Snapshot
Price 
$725,000
Days On Site 
29 Days
Bedrooms 
3
Inside Area (SqFt) 
2,298 sqft
Total Baths 
3
Full Baths 
2
Partial Baths 
1
Lot Size 
N/A
Year Built 
1989
MLS® Number 
73554391
Status 
Pending
Property Tax 
$4,962
HOA/Condo/Coop Fees 
$650 monthly
Sq Ft Source 
Public Records
Friends & Family
Recent Activity
4 days agoListing updated with changes from the MLS®
a week agoStatus changed to Pending
4 weeks agoListing first seen on site
General Features
Garage 
Yes
Garage Spaces 
1
Number Of Stories 
5
Parking 
Off Street
Parking Spaces 
2
Property Sub Type 
Condominium
Sewer 
Public Sewer
SqFt Above 
1761
SqFt Below 
537
SqFt Total 
2298
Water Source 
Public
Zoning 
R4
Interior Features
Appliances 
RangeDishwasherDisposalMicrowaveRefrigeratorFreezerWasherDryerWine RefrigeratorENERGY STAR Qualified WasherPlumbed For Ice Maker
Cooling 
Central AirWhole House Fan
Electric 
200+ Amp Service
Fireplace 
Yes
Fireplaces 
1
Flooring 
TileVinylLaminateHardwood
Heating 
Natural GasForced Air
Interior 
Wet BarHigh Speed InternetWalk-In Closet(s)Ceiling Fan(s)Open Floorplan
Laundry Features 
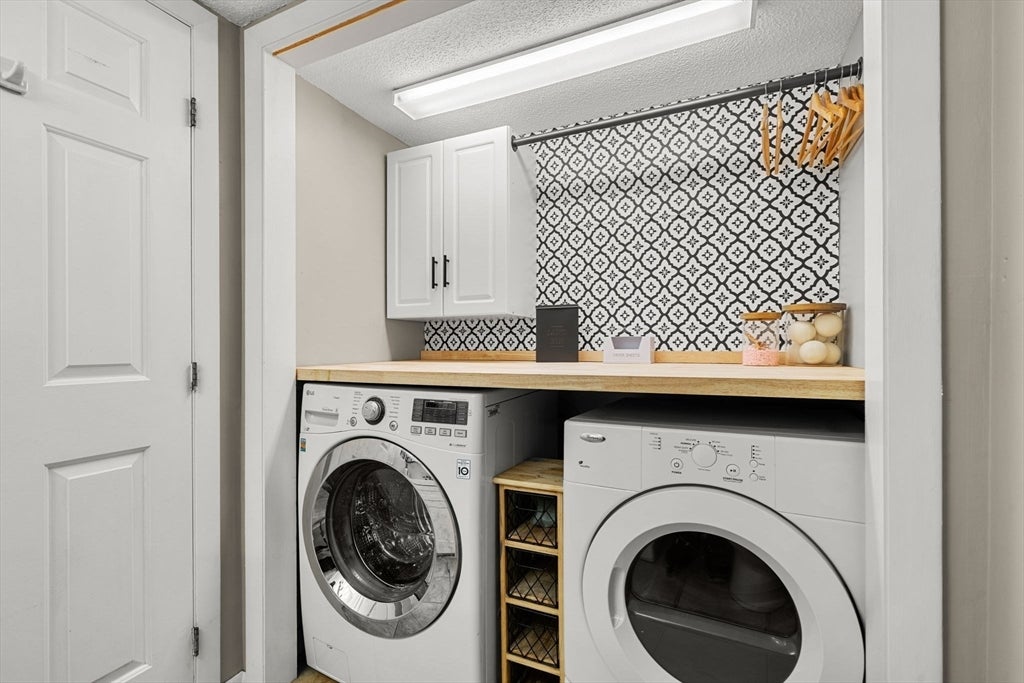
Gas Dryer HookupWasher Hookup
Bathroom 1 
Dimensions - 9x8.1Level - ThirdArea - 72
Bathroom 2 
Dimensions - 5.5x8.11Level - FirstArea - 44
Bathroom 3 
Dimensions - 5.5x4.11Level - SecondArea - 22
Bedroom 2 
Dimensions - 12.7x15.1Level - SecondArea - 191
Bedroom 3 
Dimensions - 9x10.2Level - FirstArea - 91
Dining Room 
Dimensions - 14.2x7.1Level - FirstArea - 100
Family Room 
Dimensions - 17.5x21Level - BasementArea - 367
Kitchen 
Dimensions - 12.7x17.1Level - FirstArea - 217
Living Room 
Dimensions - 14.2x13.2Level - FirstArea - 187
Master Bedroom 
Dimensions - 17.5x12.3Level - ThirdArea - 215
Save
Ask
Tour
Hide
Share
Exterior Features
Construction Details 
Frame
Exterior 
Rain Gutters
Lot Features 
Landscaped
Patio And Porch 
ScreenedDeckPorch
Roof 
Shingle
Community Features
Association Amenities 
PoolClubhouse
Association Dues 
650
Community Features 
PoolParkGolf
HOA Fee Frequency 
Monthly
Listing courtesy of Karshis & Co. of Serhant


The property listing data and information, or the Images, set forth herein were provided to MLS Property Information Network, Inc. from third party sources, including sellers, lessors, landlords, and public records, and were compiled by MLS Property Information Network, Inc. The property listing data and information, and the Images, are for the personal, non-commercial use of consumers having a good faith interest in purchasing, leasing or renting listed properties of the type displayed to them and may not be used for any purpose other than to identify prospective properties which such consumers may have a good faith interest in purchasing, leasing or renting. MLS Property Information Network, Inc. and its subscribers disclaim any and all representations and warranties as to the accuracy of the property listing data and information, or as to the accuracy of any of the Images, set forth herein.

Last checked 2026-08-22 08:09 AM UTC

Neighborhood & Commute
Source: Walkscore
Save
Ask
Tour
Hide
Share