

18 Louise StreetCanton, MA 02021
Due to the health concerns created by Coronavirus we are offering personal 1-1 online video walkthough tours where possible.
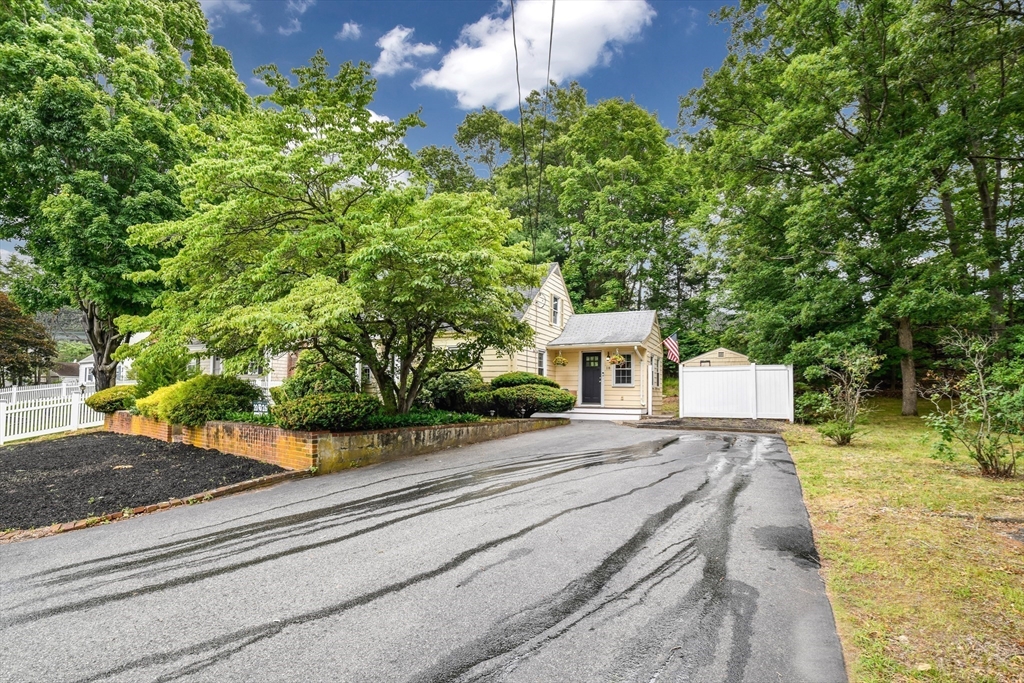
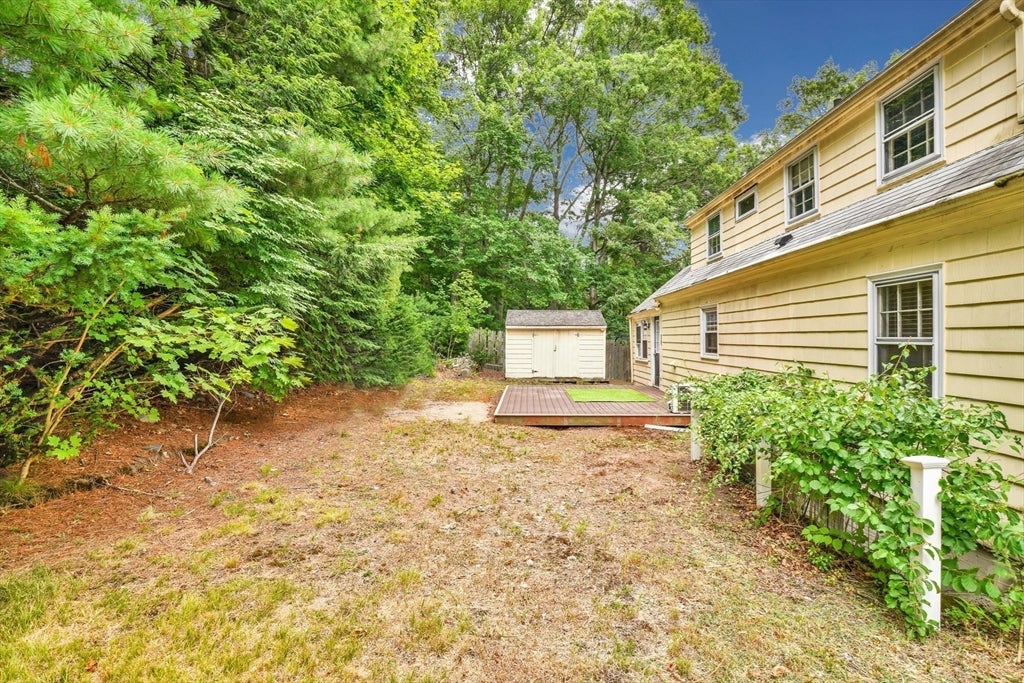
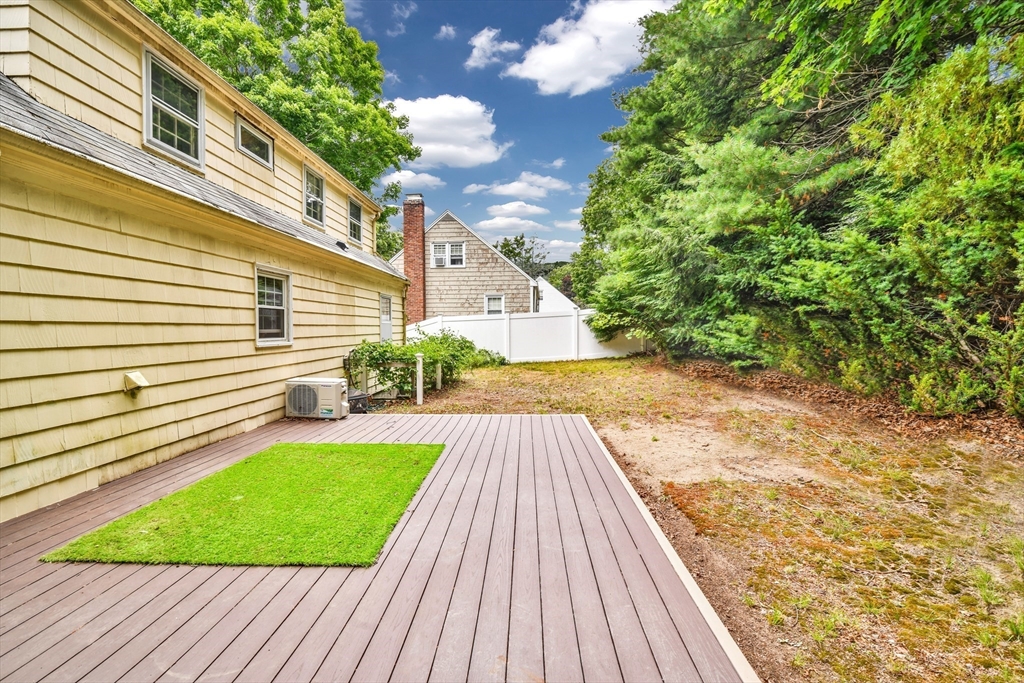
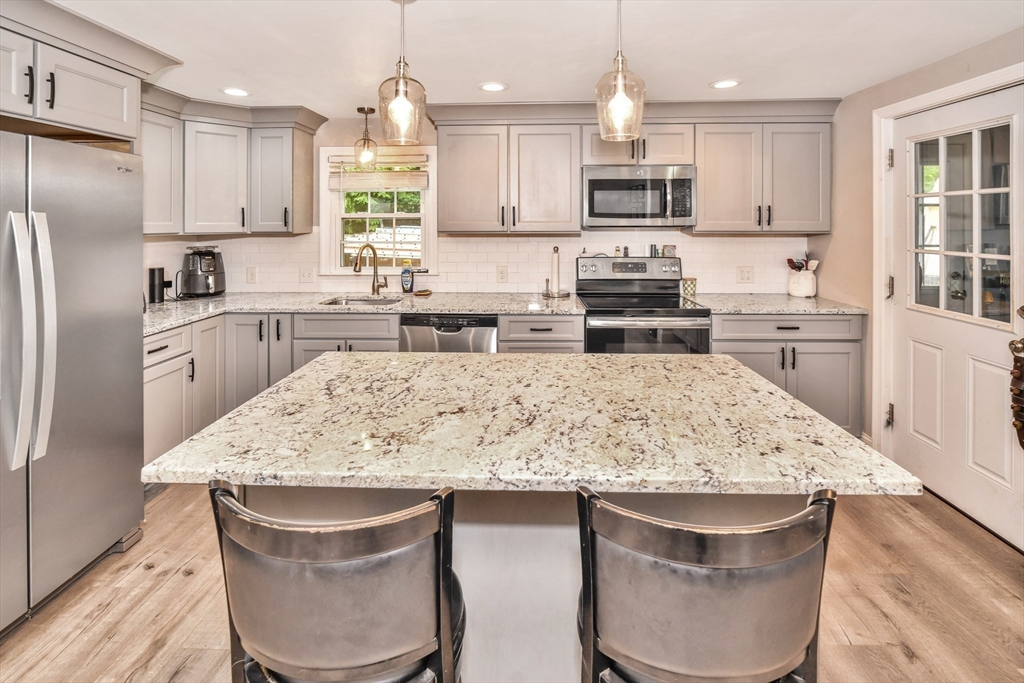
Enter into this CHARMING home from the 3 season porch that features built-ins, as practicality share equal billing in this 3 bedroom Cape, where 1,344 sq.ft. delivers plenty of everyday comfort. The updated Kitchen steals the spotlight with newer cabinets, granite counters, tile backsplash and a center island that begs for morning coffee. Stainless steel appliances complete the picture. The formal dining room sets the stage for holiday meals. Hardwood, laminate and tile flooring flow throughout. Down below, the partially finished basement offers a bonus space for a playroom or office. Bonus peace of mind comes from a furnace and hot water heater installed just 3 years ago. Location seals the deal. Blue Hills Regional Tech sits nearby along with the Blue Hills Reservation which invites you to enjoy weekend adventures. Canton Center train station keeps commuting simple, while shopping is also nearby for all your essentials. Schedule your private showing today.
| 2 hours ago | Listing updated with changes from the MLS® | |
| 3 days ago | Listing first seen on site |

The property listing data and information, or the Images, set forth herein were provided to MLS Property Information Network, Inc. from third party sources, including sellers, lessors, landlords, and public records, and were compiled by MLS Property Information Network, Inc. The property listing data and information, and the Images, are for the personal, non-commercial use of consumers having a good faith interest in purchasing, leasing or renting listed properties of the type displayed to them and may not be used for any purpose other than to identify prospective properties which such consumers may have a good faith interest in purchasing, leasing or renting. MLS Property Information Network, Inc. and its subscribers disclaim any and all representations and warranties as to the accuracy of the property listing data and information, or as to the accuracy of any of the Images, set forth herein.
Last checked 2026-07-27 08:40 AM UTC