

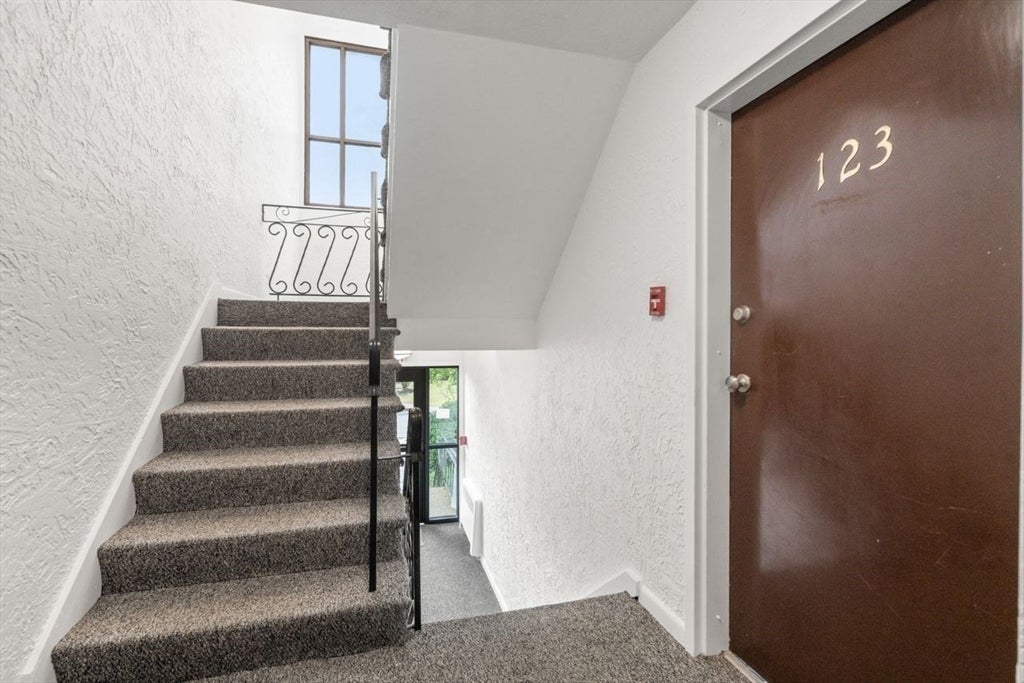
Castle Village Estates159 Bittersweet Ln 123Randolph, MA 02368
Mortgage Calculator
Monthly Payment (Est.)
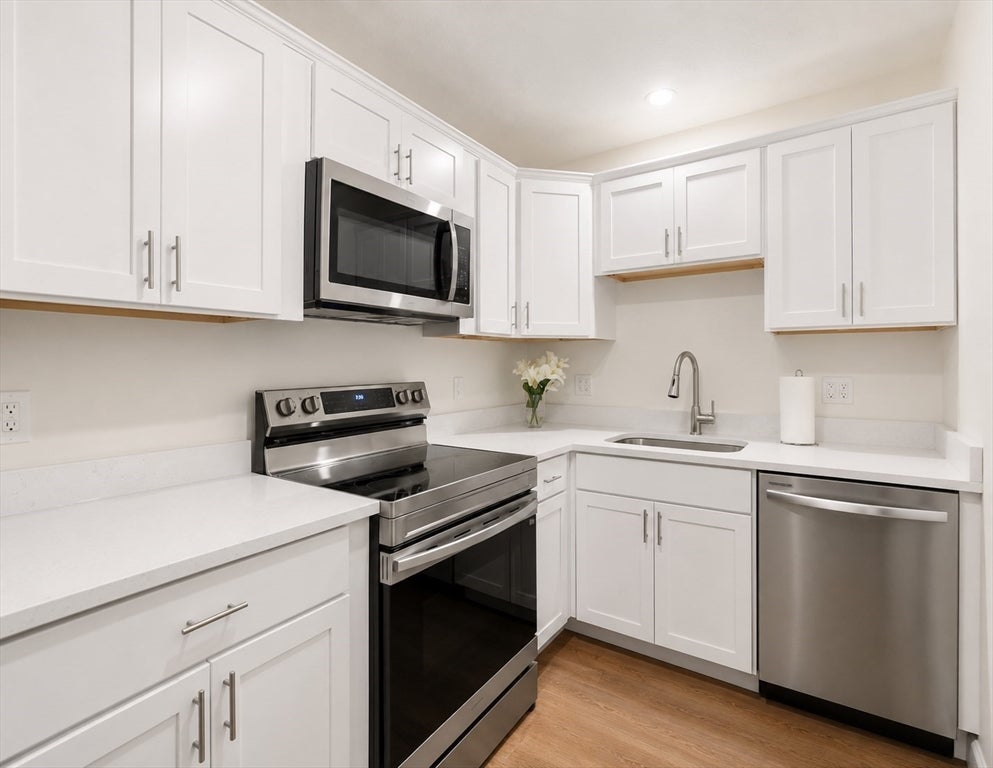
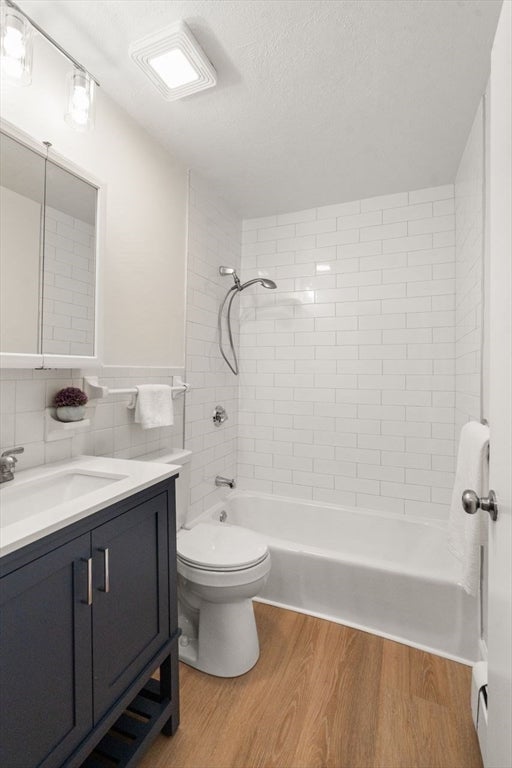
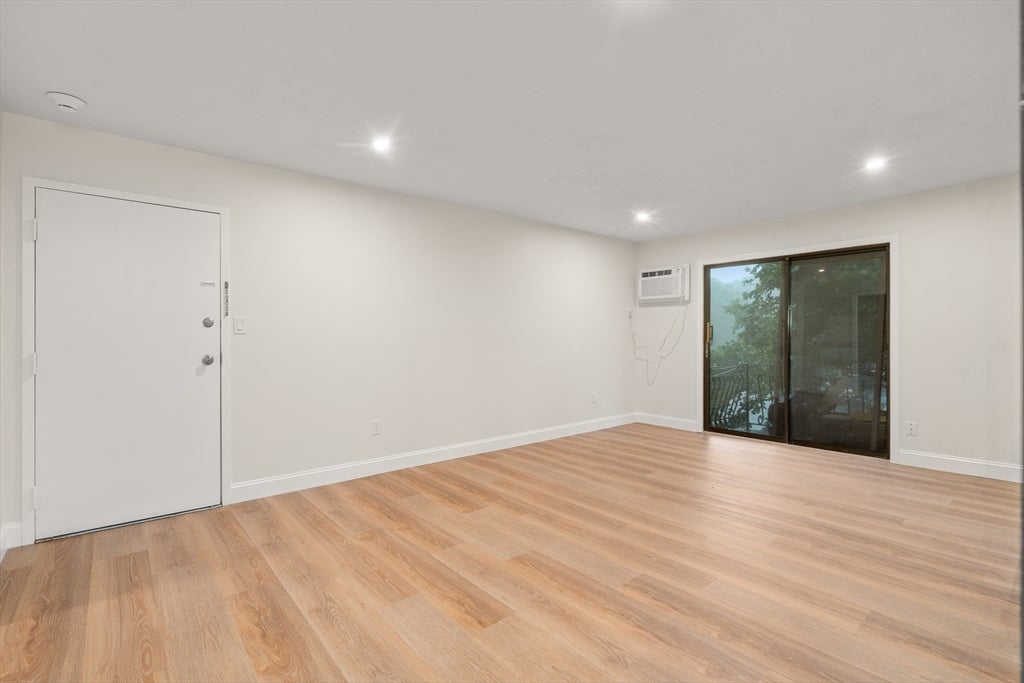
$1,460Welcome to easy condo living in this beautifully updated 2 bedroom,1 bath home plus bonus room offering 907 square feet of stylish, move-in ready space. Freshly painted throughout, this unit features a brand new kitchen with stainless steel appliances, new cabinets, quartz countertops, updated hardware and modern light fixtures. The renovated bath includes new tile in the shower, a new vanity and toilet. New luxury vinyl flooring flows throughout the home, creating a clean and cohesive look. Enjoy your private balcony, wall unit air conditioning for summer comfort and the convenience of in-building laundry. The pet-friendly community features beautifully landscaped grounds with mature trees, a dedicated pet area and a community pool. Heat and hot water are included in the condo fee, making ownership even more affordable. Conveniently located near shopping, restaurants, public transportation and major highways, this turnkey condo offers both comfort and convenience in a great Randolph location.
| 3 days ago | Listing updated with changes from the MLS® | |
| 3 days ago | Status changed to Active Under Contract | |
| 4 weeks ago | Price changed to $319,999 | |
| a month ago | Listing first seen on site |

The property listing data and information, or the Images, set forth herein were provided to MLS Property Information Network, Inc. from third party sources, including sellers, lessors, landlords, and public records, and were compiled by MLS Property Information Network, Inc. The property listing data and information, and the Images, are for the personal, non-commercial use of consumers having a good faith interest in purchasing, leasing or renting listed properties of the type displayed to them and may not be used for any purpose other than to identify prospective properties which such consumers may have a good faith interest in purchasing, leasing or renting. MLS Property Information Network, Inc. and its subscribers disclaim any and all representations and warranties as to the accuracy of the property listing data and information, or as to the accuracy of any of the Images, set forth herein.
Last checked 2026-08-25 08:09 AM UTC