Save
Ask
Tour
Hide
Share
$999,900
34 Days On Site

1 Gleason Rd
Burlington, MA 01803

Single Family Residence|Pending
4
Beds
3
Total Baths
2
Full Baths
1
Partial Bath
2,337
SqFt
$428
/SqFt
1975
Built
County:
Middlesex
1 Gleason Rd1 Gleason Rd1 Gleason Rd1 Gleason Rd
Save
Ask
Tour
Hide
Share

Mortgage Calculator

Monthly Payment (Est.)

$4,562
Calculator powered by Showcase IDX, a Constellation1 Company. Copyright ©2026 Information is deemed reliable but not guaranteed.

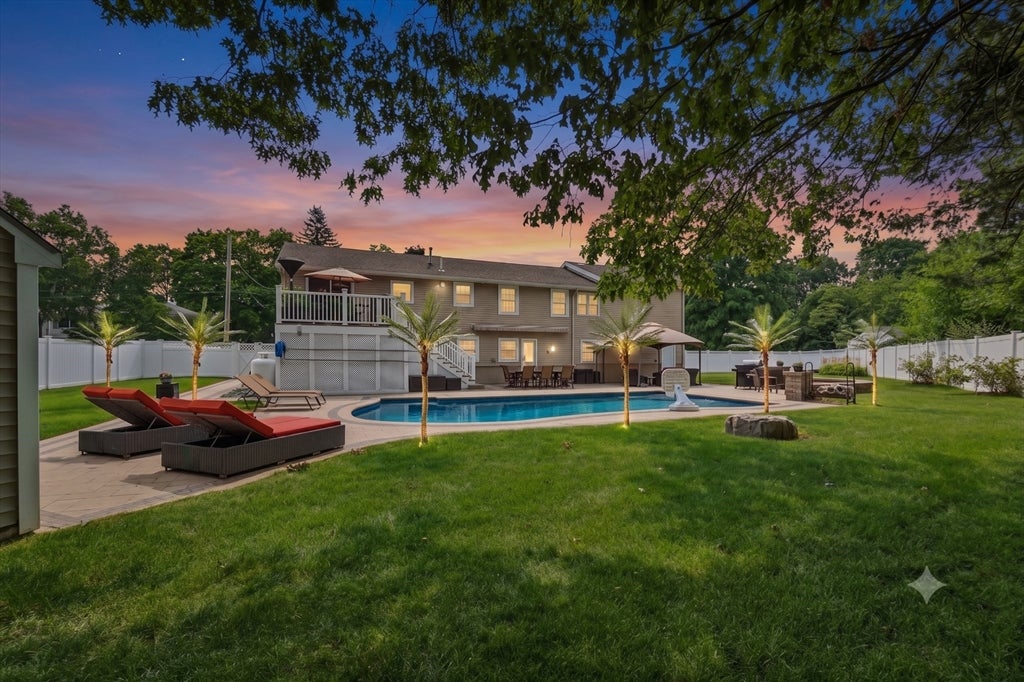
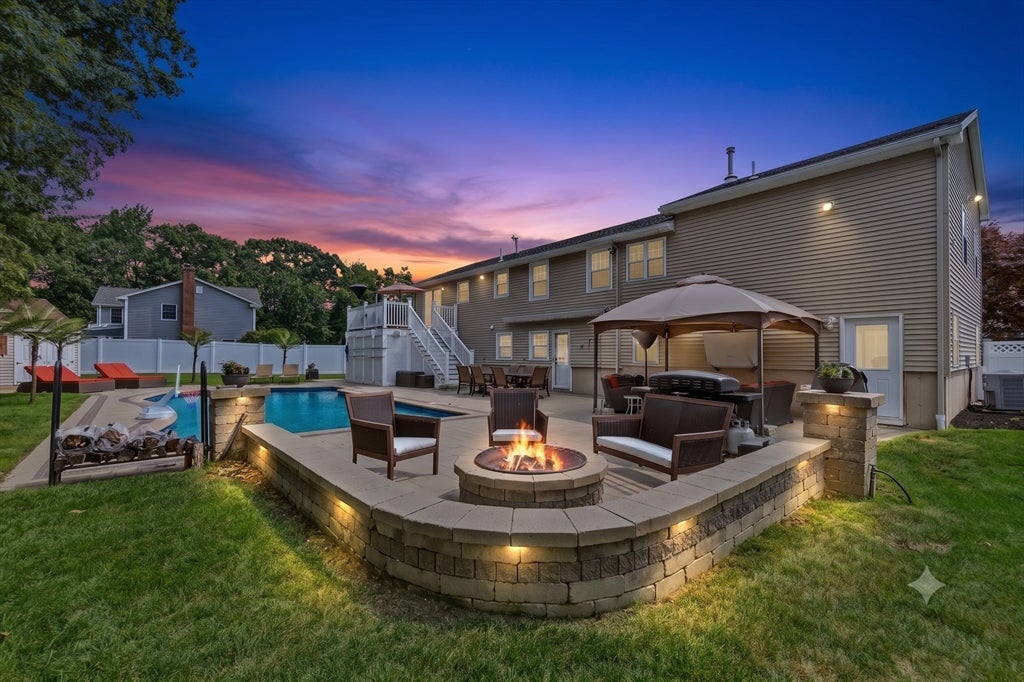
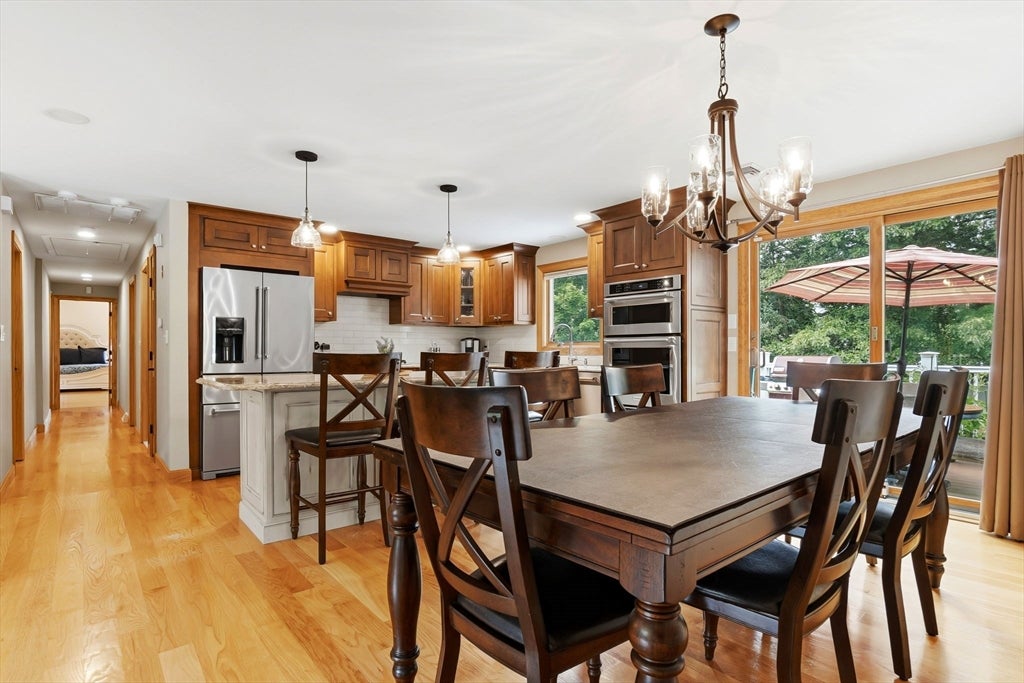
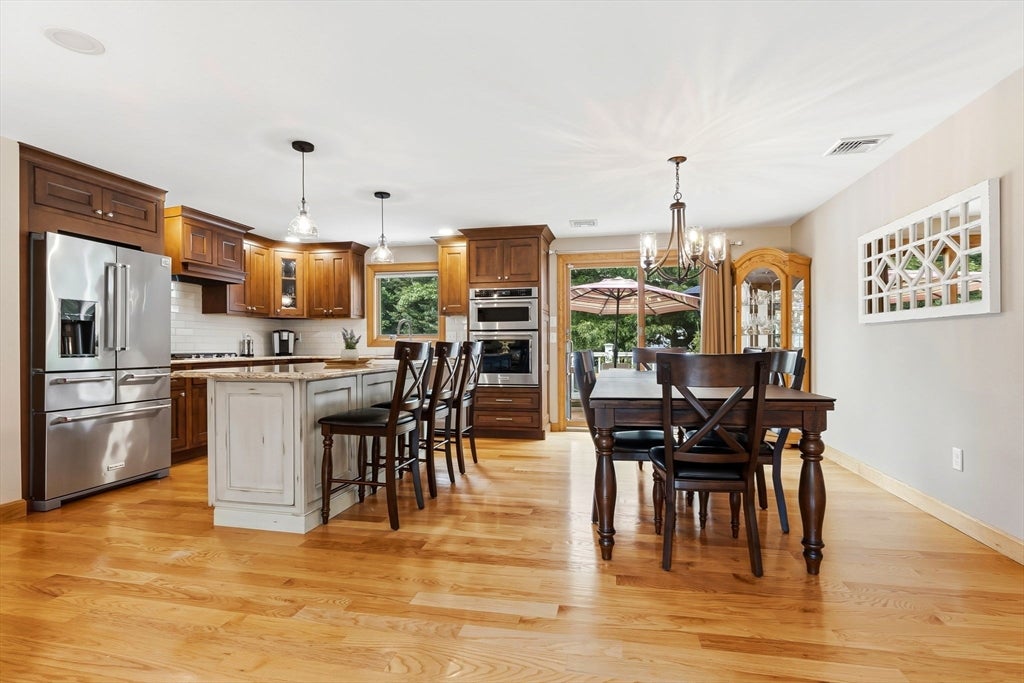
HERE'S YOUR SECOND CHANCE TO OWN THIS BEAUTY! Back on market after the previous transaction fell through due to circumstances completely unrelated to property!! Experience resort-style living in this exceptional home tucked away on a quiet cul-de-sac with a backyard oasis you'll never want to leave. The inviting great room features hardwood floors, a cozy fireplace, and sliding glass doors leading to a deck overlooking the backyard. The chef's kitchen offers a large center island, stainless steel appliances, and floor-to-ceiling cabinetry. The main level includes four spacious bedrooms, highlighted by a stunning primary suite with vaulted ceilings, a luxurious en suite bath, and walk-in closet. The lower level features a family room, half bath, laundry room, and unfinished space ready for future expansion. Outside, enjoy a heated in-ground pool, expansive patio, gazebo, fire pit, and beautifully landscaped yard. Additional highlights include a one-car garage, whole-house generator, and a prime location close to shopping, dining, and major highways.

Save
Ask
Tour
Hide
Share
Listing Snapshot
Price 
$999,900
Days On Site 
34 Days
Bedrooms 
4
Inside Area (SqFt) 
2,337 sqft
Total Baths 
3
Full Baths 
2
Partial Baths 
1
Lot Size 
0.49 Acres
Year Built 
1975
MLS® Number 
73554375
Status 
Pending
Property Tax 
$7,621
HOA/Condo/Coop Fees 
N/A
Sq Ft Source 
Public Records
Friends & Family
Recent Activity
2 weeks agoListing updated with changes from the MLS®
2 weeks agoStatus changed to Pending
a month agoListing first seen on site
General Features
Acres 
0.49
Attached Garage 
Yes
Foundation 
Concrete Perimeter
Garage 
Yes
Garage Spaces 
1
Green Energy Efficient 
Thermostat
Parking 
PavedAttachedGarage Door OpenerOff StreetDrivewayGarage
Parking Spaces 
7
Property Condition 
Updated/Remodeled
Property Sub Type 
Single Family Residence
Security 
Security System
Sewer 
Public Sewer
SqFt Above 
2337
SqFt Total 
2337
Style 
Split Entry
Water Source 
Public
Zoning 
RO
Interior Features
Appliances 
RangeDishwasherDisposalMicrowaveRefrigeratorWasherDryerWine CoolerPlumbed For Ice Maker
Basement 
Partially FinishedWalk-Out AccessInterior Entry
Cooling 
Central AirCeiling Fan(s)
Electric 
Generator200+ Amp Service
Fireplace 
Yes
Fireplace Features 
Living Room
Fireplaces 
1
Flooring 
TileHardwood
Heating 
Forced AirOil
Interior 
Ceiling Fan(s)Recessed LightingMaster DownstairsWalk-In Closet(s)Open Floorplan
Laundry Features 
Electric Dryer HookupWasher HookupIn Basement
Main Level Bedrooms 
4
Bathroom 1 
Level - Main
Bathroom 2 
Level - Main
Bathroom 3 
Level - Basement
Bedroom 2 
Level - Main
Bedroom 3 
Level - Main
Bedroom 4 
Level - Main
Kitchen 
Level - Main
Living Room 
Level - Main
Master Bedroom 
Level - Main
Save
Ask
Tour
Hide
Share
Exterior Features
Construction Details 
Frame
Exterior 
StorageLighting
Fencing 
Fenced
Lot Features 
Corner LotLevelLandscaped
Other Structures 
GazeboStorage
Patio And Porch 
PatioDeck
Pool Features 
In GroundHeatedPrivate
Private Pool 
Yes
Roof 
Shingle
Community Features
Community Features 
Park
Financing Terms Available 
Contract
Listing courtesy of The Decotis Group of Lyv Realty


The property listing data and information, or the Images, set forth herein were provided to MLS Property Information Network, Inc. from third party sources, including sellers, lessors, landlords, and public records, and were compiled by MLS Property Information Network, Inc. The property listing data and information, and the Images, are for the personal, non-commercial use of consumers having a good faith interest in purchasing, leasing or renting listed properties of the type displayed to them and may not be used for any purpose other than to identify prospective properties which such consumers may have a good faith interest in purchasing, leasing or renting. MLS Property Information Network, Inc. and its subscribers disclaim any and all representations and warranties as to the accuracy of the property listing data and information, or as to the accuracy of any of the Images, set forth herein.

Last checked 2026-08-27 10:20 AM UTC

Neighborhood & Commute
Source: Walkscore
Save
Ask
Tour
Hide
Share