Save
Ask
Tour
Hide
Share
$525,000
29 Days On Site

32 Glendale Ave
Peabody, MA 01960

Single Family Residence|Pending
2
Beds
1
Total Bath
1
Full Bath
1,096
SqFt
$479
/SqFt
1929
Built
County:
Essex
32 Glendale Ave32 Glendale Ave32 Glendale Ave32 Glendale Ave
Save
Ask
Tour
Hide
Share

Mortgage Calculator

Monthly Payment (Est.)

$2,395
Calculator powered by Showcase IDX, a Constellation1 Company. Copyright ©2026 Information is deemed reliable but not guaranteed.

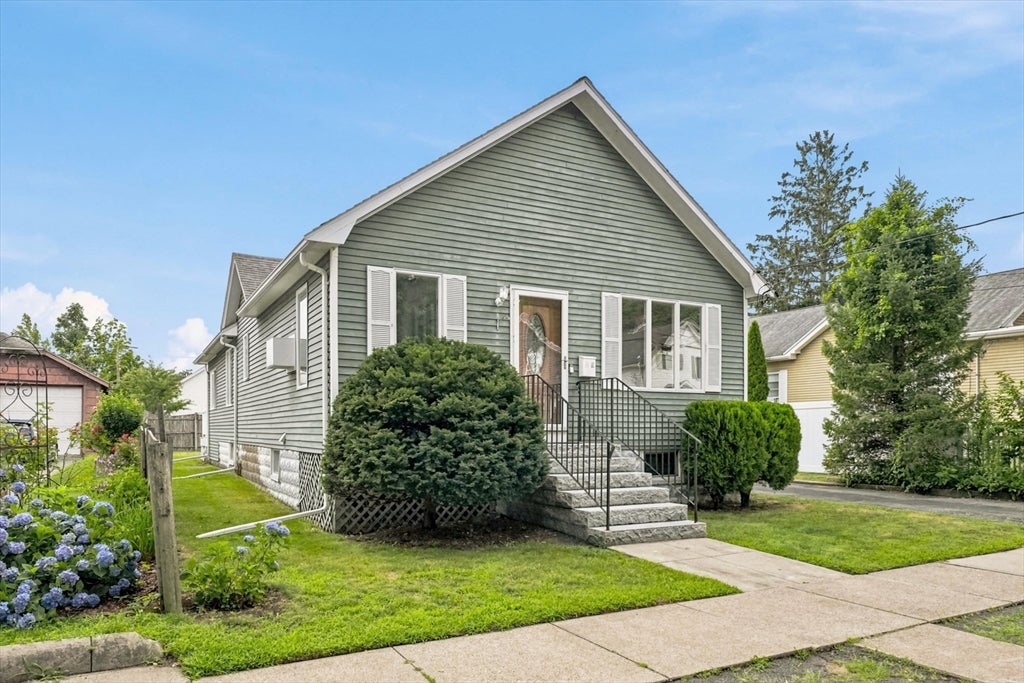
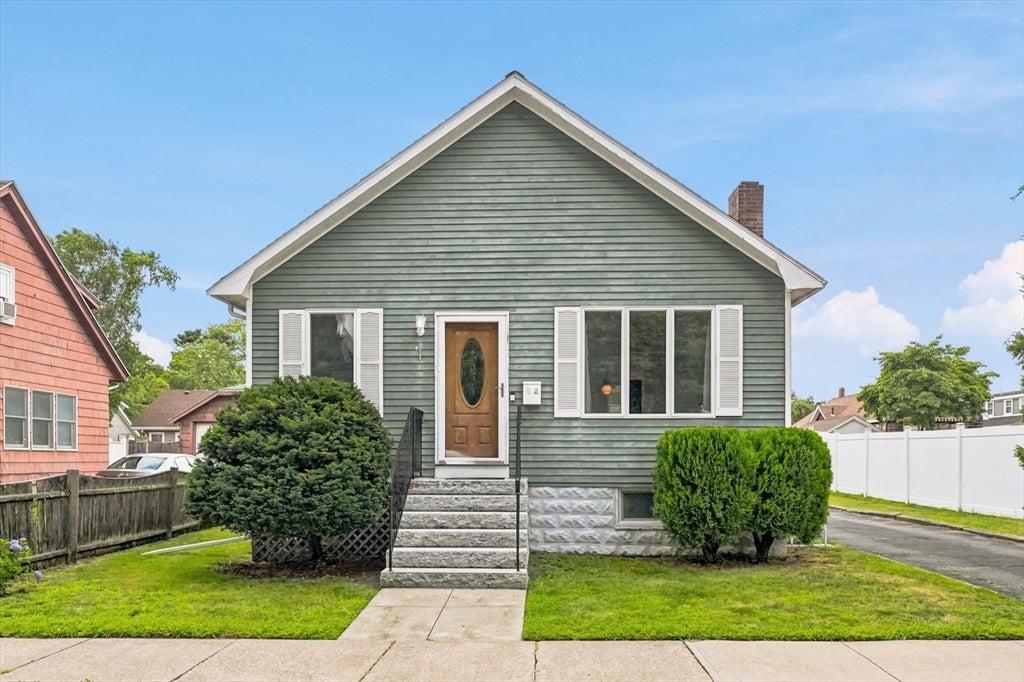
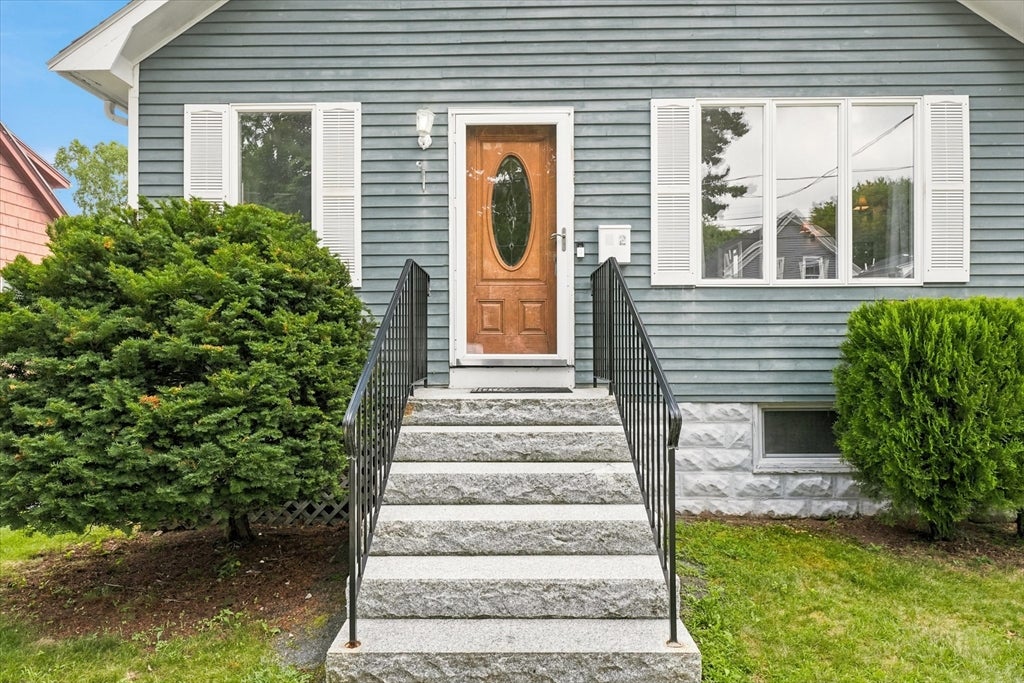
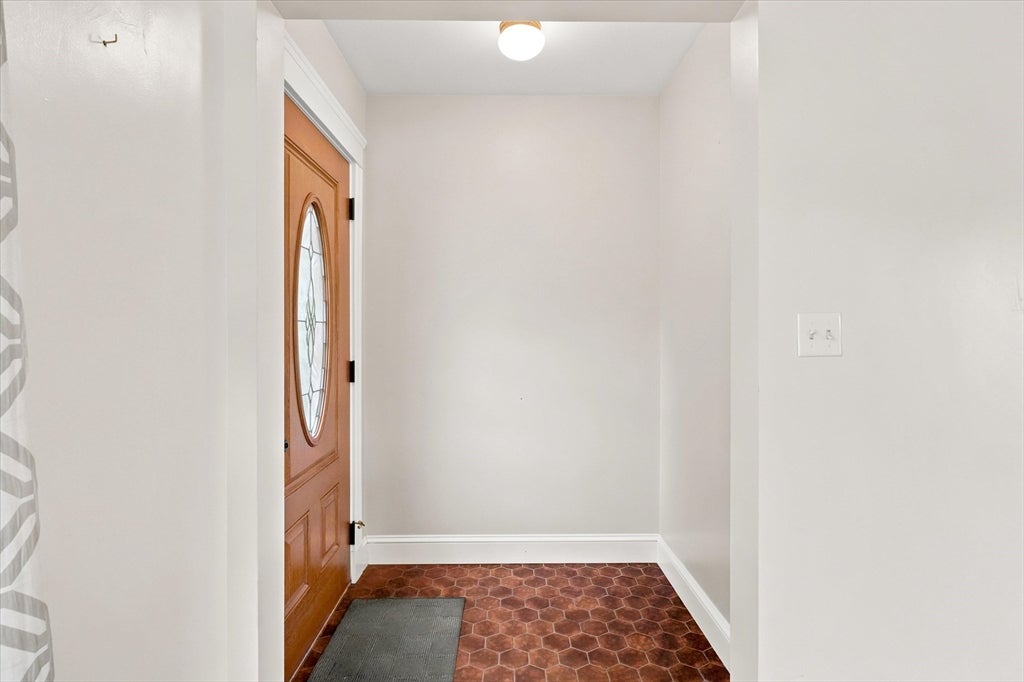
Exciting starter Colonial/Bungalow home coming your way! Many updates, warm & cozy fireplaced living room featuring hardwood floors, plenty of room for family relaxation with young mini split for AC! Spacious dining room offering hardwood floors, fully applianced kitchen, tons of cabinets and light & bright dining nook overlooking brand new decking & private fenced back yard and bonus sun filled sun porch! Two generous bedrooms, hardwood floors & plenty of closet space. Tiled full bath tub/shower. Bonus of expansion potential with walk up attic! One car garage complete this unique home ready for your personal touches. New water heater ready for install. Exceptional location near Lakeshore Park & Browns Pond, Gannon Golf Course, Bishop Fenwick & St. Johns Prep private schools. Easy highway access to all the North Shore has to offer.

Save
Ask
Tour
Hide
Share
Listing Snapshot
Price 
$525,000
Days On Site 
29 Days
Bedrooms 
2
Inside Area (SqFt) 
1,096 sqft
Total Baths 
1
Full Baths 
1
Partial Baths 
N/A
Lot Size 
0.11 Acres
Year Built 
1929
MLS® Number 
73554326
Status 
Pending
Property Tax 
$4,838
HOA/Condo/Coop Fees 
N/A
Sq Ft Source 
Public Records
Friends & Family
Recent Activity
2 weeks agoListing updated with changes from the MLS®
2 weeks agoStatus changed to Pending
4 weeks agoListing first seen on site
General Features
Acres 
0.11
Disclosures 
Active Ring device in place. Fireplace cappednot used. Basement needs work.
Foundation 
Block
Garage 
Yes
Garage Spaces 
1
Green Energy Efficient 
Thermostat
Parking 
PavedDetachedOff Street
Parking Spaces 
3
Property Sub Type 
Single Family Residence
Sewer 
Public Sewer
SqFt Above 
1096
SqFt Total 
1096
Style 
RanchBungalow
Water Source 
Public
Zoning 
R1A
Interior Features
Appliances 
Gas Water HeaterWater HeaterRangeDishwasherDisposalRefrigeratorWasherDryer
Basement 
Full
Cooling 
Window Unit(s)DuctlessZoned
Electric 
Circuit Breakers
Fireplace 
Yes
Fireplace Features 
Living Room
Fireplaces 
1
Flooring 
TileHardwood
Heating 
Natural GasBaseboard
Interior 
Master Downstairs
Laundry Features 
In BasementElectric Dryer HookupWasher Hookup
Bathroom 1 
Dimensions - 7.9x6.9Level - FirstArea - 54
Bedroom 2 
Dimensions - 11.4x8.9Level - FirstArea - 101
Dining Room 
Dimensions - 12.9x11Level - FirstArea - 141
Kitchen 
Dimensions - 17x11Level - FirstArea - 187
Living Room 
Dimensions - 15.8x14Level - FirstArea - 221
Master Bedroom 
Dimensions - 18.7x11.4Level - FirstArea - 213
Save
Ask
Tour
Hide
Share
Exterior Features
Construction Details 
Frame
Exterior 
Rain Gutters
Patio And Porch 
Deck
Roof 
Shingle
Windows/Doors 
Storm Door(s)
Community Features
Community Features 
Tennis Court(s)ParkGolf
Listing courtesy of Diane LeBoeuf of Competitive Edge Real Estate Services


The property listing data and information, or the Images, set forth herein were provided to MLS Property Information Network, Inc. from third party sources, including sellers, lessors, landlords, and public records, and were compiled by MLS Property Information Network, Inc. The property listing data and information, and the Images, are for the personal, non-commercial use of consumers having a good faith interest in purchasing, leasing or renting listed properties of the type displayed to them and may not be used for any purpose other than to identify prospective properties which such consumers may have a good faith interest in purchasing, leasing or renting. MLS Property Information Network, Inc. and its subscribers disclaim any and all representations and warranties as to the accuracy of the property listing data and information, or as to the accuracy of any of the Images, set forth herein.

Last checked 2026-08-22 10:12 AM UTC

Neighborhood & Commute
Source: Walkscore
Save
Ask
Tour
Hide
Share