

21 Whitman Circle 21Bellingham, MA 02019
Mortgage Calculator
Monthly Payment (Est.)
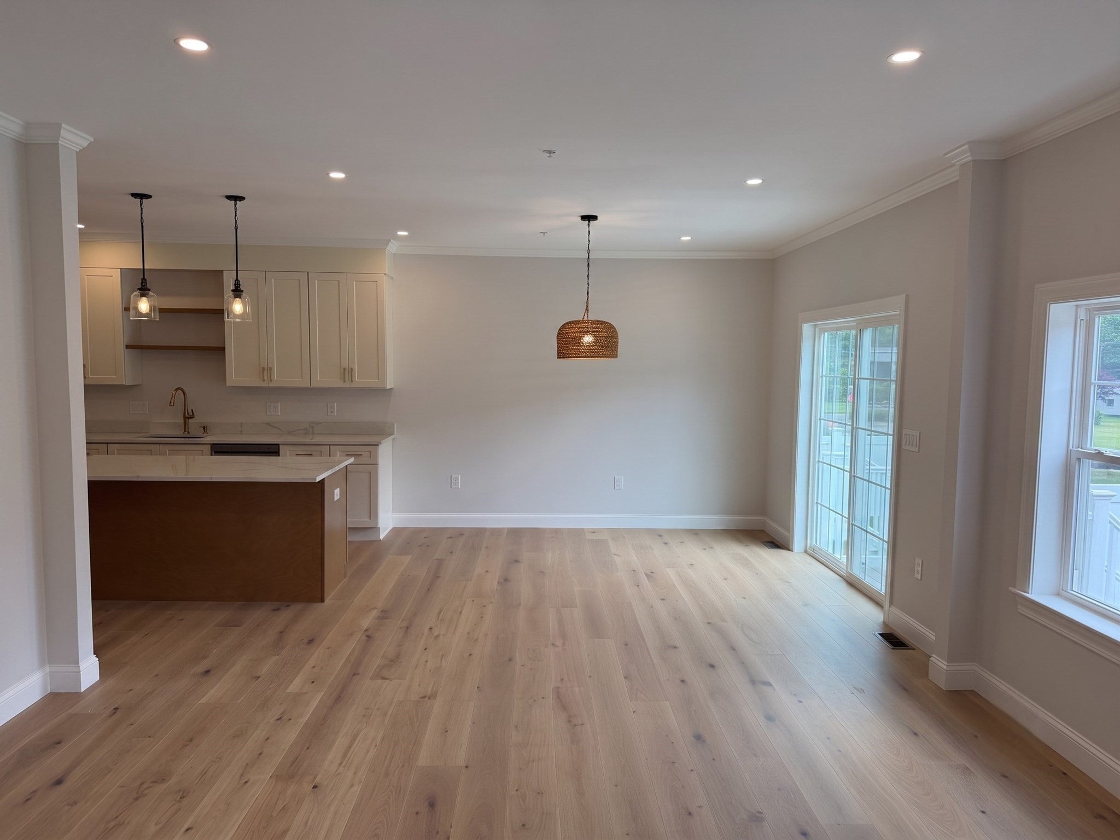
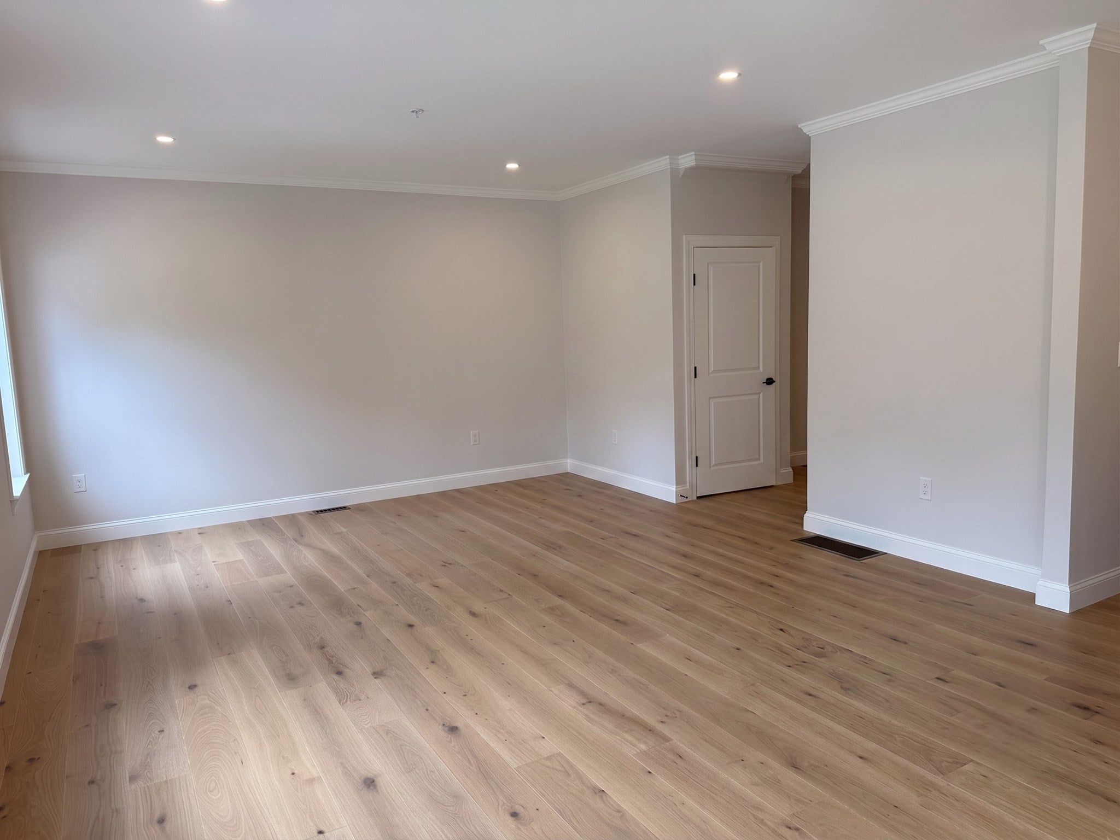
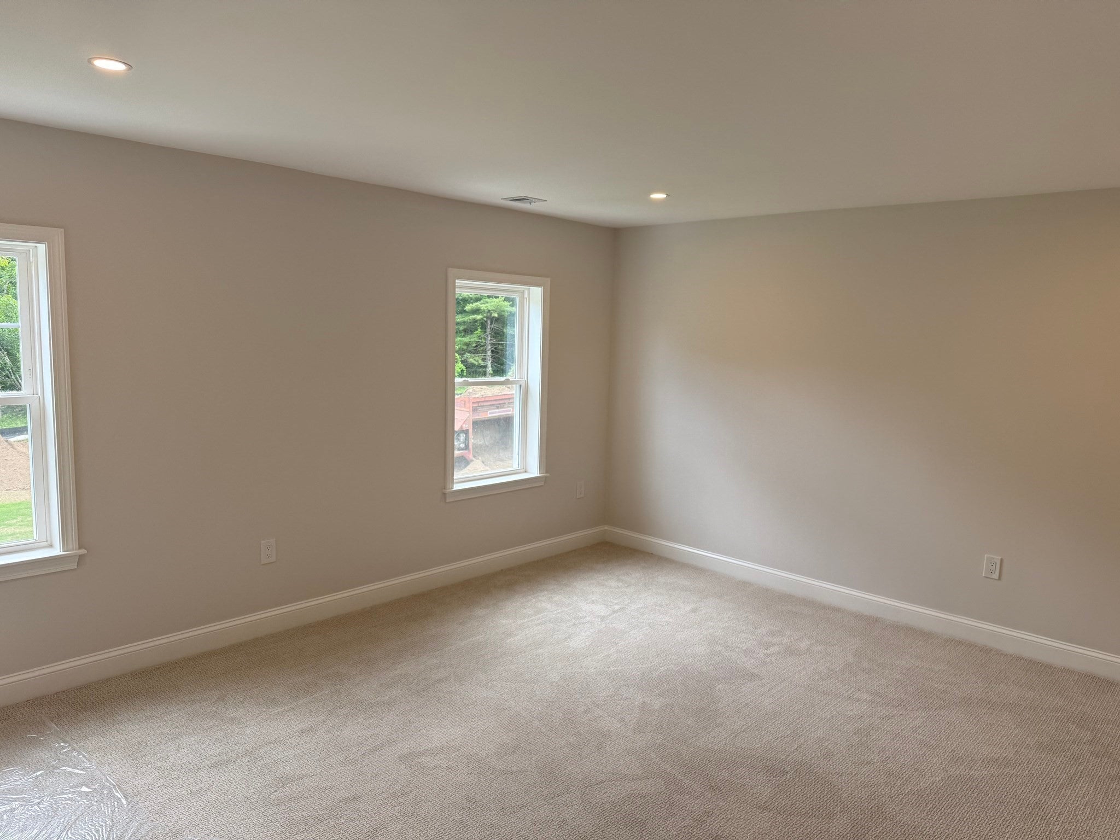
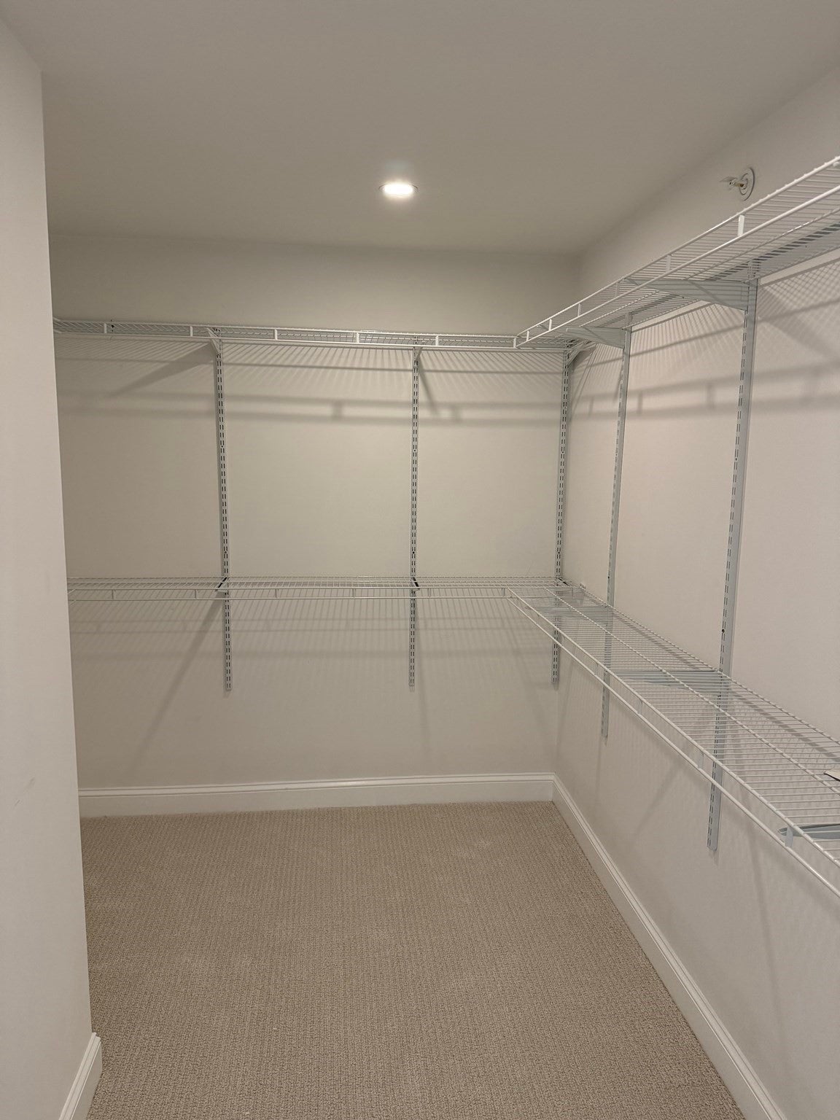
$17This middle-unit townhome offers 1,855 square feet of highly functional living space on two levels. The open-concept first floor flows nicely between the kitchen, living room, and dining area. The backyard patio is easily accessible, making indoor/outdoor entertaining a breeze. The front entry features a bench area and a coat closet. Additional storage is offered in the pantry. Upstairs, the large primary suite features a walk-in closet and an ensuite bathroom with a double vanity, a soaking tub, and a separate shower. The guest bedroom has a walk-in closet and direct access to the common bathroom. The second floor also boasts a private home office, a laundry room, a shared bathroom, and a storage closet. This unit also features private outdoor space and a two-car garage! These homes have geothermal heating and cooling, the most advanced and energy-efficient forced-air system on the market!
| 2 days ago | Listing updated with changes from the MLS® | |
| a month ago | Listing first seen on site |

The property listing data and information, or the Images, set forth herein were provided to MLS Property Information Network, Inc. from third party sources, including sellers, lessors, landlords, and public records, and were compiled by MLS Property Information Network, Inc. The property listing data and information, and the Images, are for the personal, non-commercial use of consumers having a good faith interest in purchasing, leasing or renting listed properties of the type displayed to them and may not be used for any purpose other than to identify prospective properties which such consumers may have a good faith interest in purchasing, leasing or renting. MLS Property Information Network, Inc. and its subscribers disclaim any and all representations and warranties as to the accuracy of the property listing data and information, or as to the accuracy of any of the Images, set forth herein.
Last checked 2026-09-06 03:29 AM UTC