

Town Crier41 South Street 7Easthampton, MA 01027
Due to the health concerns created by Coronavirus we are offering personal 1-1 online video walkthough tours where possible.
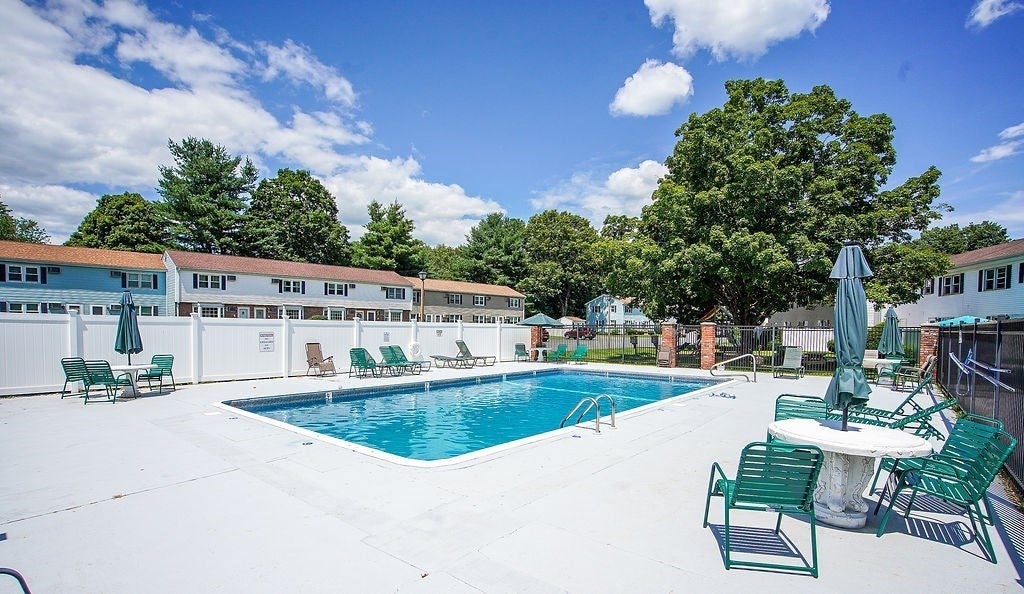
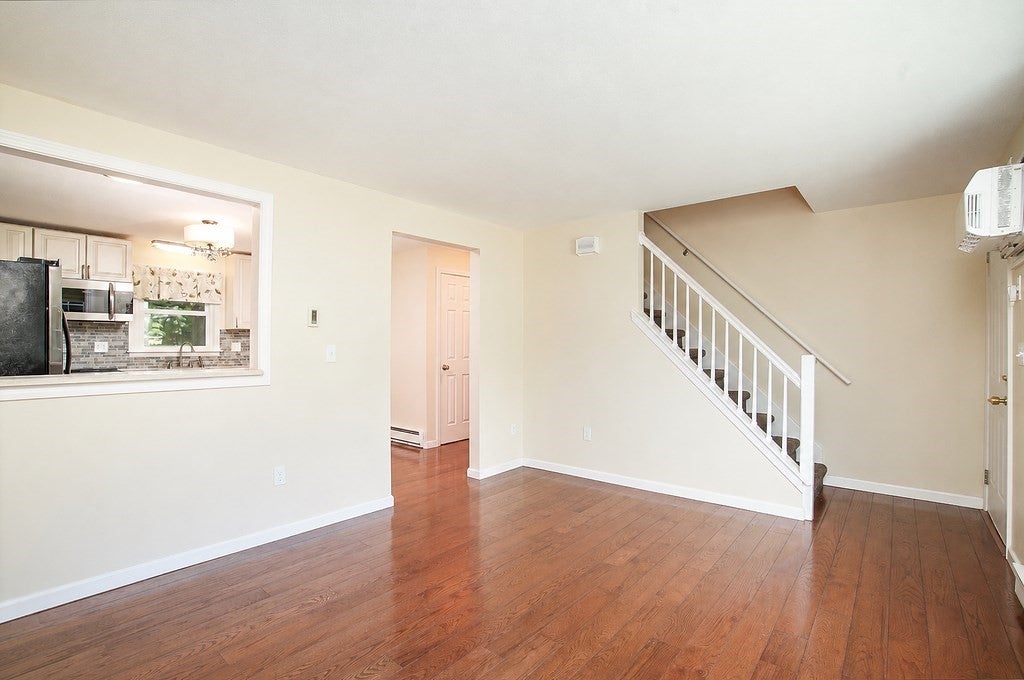
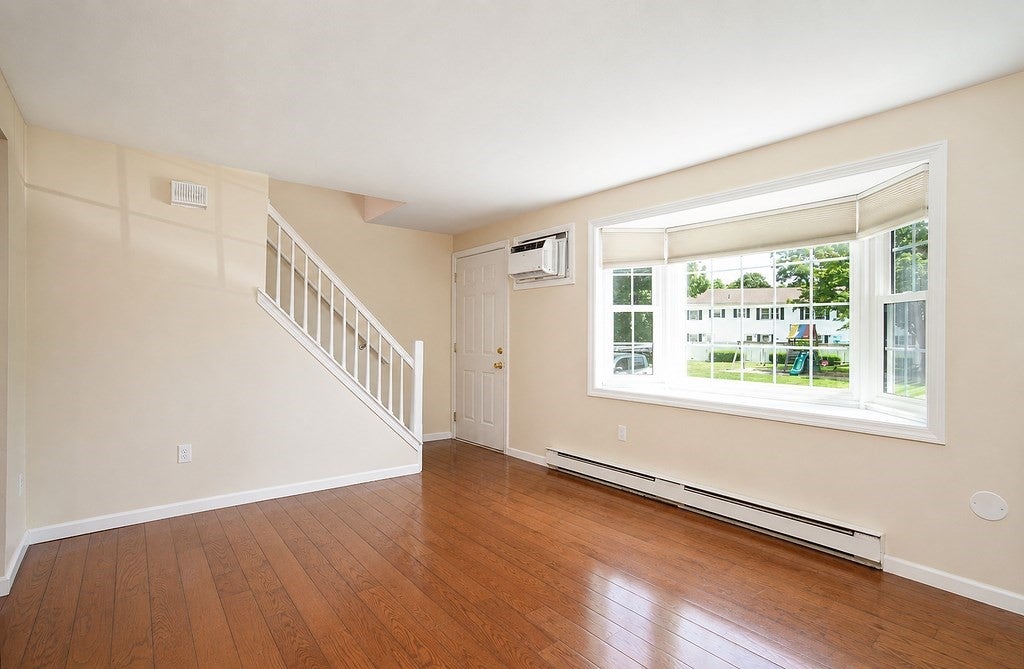
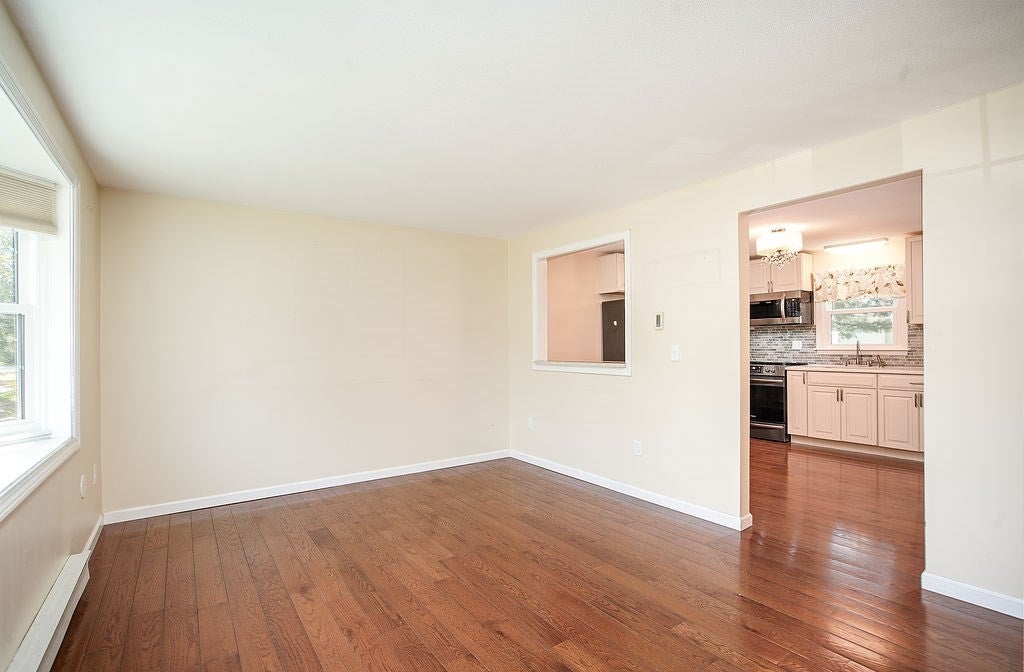
***OFFER DEADLINE*** Monday July 27th at 5:00 PM. This is the one. 2 bedroom and 1 1/2 bath condo in fantastic location. Located near the Manhan Rail Trail. First floor offers good sized living room with wood floors and bay window with window seat and pass through to kitchen. Kitchen has been beautifully updated with newer cabinets, quartz counter tops, black stainless steel appliances and updated lighting. On the second floor you will find the main bedroom with ceiling fan, wood floor and closet. The second bedroom has wood flooring and closet. The beautifully updated full bathroom has tile floor, tiled tub surround with built in shower niche and updated vanity and lighting. There is also a rear yard area. Updates in the last 6 years include 200 Amp electric panel, windows, and kitchen appliances.
| 5 days ago | Listing updated with changes from the MLS® | |
| 5 days ago | Status changed to Active Under Contract | |
| a week ago | Listing first seen on site |

The property listing data and information, or the Images, set forth herein were provided to MLS Property Information Network, Inc. from third party sources, including sellers, lessors, landlords, and public records, and were compiled by MLS Property Information Network, Inc. The property listing data and information, and the Images, are for the personal, non-commercial use of consumers having a good faith interest in purchasing, leasing or renting listed properties of the type displayed to them and may not be used for any purpose other than to identify prospective properties which such consumers may have a good faith interest in purchasing, leasing or renting. MLS Property Information Network, Inc. and its subscribers disclaim any and all representations and warranties as to the accuracy of the property listing data and information, or as to the accuracy of any of the Images, set forth herein.
Last checked 2026-08-02 08:54 PM UTC