

315 Hale StBeverly, MA 01915
Mortgage Calculator
Monthly Payment (Est.)
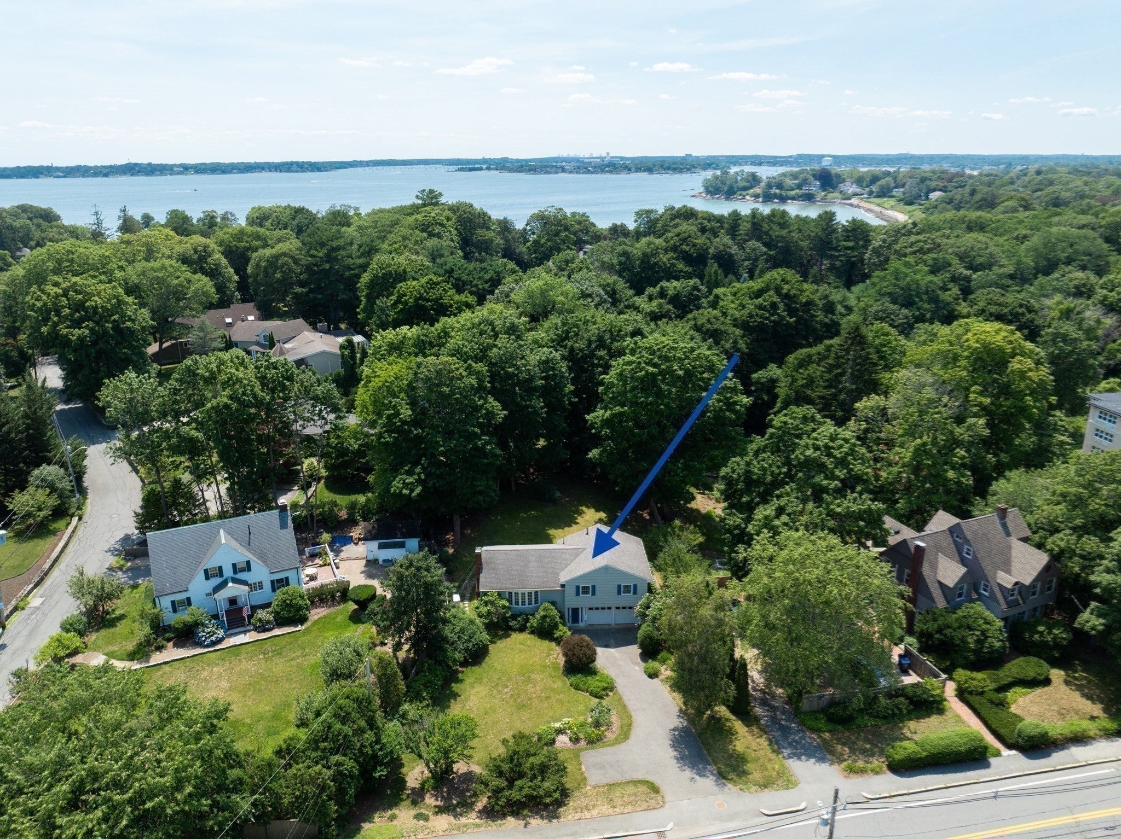
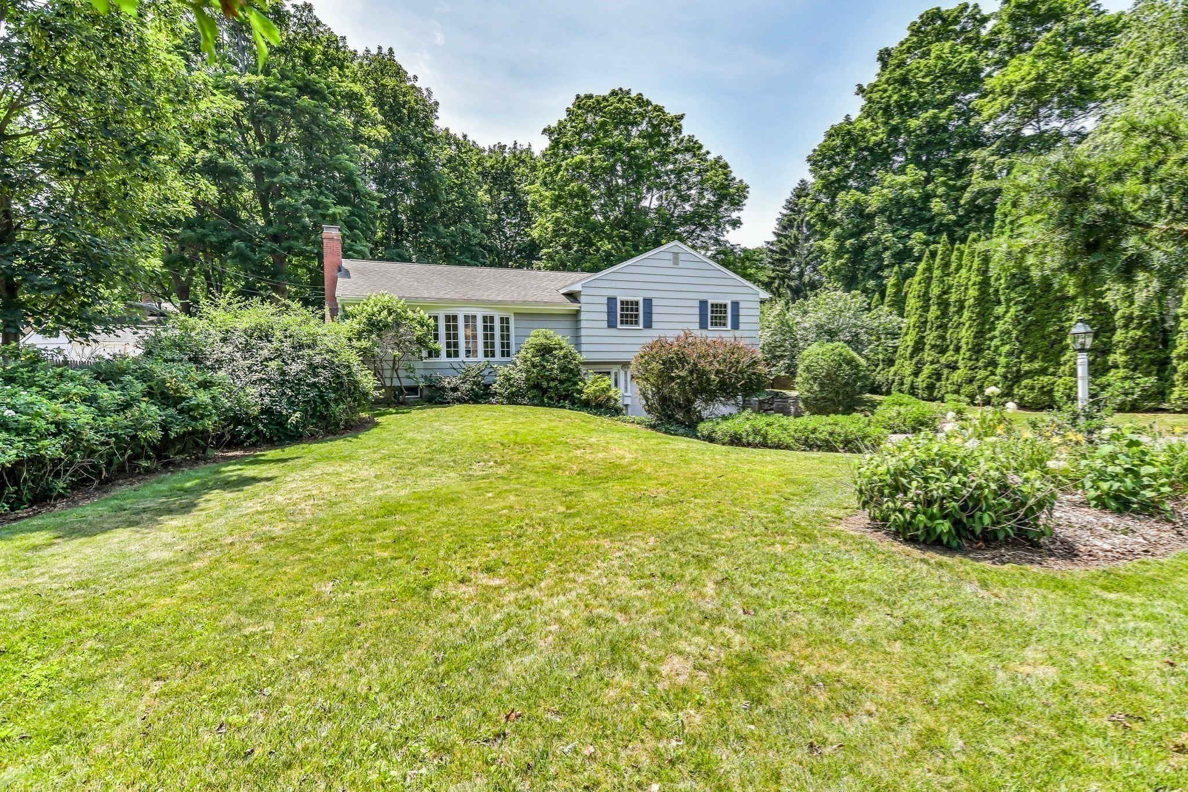
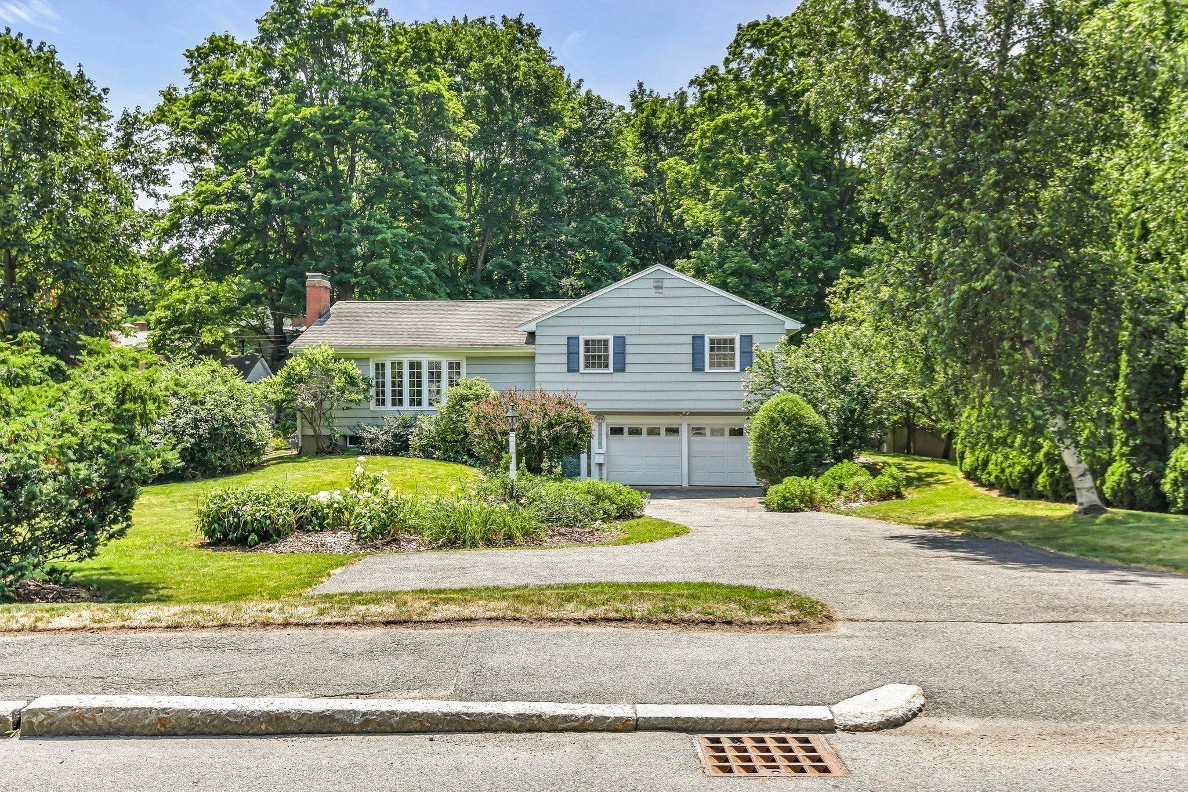
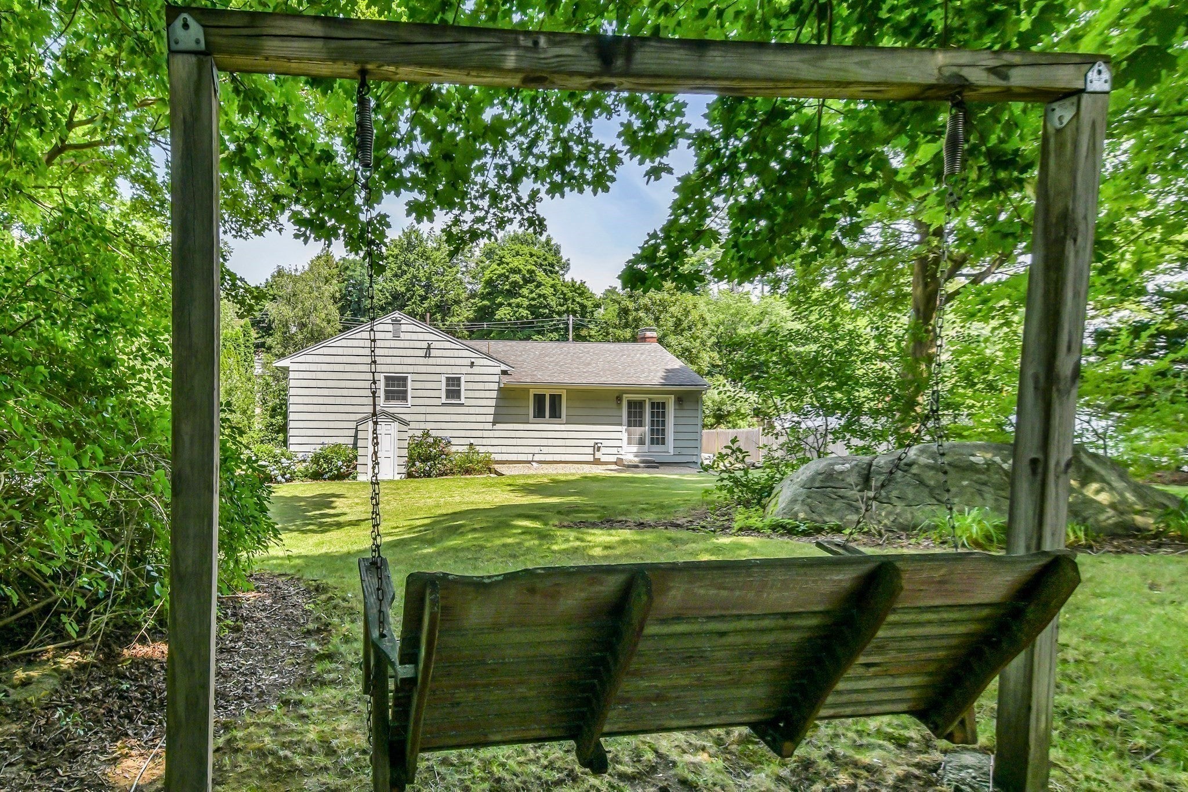
Enter an interest rate to see your estimated monthly payment.Nestled in the highly desirable Beverly Cove neighborhood, this well maintained split level home offers the perfect combination of comfort and convenience. Ideally located just moments from Brackenbury Beach and Mingo Beach, you'll enjoy easy access to the coastline while being close to everything Beverly has to offer. This spacious home features 4 bedrooms, 2 full bathrooms, and an open concept floor plan that is ideal for both everyday living and entertaining. The generous yard provides plenty of space for outdoor activities, gardening, or simply relaxing. Throughout the seller's ownership, the home has been thoughtfully updated, including a roof, conversion from oil to natural gas, updated heating system, electrical improvements, replacement windows, driveway, and much more. A whole house generator offers added peace of mind year round. With its sought after location, extensive updates, and inviting layout, this Beverly Cove home is ready for its next chapter.
| 4 days ago | Listing updated with changes from the MLS® | |
| 3 months ago | Listing first seen on site |

The property listing data and information, or the Images, set forth herein were provided to MLS Property Information Network, Inc. from third party sources, including sellers, lessors, landlords, and public records, and were compiled by MLS Property Information Network, Inc. The property listing data and information, and the Images, are for the personal, non-commercial use of consumers having a good faith interest in purchasing, leasing or renting listed properties of the type displayed to them and may not be used for any purpose other than to identify prospective properties which such consumers may have a good faith interest in purchasing, leasing or renting. MLS Property Information Network, Inc. and its subscribers disclaim any and all representations and warranties as to the accuracy of the property listing data and information, or as to the accuracy of any of the Images, set forth herein.
Last checked 2026-10-08 08:27 AM UTC