Save
Ask
Tour
Hide
Share
$999,900
4 Days On Site

1 Third Street
North Reading, MA 01864

For Sale|Single Family Residence|Active
4
Beds
3
Total Baths
2
Full Baths
1
Partial Bath
2,328
SqFt
$430
/SqFt
2006
Built
County:
Middlesex

Due to the health concerns created by Coronavirus we are offering personal 1-1 online video walkthough tours where possible.

1 Third Street1 Third Street1 Third Street1 Third Street
Save
Ask
Tour
Hide
Share

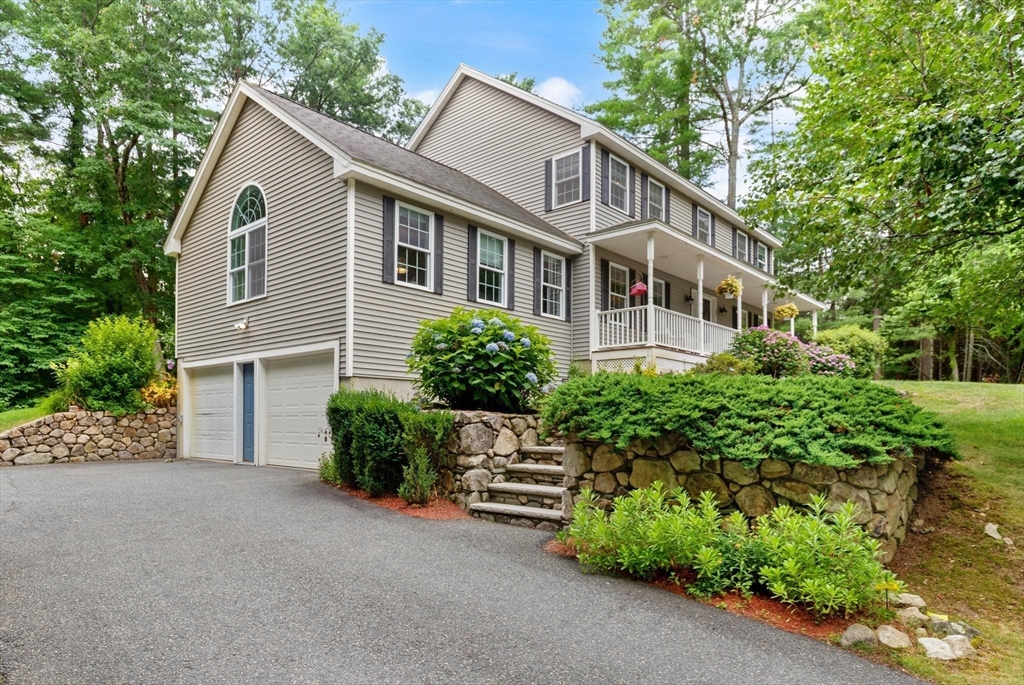
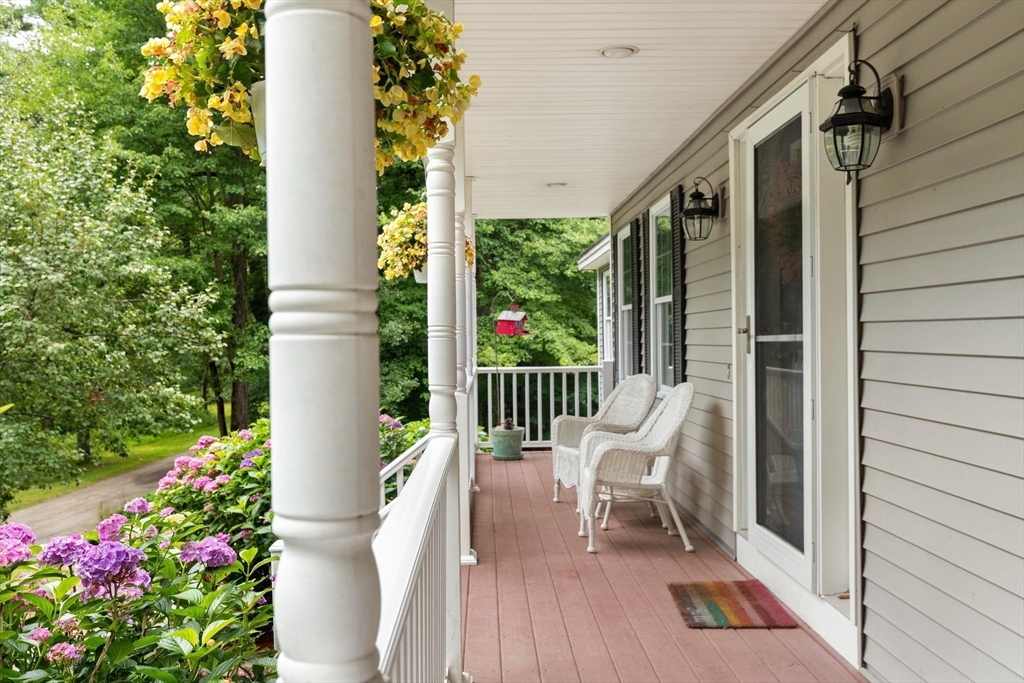
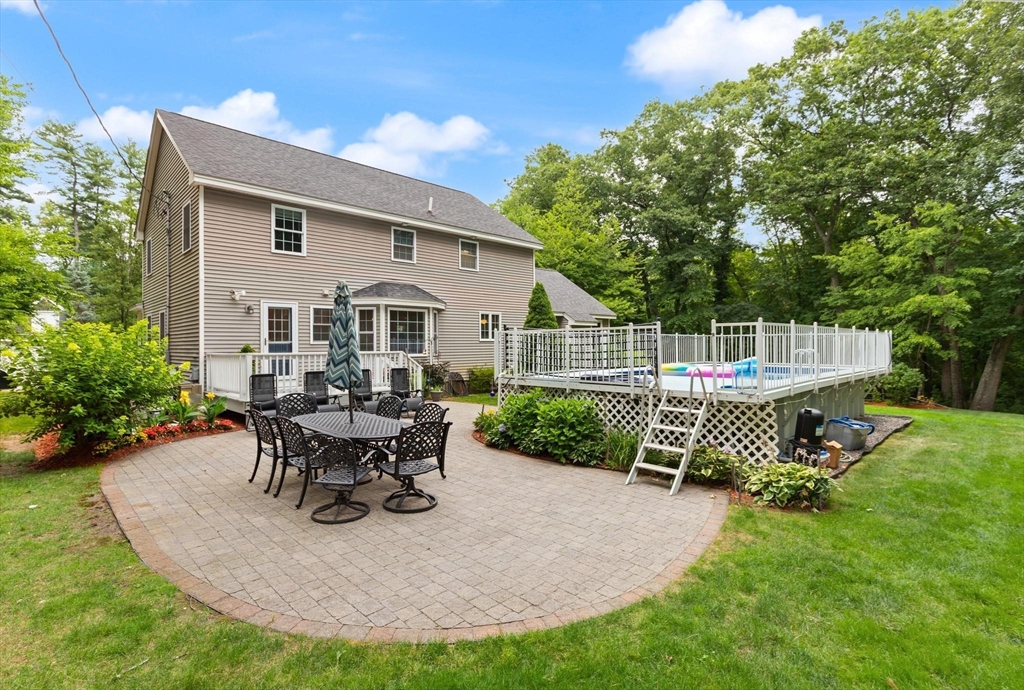
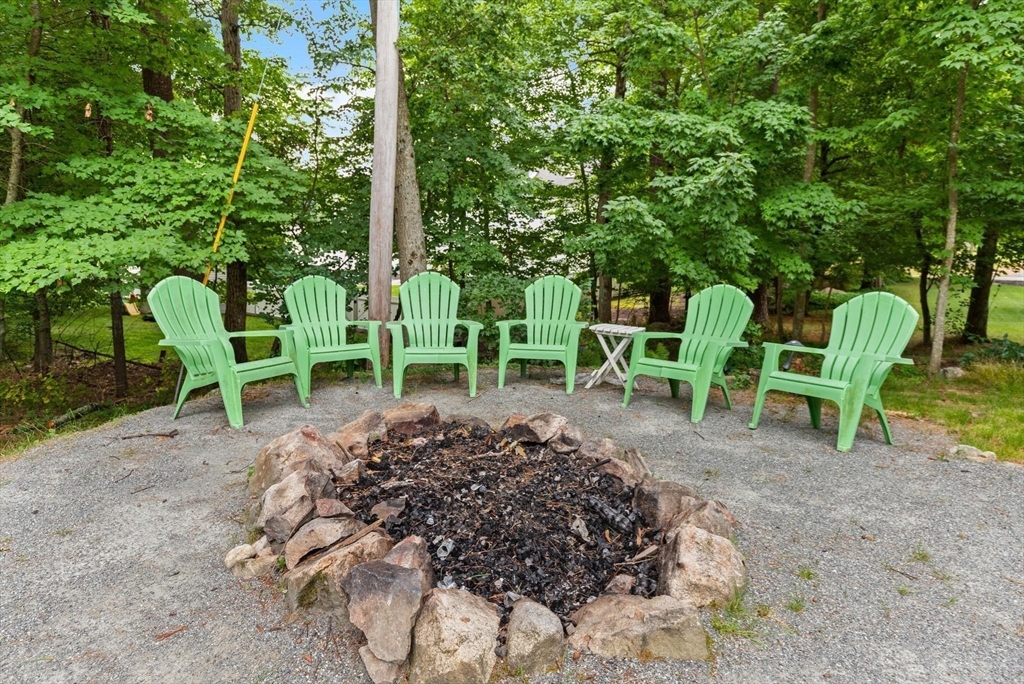
Located at 1 Third Street, North Reading, MA, this single-family residence, constructed in 2006, presents an attractive property in great condition, offering 2328 square feet of refined living space. This property masterfully combines sophisticated design with functional living, providing an exceptional residential experience. The kitchen is thoughtfully appointed with stainless steel appliances and features a practical peninsula, creating an ideal space for culinary endeavors and casual dining. The residence includes bathrooms designed for comfort and convenience, with at least one offering a double vanity, enhancing daily routines. The exterior grounds, spanning 21780 square feet, are designed for both relaxation and entertainment, featuring a private pool, a dedicated fire pit area, an outdoor dining area, a welcoming patio, and a charming porch. A built-in two-car garage provides secure parking and additional storage. This property represents an exceptional opportunity for discerning buyers seeking a distinguished North Reading residence.

Save
Ask
Tour
Hide
Share
Listing Snapshot
Price 
$999,900
Days On Site 
4 Days
Bedrooms 
4
Inside Area (SqFt) 
2,328 sqft
Total Baths 
3
Full Baths 
2
Partial Baths 
1
Lot Size 
0.5 Acres
Year Built 
2006
MLS® Number 
73554181
Status 
Active
Property Tax 
$12,138
HOA/Condo/Coop Fees 
N/A
Sq Ft Source 
Public Records
Friends & Family
Recent Activity
12 hours agoListing updated with changes from the MLS®
4 days agoListing first seen on site
General Features
Acres 
0.5
Attached Garage 
Yes
Disclosures 
Subject to seller closing on specific home Currently Under Agreement/
Foundation 
Concrete Perimeter
Garage 
Yes
Garage Spaces 
2
Parking 
AttachedOff StreetPavedGarage
Parking Spaces 
4
Property Sub Type 
Single Family Residence
Security 
Security System
Sewer 
Private Sewer
SqFt Above 
2328
SqFt Below 
1400
SqFt Total 
2328
Style 
ColonialFarmhouse
Water Source 
Private
Zoning 
REs
Interior Features
Appliances 
Water HeaterRangeDishwasherRefrigeratorWater Softener
Basement 
FullUnfinished
Cooling 
Central AirHeat PumpZoned
Electric 
200+ Amp Service
Fireplace 
Yes
Fireplace Features 
Family Room
Fireplaces 
1
Flooring 
WoodCarpet
Heating 
Heat PumpForced AirPropaneZoned
Interior 
High Speed InternetPantryWalk-In Closet(s)
Laundry Features 
Electric Dryer HookupWasher Hookup
Window Features 
Insulated Windows
Bathroom 1 
Dimensions - 4.2x6.6Level - FirstArea - 27
Bathroom 2 
Dimensions - 8x8Level - SecondArea - 64
Bathroom 3 
Dimensions - 7.6x8.1Level - SecondArea - 61
Bedroom 2 
Dimensions - 11.5x11.6Level - SecondArea - 133
Bedroom 3 
Dimensions - 12.6x15.5Level - SecondArea - 195
Bedroom 4 
Dimensions - 8x9.8Level - SecondArea - 78
Dining Room 
Dimensions - 12.4x13.2Level - FirstArea - 163
Family Room 
Dimensions - 20x23Level - FirstArea - 460
Kitchen 
Dimensions - 25.3x15.6Level - FirstArea - 394
Living Room 
Dimensions - 13x13Level - FirstArea - 169
Master Bedroom 
Dimensions - 13x19Level - SecondArea - 247
Save
Ask
Tour
Hide
Share
Exterior Features
Construction Details 
Frame
Exterior 
Outdoor GrillGas Grill
Lot Features 
WoodedLandscaped
Patio And Porch 
PorchDeckPatio
Pool Features 
Above GroundPrivate
Private Pool 
Yes
Road Frontage 
Unimproved
Roof 
Shingle
Windows/Doors 
Insulated Windows
Community Features
Community Features 
ParkGolf
Financing Terms Available 
Contract
Roads 
Unimproved
Listing courtesy of Jill A. Citrano of Leading Edge Real Estate


The property listing data and information, or the Images, set forth herein were provided to MLS Property Information Network, Inc. from third party sources, including sellers, lessors, landlords, and public records, and were compiled by MLS Property Information Network, Inc. The property listing data and information, and the Images, are for the personal, non-commercial use of consumers having a good faith interest in purchasing, leasing or renting listed properties of the type displayed to them and may not be used for any purpose other than to identify prospective properties which such consumers may have a good faith interest in purchasing, leasing or renting. MLS Property Information Network, Inc. and its subscribers disclaim any and all representations and warranties as to the accuracy of the property listing data and information, or as to the accuracy of any of the Images, set forth herein.

Last checked 2026-07-27 07:18 PM UTC

Neighborhood & Commute
Source: Walkscore
Save
Ask
Tour
Hide
Share