

Beverly Landing50 Balch St 108Beverly, MA 01915
Mortgage Calculator
Monthly Payment (Est.)
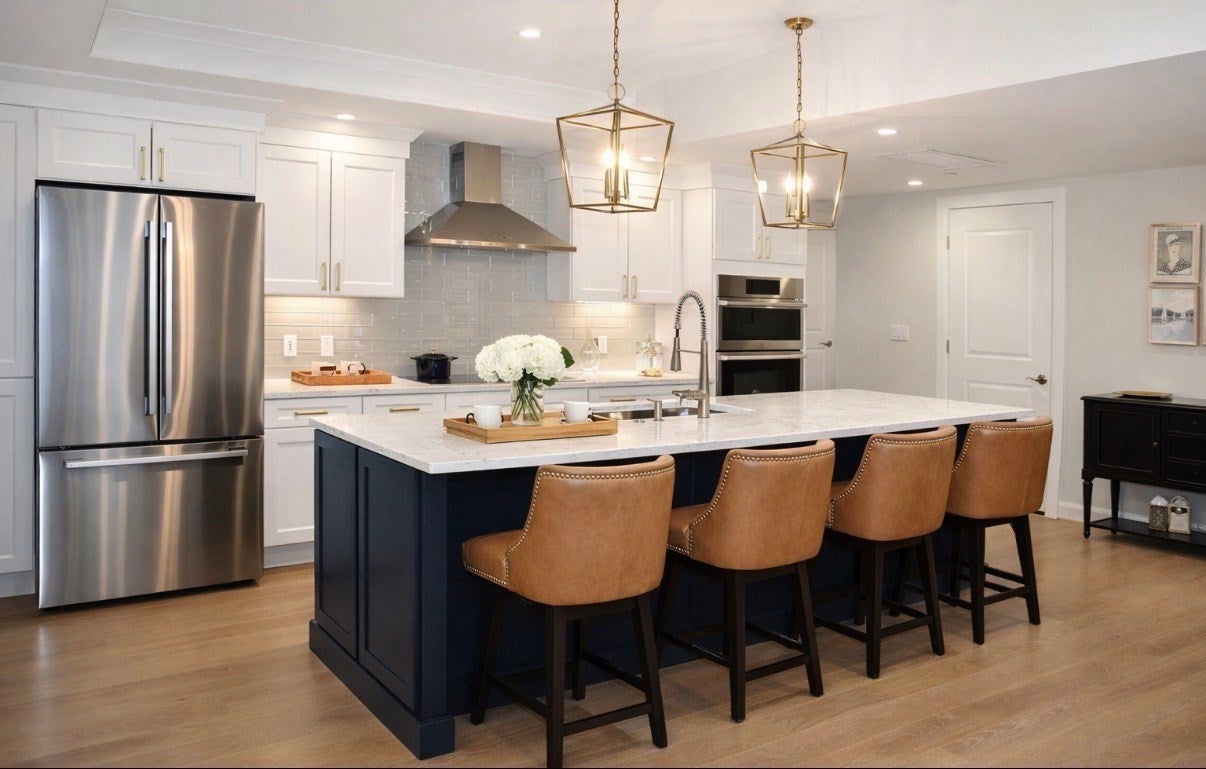
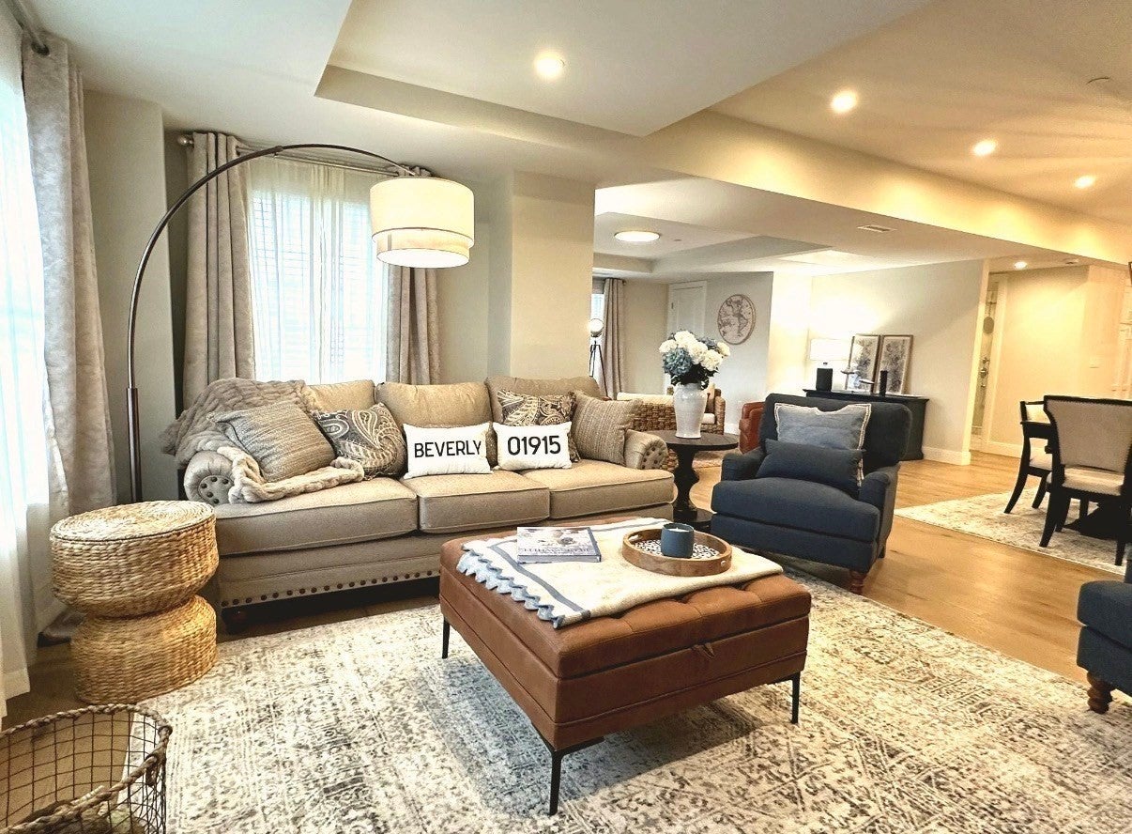
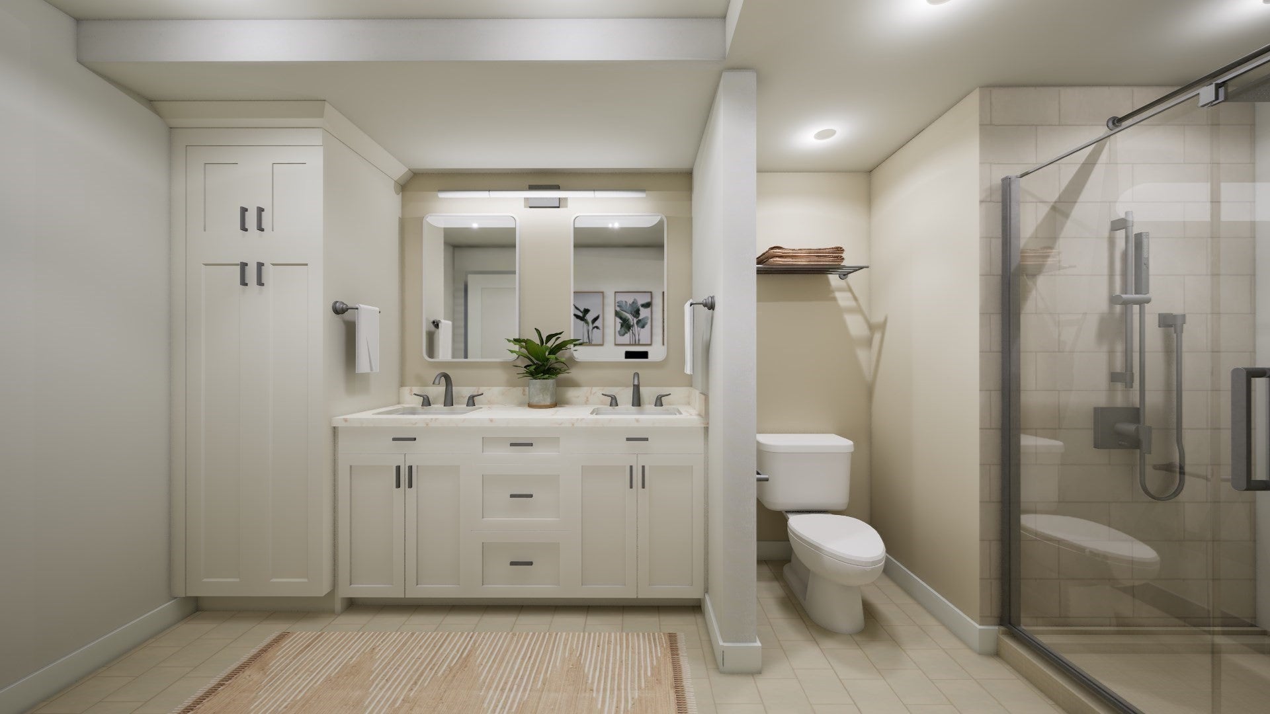
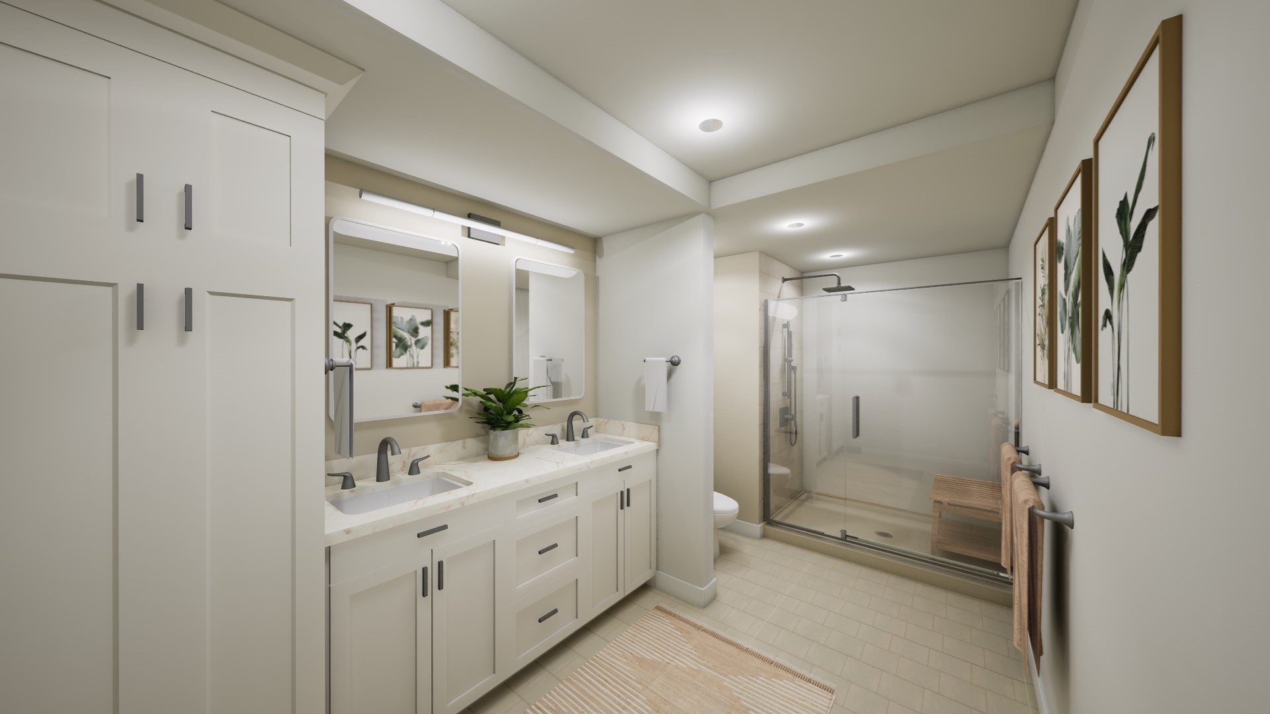
Enter an interest rate to see your estimated monthly payment.Elevate your lifestyle at Beverly Landing with residence 108, an expansive 1,970 SF, 2-bedroom, 2-bath home with a den, thoughtfully designed for privacy, entertaining, and effortless single-level living. Reserve now for fall delivery! The spacious primary suite is a standout, featuring a luxurious ensuite bath and grand dressing room, while the second bedroom offers its own walk-in closet. Tucked away in a separate wing, the impressive 14' x 14' den provides exceptional flexibility as a home office, library, media room, or private retreat. At the heart of the home, open-concept living and dining spaces feature tray ceilings, premium hardwood flooring, and a beautifully appointed kitchen with quartz countertops and high-end stainless steel appliances. Just off the dining room, a butler's pantry provides additional storage for serving pieces, glassware, and entertaining essentials. South-facing exposure fills the home with natural light, while a private patio bordered by lush landscaping extends the living space outdoors. Garage parking and storage are included, with convenient access to the lobby, garage level, and elevators. Built by Cummings Properties, Beverly Landing offers the quiet and quality of steel-and-concrete construction in a pet-friendly, elevator building designed for low-maintenance living. Enjoy walkable trails around Shoe Pond and dining, shopping, entertainment, and Cummings Center amenities just steps away. Ideally located close to Route 128, the commuter rail, vibrant downtown Beverly, the waterfront, and North Shore beaches, Beverly Landing puts the best of the North Shore within easy reach. Reserve now for fall delivery and experience the comfort, convenience, and understated luxury of Beverly Landing.#NewCondosBeverlyMA #CondosNorthShoreMA #BeverlyMA
| a week ago | Listing updated with changes from the MLS® | |
| a week ago | Status changed to Pending | |
| 3 months ago | Listing first seen on site |

The property listing data and information, or the Images, set forth herein were provided to MLS Property Information Network, Inc. from third party sources, including sellers, lessors, landlords, and public records, and were compiled by MLS Property Information Network, Inc. The property listing data and information, and the Images, are for the personal, non-commercial use of consumers having a good faith interest in purchasing, leasing or renting listed properties of the type displayed to them and may not be used for any purpose other than to identify prospective properties which such consumers may have a good faith interest in purchasing, leasing or renting. MLS Property Information Network, Inc. and its subscribers disclaim any and all representations and warranties as to the accuracy of the property listing data and information, or as to the accuracy of any of the Images, set forth herein.
Last checked 2026-10-08 08:27 AM UTC