

52 Evans Road 0Marblehead, MA 01945
Mortgage Calculator
Monthly Payment (Est.)
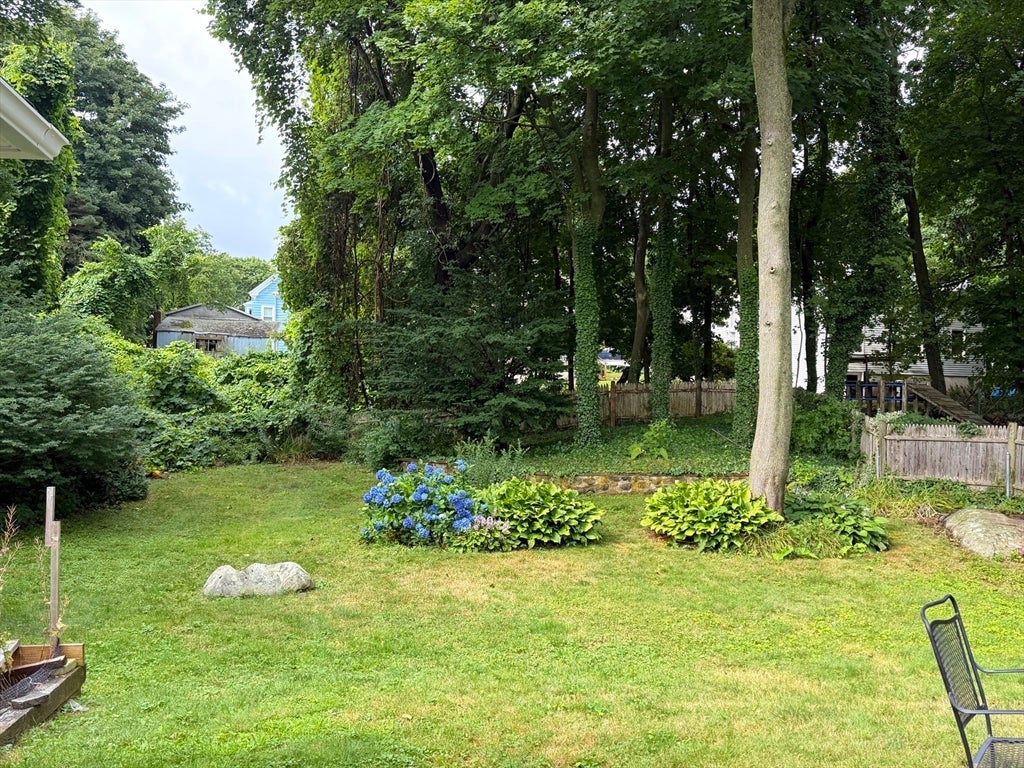
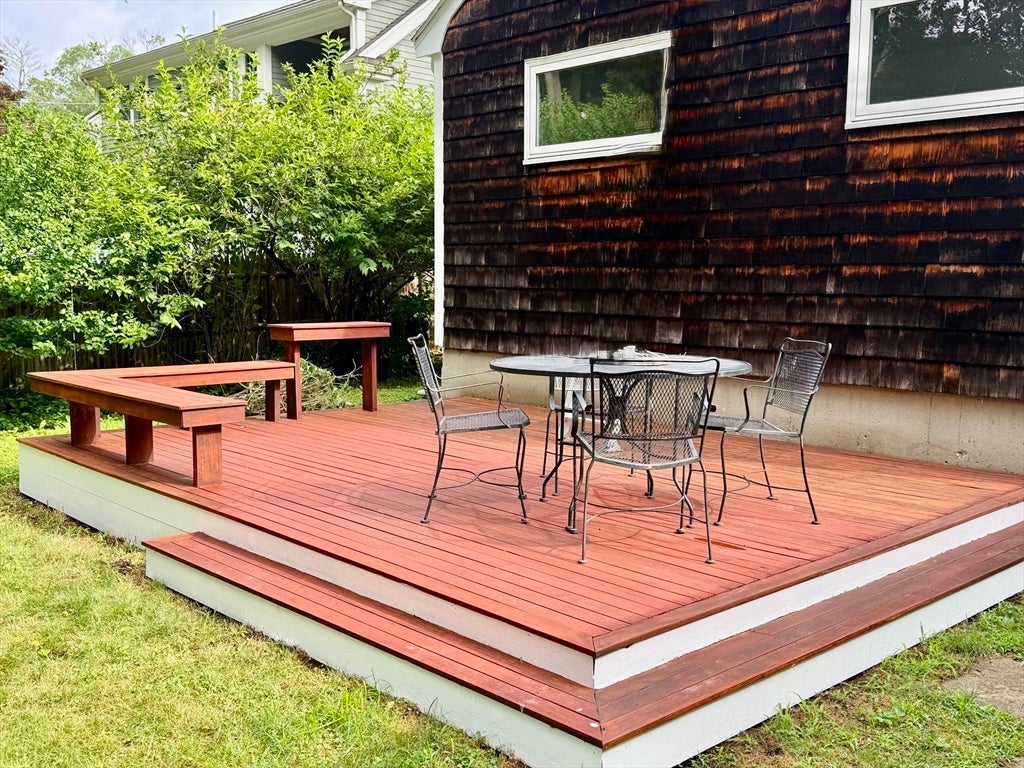
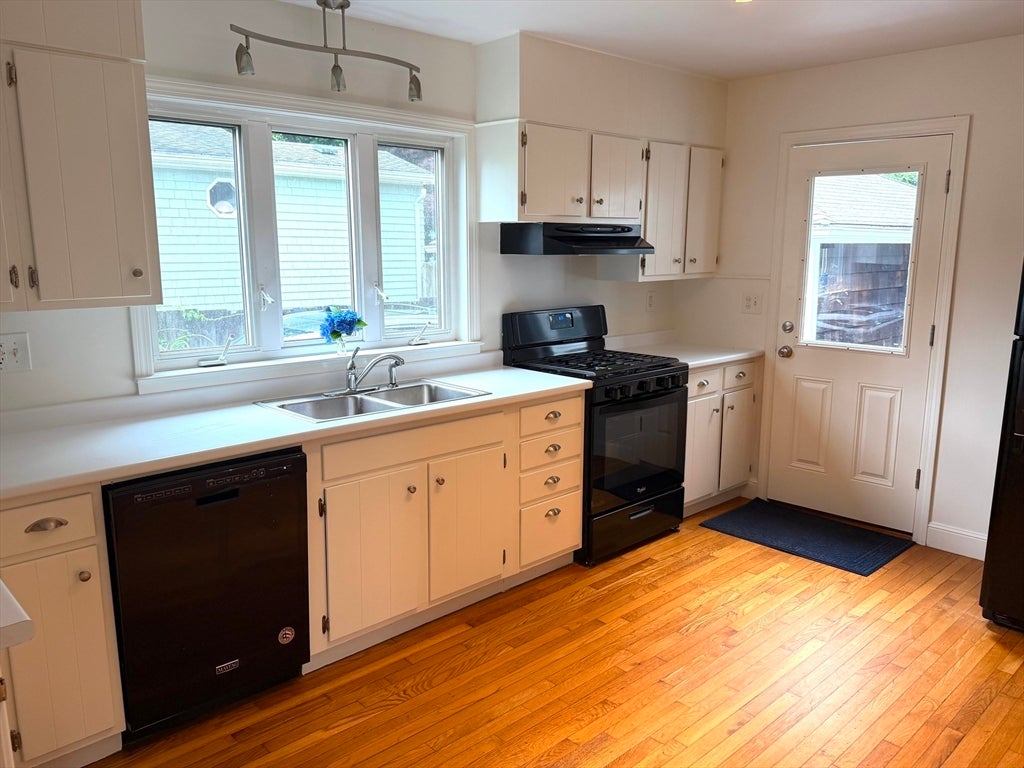
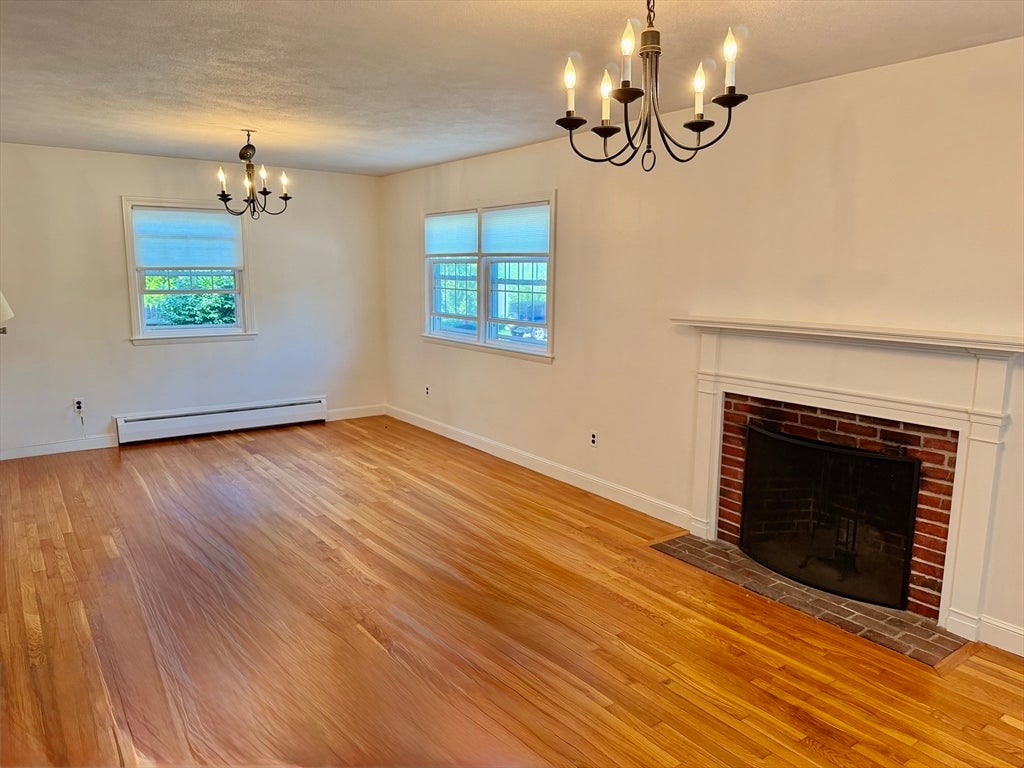
$21Perfectly situated in one of Marblehead's most convenient neighborhoods, this beautifully updated 4+ bedroom, 2.5 bath home offers the ideal blend of space, comfort, and walkability. Enjoy the ease of one-level living, complemented by a newly added second floor featuring a spacious primary suite with a walk-in closet, private full bath, and an expansive bonus room ideal for a home office, gym, or sitting area. The main level includes three additional bedrooms, a renovated full bath, and a half bath. The fireplaced living room and partially finished basement with a large playroom, den, or office provide flexible living space for today's lifestyle. Relax on the wood deck overlooking the oversized backyard, all just a short stroll to downtown Marblehead's shops, restaurants, movie theater, parks, schools, and harbor. Available August 1, 2026, as an unfurnished year-round rental. Two mini-split units, ample off-street parking, and storage in the garage.
| 3 weeks ago | Listing updated with changes from the MLS® | |
| 3 weeks ago | Status changed to Pending | |
| 4 weeks ago | Listing first seen on site |

The property listing data and information, or the Images, set forth herein were provided to MLS Property Information Network, Inc. from third party sources, including sellers, lessors, landlords, and public records, and were compiled by MLS Property Information Network, Inc. The property listing data and information, and the Images, are for the personal, non-commercial use of consumers having a good faith interest in purchasing, leasing or renting listed properties of the type displayed to them and may not be used for any purpose other than to identify prospective properties which such consumers may have a good faith interest in purchasing, leasing or renting. MLS Property Information Network, Inc. and its subscribers disclaim any and all representations and warranties as to the accuracy of the property listing data and information, or as to the accuracy of any of the Images, set forth herein.
Last checked 2026-08-22 10:12 AM UTC