

50 Packard RdStoughton, MA 02072
Due to the health concerns created by Coronavirus we are offering personal 1-1 online video walkthough tours where possible.
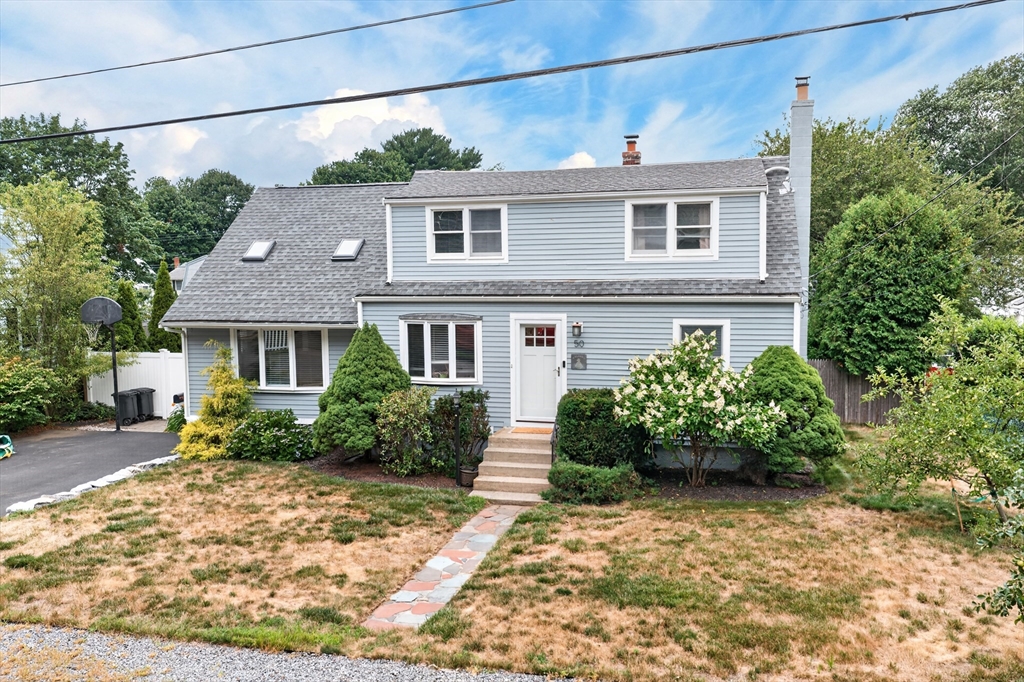
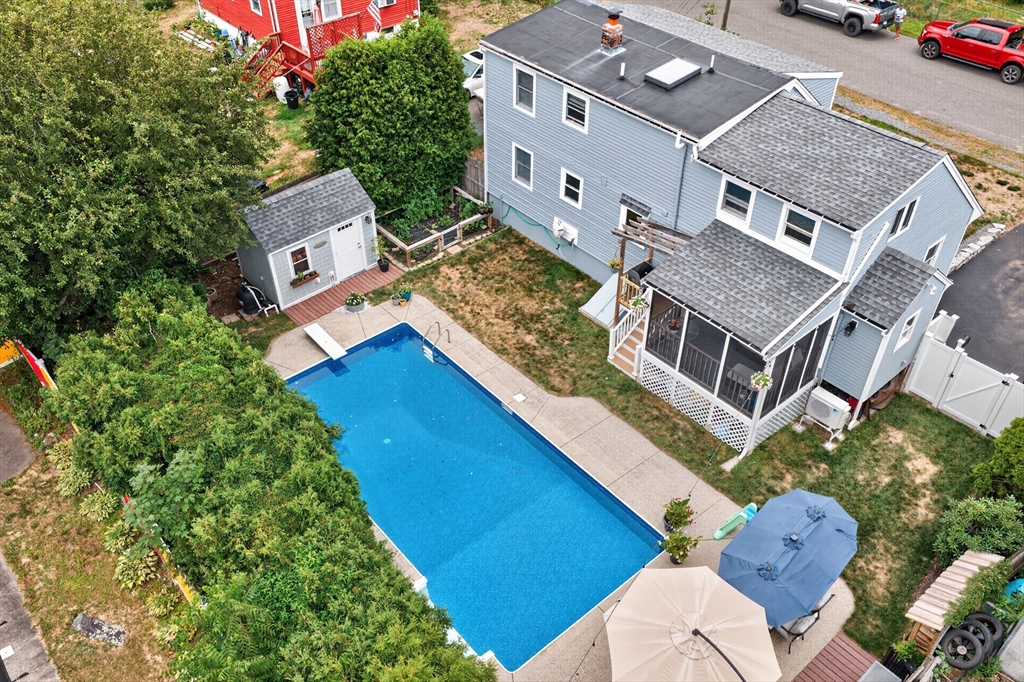
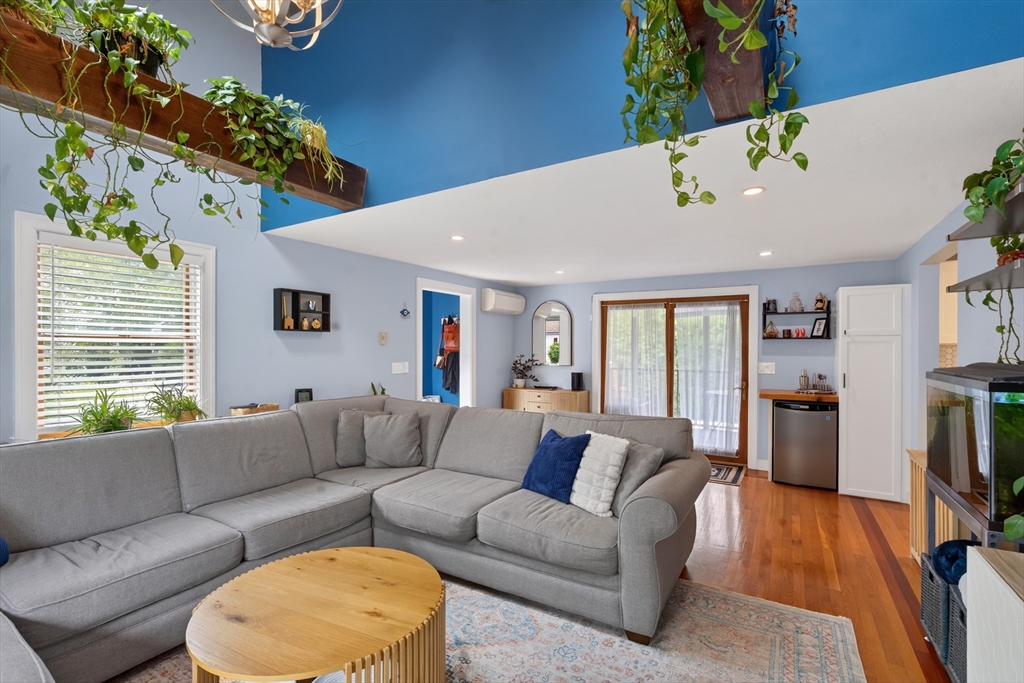
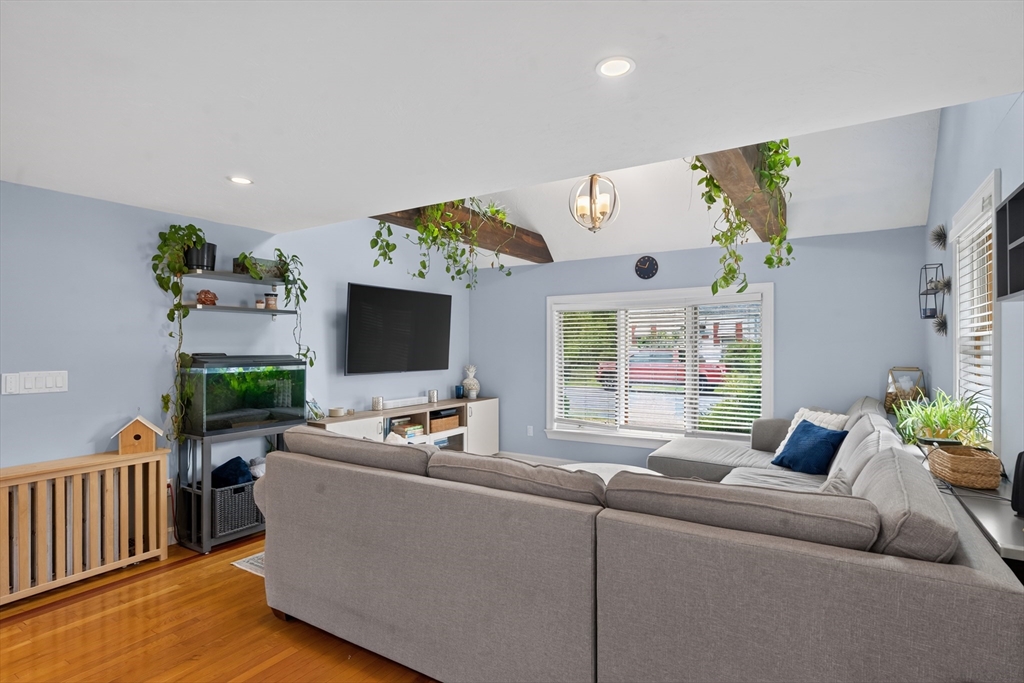
Welcome to this beautifully maintained 4 bedroom, 2 bath Cape home offering the perfect blend of comfort, style, and entertaining space. The renovated kitchen features white cabinetry, stainless steel appliances, gas cooking, quartz countertops, and a timeless tile backsplash. Hardwood floors flow throughout much of the home, while the inviting family room showcases vaulted ceilings, exposed beams, skylights, and abundant natural light. The spacious 2nd floor bath offers a stunning walk-in tiled shower with skylights and double vanity for a spa-like retreat. A finished lower level provides flexible space for a media room, playroom, home office, or gym, complete with a cozy wood stove. Mini-splits were added in 2023 to add efficient heating and cooling. New 2026 washer and dryer gives you modern convenience. Outside, enjoy a screened porch overlooking the fenced backyard with a sparkling in-ground pool, storage shed, and plenty of space for summer entertaining. Conveniently located near shopping, restaurants, schools, and commuter routes, this is a home you'll enjoy in every season.
| 3 days ago | Listing updated with changes from the MLS® | |
| 3 days ago | Listing first seen on site |

The property listing data and information, or the Images, set forth herein were provided to MLS Property Information Network, Inc. from third party sources, including sellers, lessors, landlords, and public records, and were compiled by MLS Property Information Network, Inc. The property listing data and information, and the Images, are for the personal, non-commercial use of consumers having a good faith interest in purchasing, leasing or renting listed properties of the type displayed to them and may not be used for any purpose other than to identify prospective properties which such consumers may have a good faith interest in purchasing, leasing or renting. MLS Property Information Network, Inc. and its subscribers disclaim any and all representations and warranties as to the accuracy of the property listing data and information, or as to the accuracy of any of the Images, set forth herein.
Last checked 2026-07-27 01:15 AM UTC