

27 Trout Brook AveMilton, MA 02186
Due to the health concerns created by Coronavirus we are offering personal 1-1 online video walkthough tours where possible.
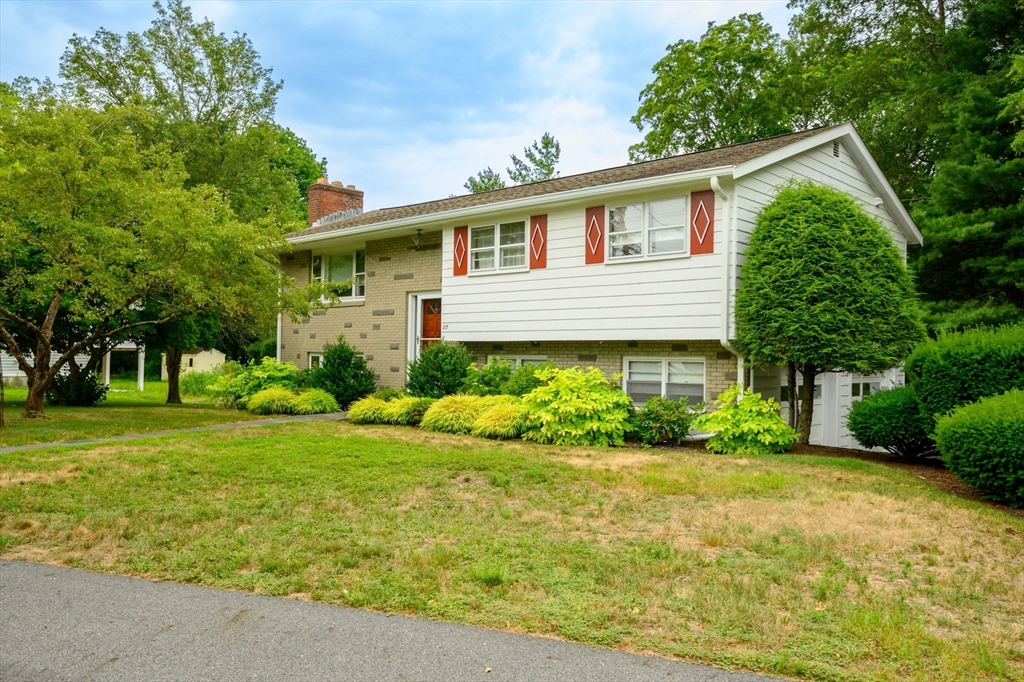
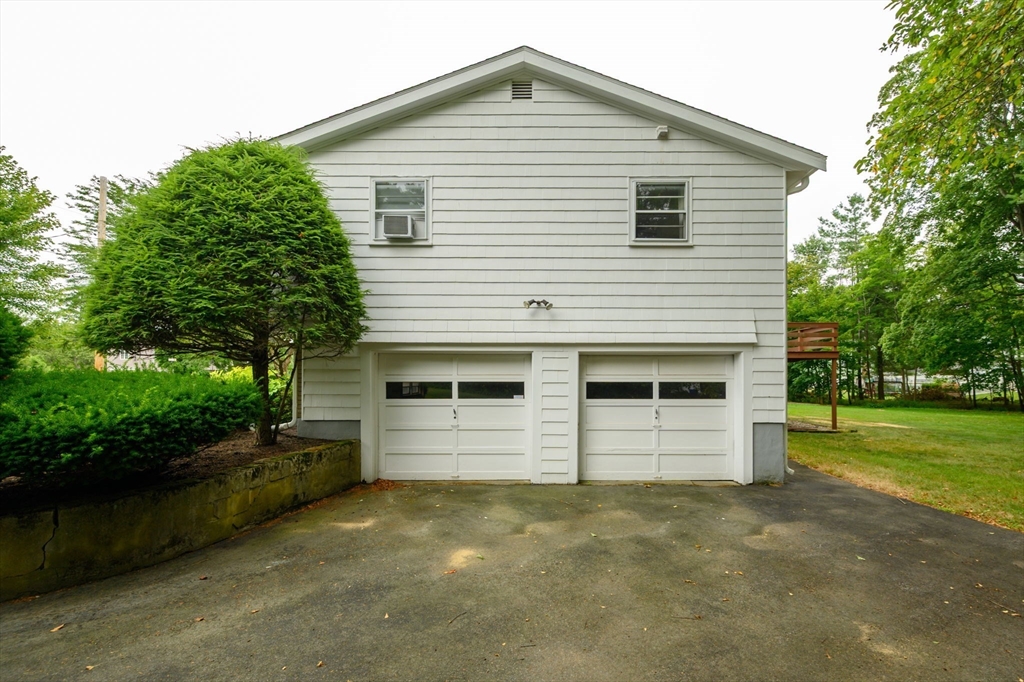
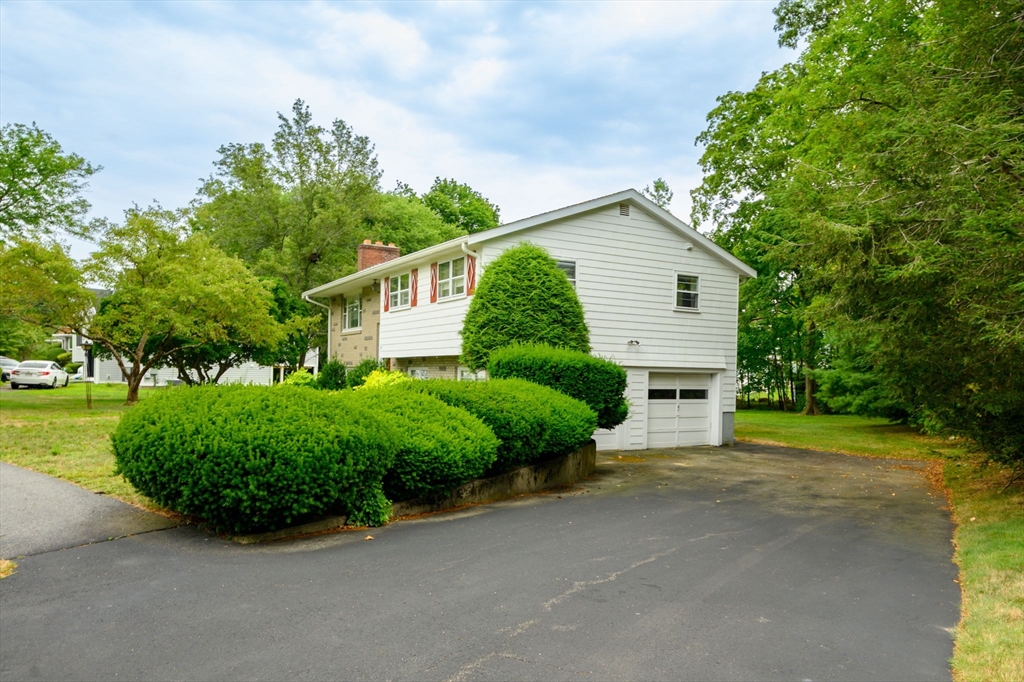
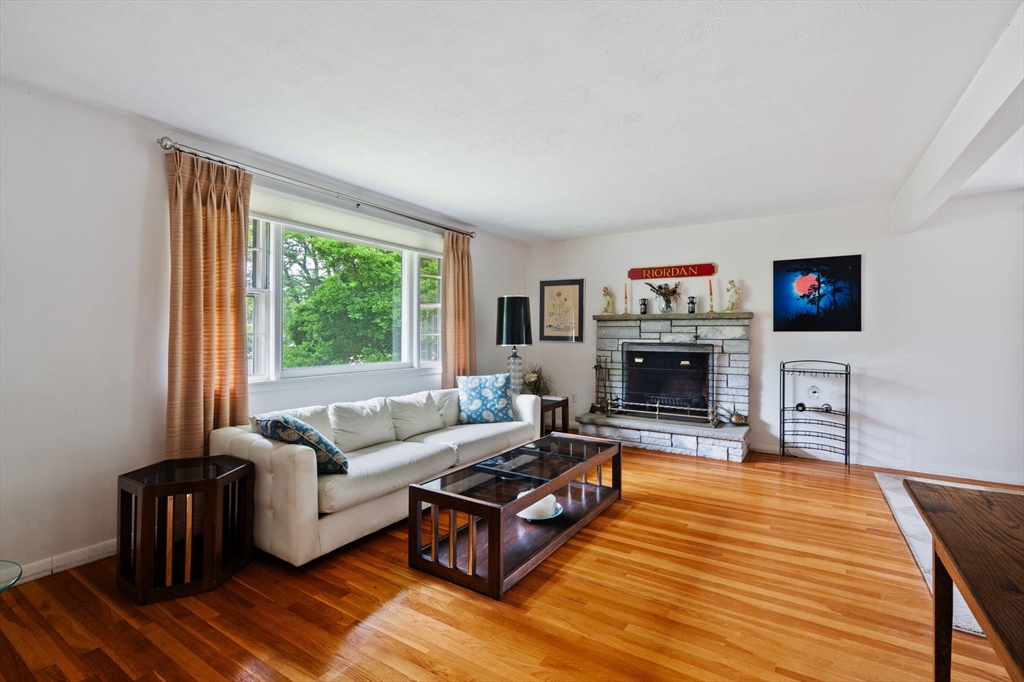
***Multiple Offers - Deadline is Monday at 12pm***Offered for the first time in 47 years, this well-loved home presents a rare opportunity to reimagine a classic property in one of Milton's most desirable neighborhoods. Filled with retro charm and endless potential, this 3-bedroom, 1.5-bath home offers the perfect canvas to create a sophisticated, one-of-a-kind residence. The custom kitchen features granite countertops, stainless steel appliances, gas cooking, and quality cabinetry, while hardwood floors run throughout much of the home. An impressive family room addition showcases vaulted ceilings with exposed beams, expansive windows, and a cozy wood stove, creating a warm gathering space filled with natural light. The finished lower level includes new luxury vinyl plank flooring, a half bath, and a large storage area with a cedar closet offering potential for future expansion. Outside, enjoy a beautifully landscaped half-acre lot with mature plantings and a 2-car garage. Don't miss your chance to experience the perfect blend of style and comfort that is 27 Trout Brook Avenue! Ideally located within striking distance to Milton High School, the Blue Hills Reservation, and major highways. This home isn't just a place to live; it's a place to love!
| 11 hours ago | Listing updated with changes from the MLS® | |
| 11 hours ago | Status changed to Pending | |
| 5 days ago | Listing first seen on site |

The property listing data and information, or the Images, set forth herein were provided to MLS Property Information Network, Inc. from third party sources, including sellers, lessors, landlords, and public records, and were compiled by MLS Property Information Network, Inc. The property listing data and information, and the Images, are for the personal, non-commercial use of consumers having a good faith interest in purchasing, leasing or renting listed properties of the type displayed to them and may not be used for any purpose other than to identify prospective properties which such consumers may have a good faith interest in purchasing, leasing or renting. MLS Property Information Network, Inc. and its subscribers disclaim any and all representations and warranties as to the accuracy of the property listing data and information, or as to the accuracy of any of the Images, set forth herein.
Last checked 2026-07-28 07:17 AM UTC