

358 W Main StAvon, MA 02322
Mortgage Calculator
Monthly Payment (Est.)
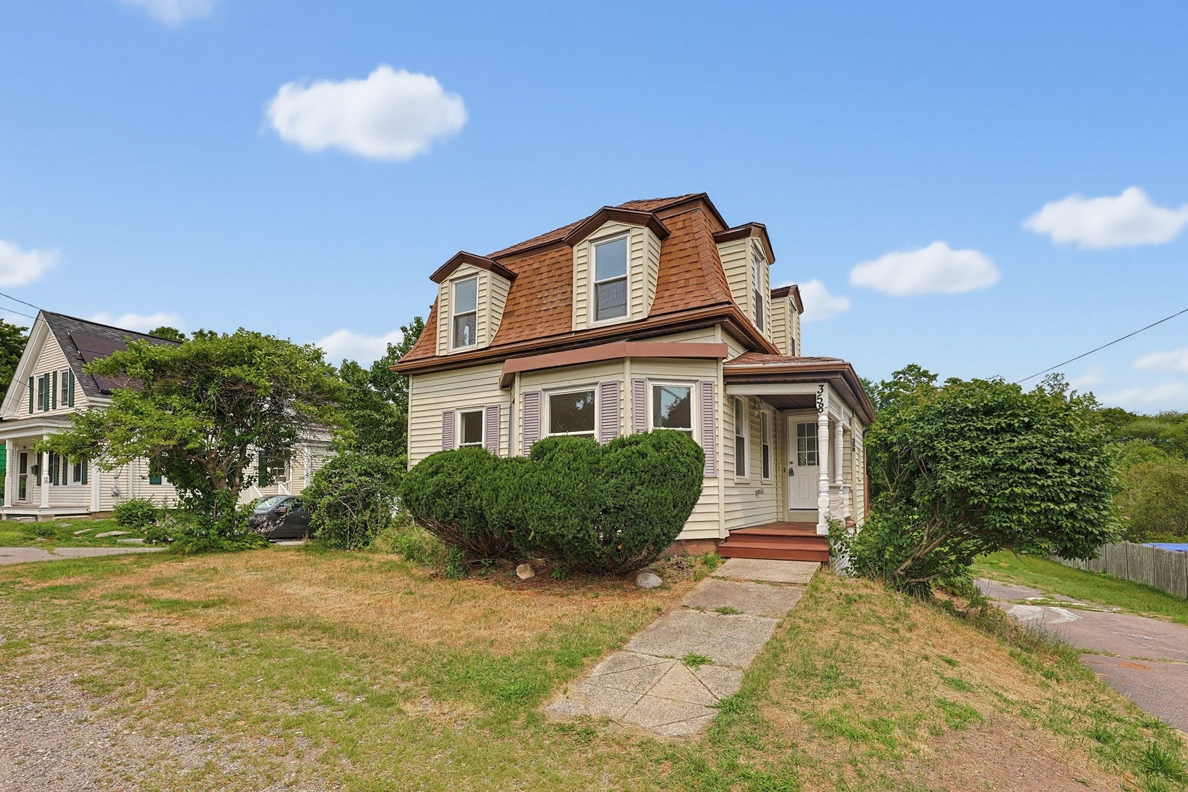
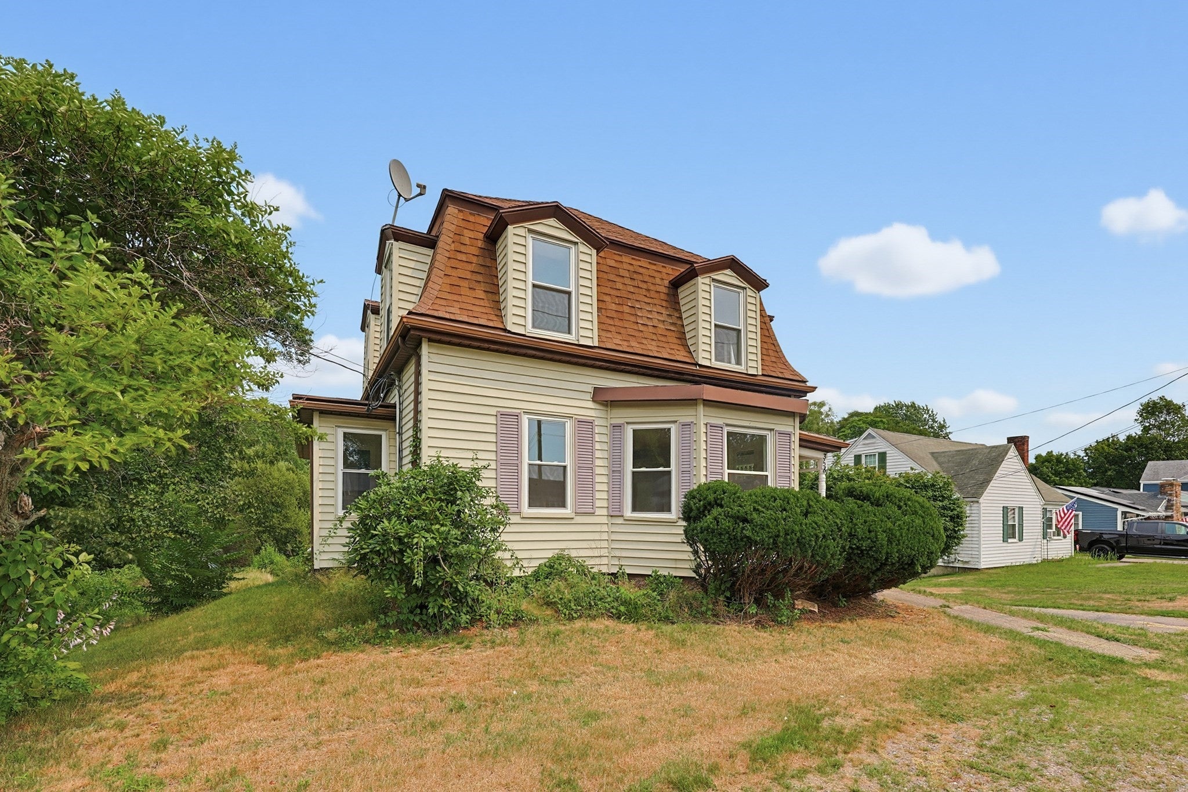
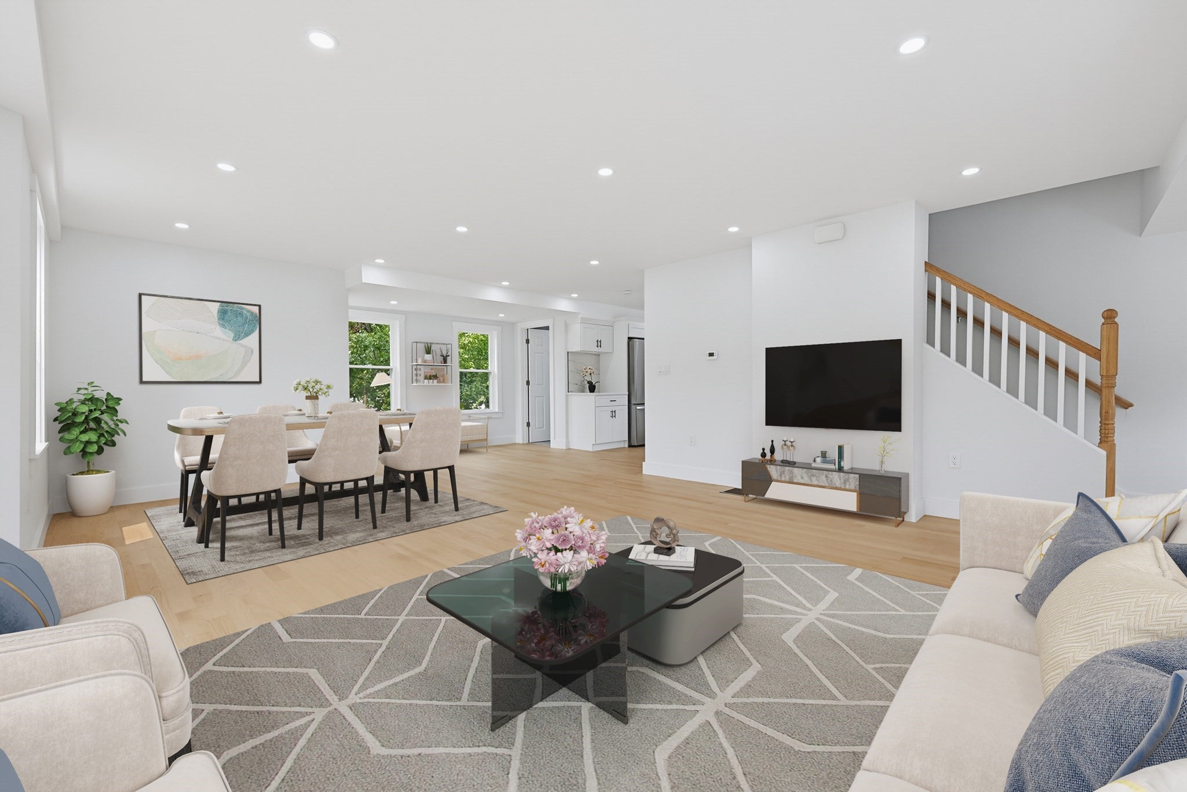
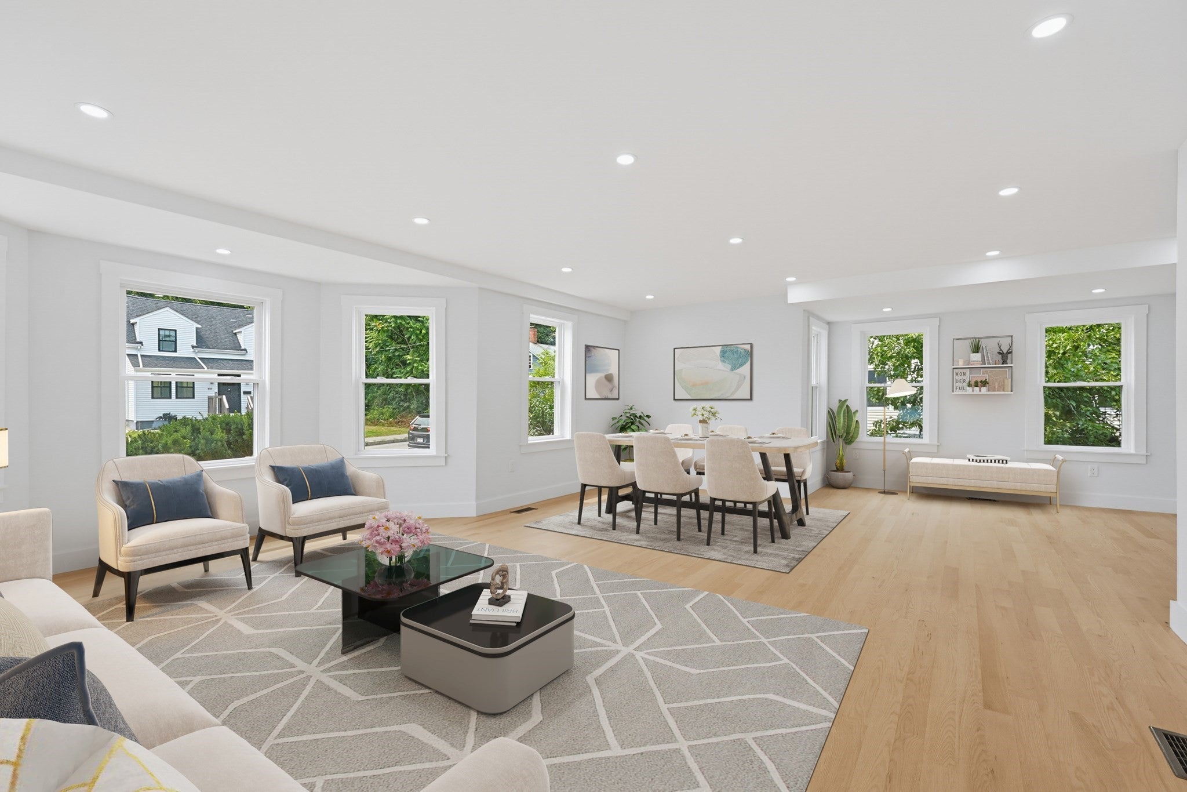
Enter an interest rate to see your estimated monthly payment.Don't let the exterior deceive you, as this home is more spacious than it appears. The interior was recently gut renovated down to the studs, and everything is brand new. Open layout in the main level with a spacious living room, dining area, and half bathroom. You'll enjoy cooking in the beautiful custom kitchen with Shaker cabinetry, stainless steel appliances, tiled backsplash, Quartz countertop, large island, and sliders to the deck. 2nd floor with 3 good sized bedrooms, and 2 full contemporary bathrooms with beautiful tile work and custom glass shower doors. This home offers new vinyl replacement windows, gas heating & cooking, new HVAC system, central AC, new hot water heater, new electrical service, new beautiful hardwood flooring & recessed lighting throughout, newly painted exterior porch & deck, and so much more. Outdoor space galore with a large yard, and deck for entertaining. All you need to do is personalize this home to make it yours.
| 2 weeks ago | Listing updated with changes from the MLS® | |
| 2 weeks ago | Price changed to $599,900 | |
| 2 weeks ago | Status changed to Active | |
| 3 months ago | Listing first seen on site |

The property listing data and information, or the Images, set forth herein were provided to MLS Property Information Network, Inc. from third party sources, including sellers, lessors, landlords, and public records, and were compiled by MLS Property Information Network, Inc. The property listing data and information, and the Images, are for the personal, non-commercial use of consumers having a good faith interest in purchasing, leasing or renting listed properties of the type displayed to them and may not be used for any purpose other than to identify prospective properties which such consumers may have a good faith interest in purchasing, leasing or renting. MLS Property Information Network, Inc. and its subscribers disclaim any and all representations and warranties as to the accuracy of the property listing data and information, or as to the accuracy of any of the Images, set forth herein.
Last checked 2026-10-11 01:25 PM UTC