

368 Hill RdBoxborough, MA 01719
Mortgage Calculator
Monthly Payment (Est.)
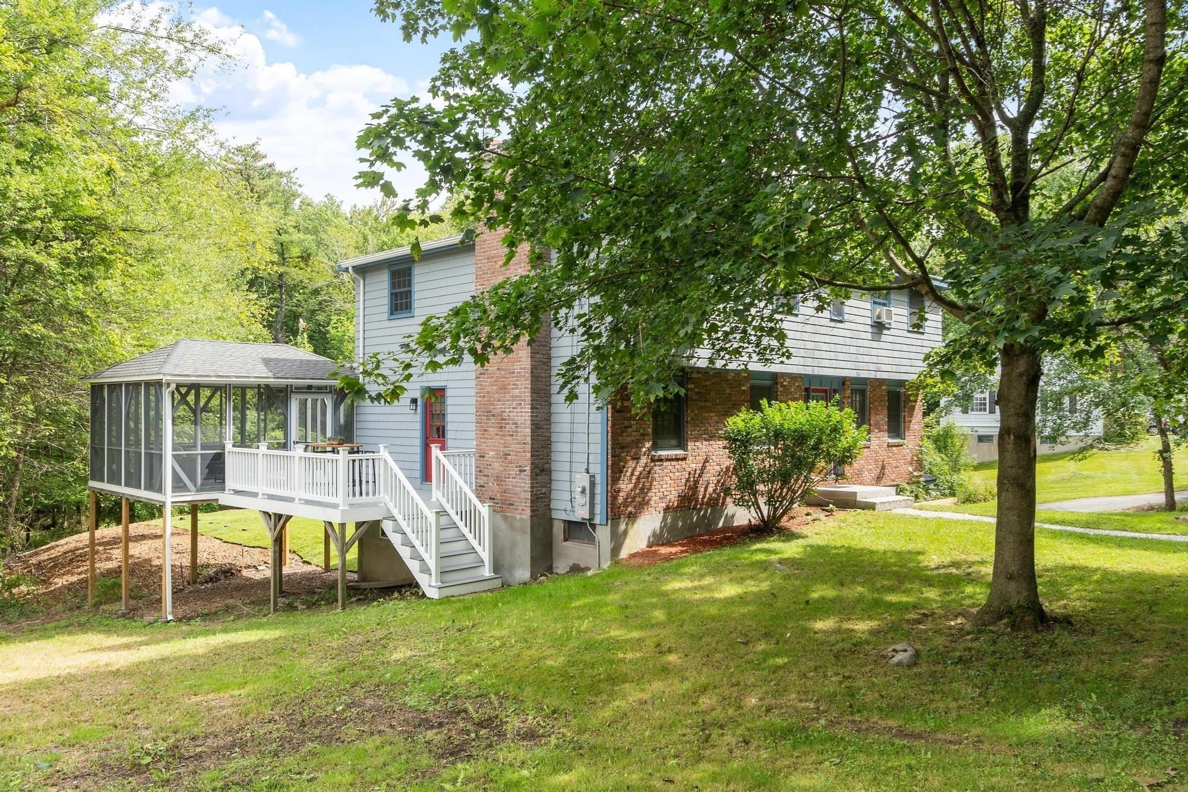
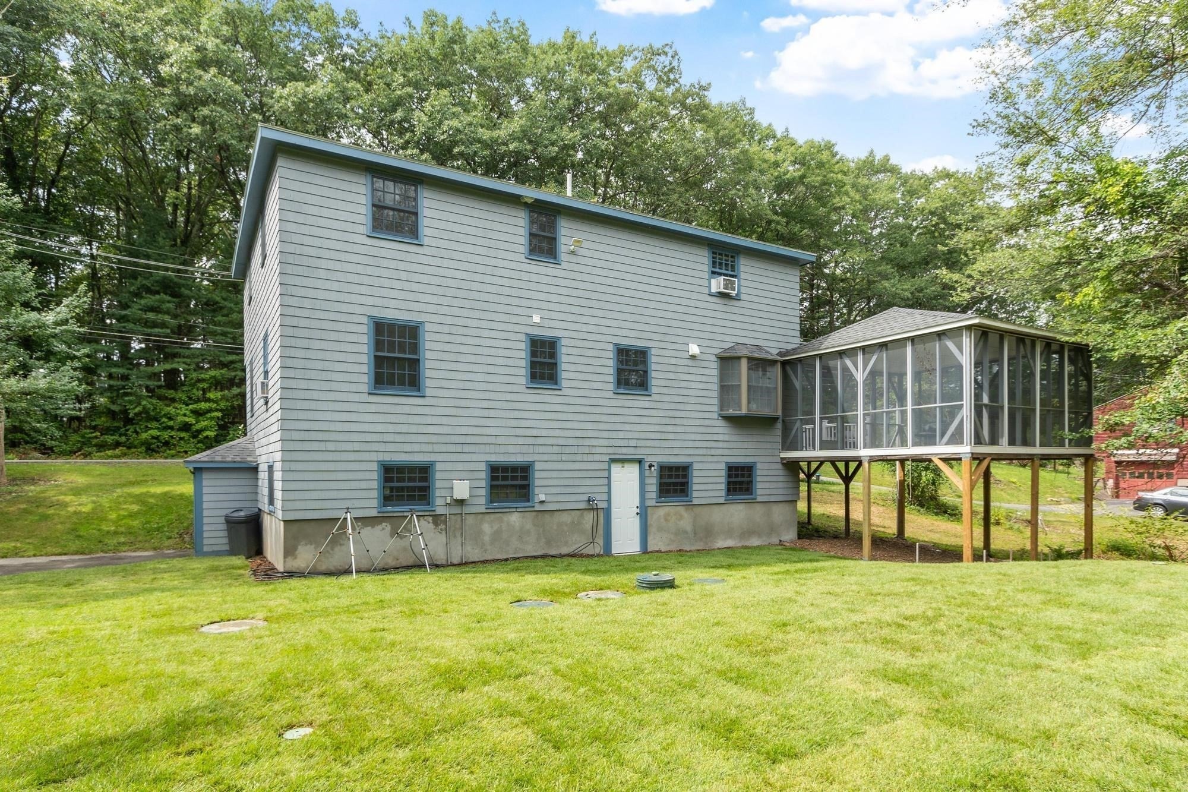
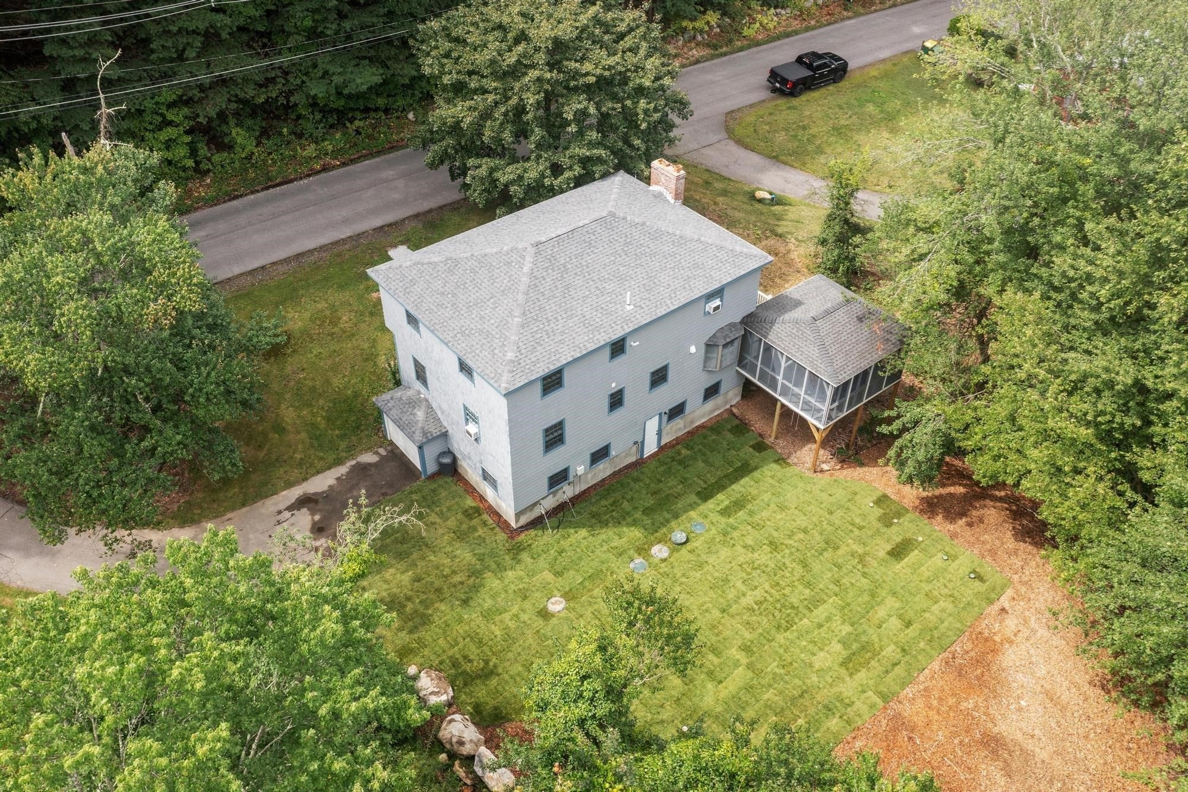
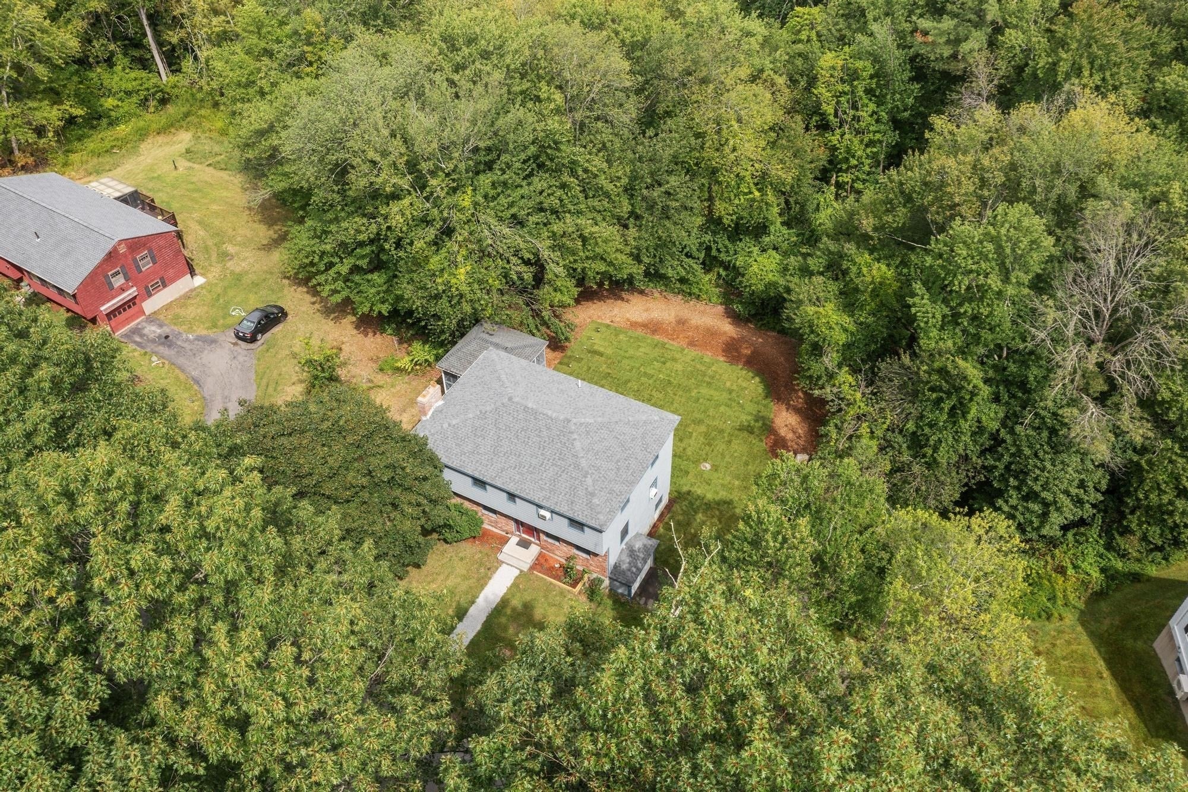
Enter an interest rate to see your estimated monthly payment.Move right into this thoughtfully renovated Colonial set on a private 1.08-acre lot in Boxborough. With a new kitchen, renovated bathrooms, new roof and new septic system already complete, this home combines classic character with the confidence of modern updates. The redesigned kitchen serves as the center of daily life, featuring white cabinetry, quartz countertops, stainless steel appliances, a striking tile backsplash and an oversized center island. Open to both the dining area and fireplaced living room, the space is equally suited for busy weekday mornings, holiday gatherings and everything in between. One of the home's most valuable features is its flexible layout. The first-floor bedroom, located next to a renovated full bath, provides comfortable guest accommodations, an ideal home office or an option for multigenerational living. Upstairs, the spacious primary suite offers a walk-in closet and renovated bath, while two additional bedrooms share another updated full bath. Second-floor laundry adds everyday convenience. Step outside to enjoy two distinct outdoor living spaces. The composite deck is perfect for grilling or dining, while the screened porch offers a comfortable place to relax with morning coffee or unwind on summer evenings overlooking the private backyard. Extensive improvements—including the kitchen, bathrooms, roof and septic system—allow the next owner to focus on enjoying the home rather than tackling major projects. The walk-out lower level has already been prepared for finishing, offering excellent potential for future expansion. Located in the award-winning Acton-Boxborough School District, the home offers easy access to conservation trails, shopping, commuter routes and the South Acton commuter rail. Whether you're heading to work, exploring nearby trails or enjoying everything the area has to offer, this location balances privacy with convenience.
| a week ago | Listing updated with changes from the MLS® | |
| 2 weeks ago | Price changed to $849,900 | |
| 2 weeks ago | Status changed to Active | |
| 2 months ago | Listing first seen on site |

The property listing data and information, or the Images, set forth herein were provided to MLS Property Information Network, Inc. from third party sources, including sellers, lessors, landlords, and public records, and were compiled by MLS Property Information Network, Inc. The property listing data and information, and the Images, are for the personal, non-commercial use of consumers having a good faith interest in purchasing, leasing or renting listed properties of the type displayed to them and may not be used for any purpose other than to identify prospective properties which such consumers may have a good faith interest in purchasing, leasing or renting. MLS Property Information Network, Inc. and its subscribers disclaim any and all representations and warranties as to the accuracy of the property listing data and information, or as to the accuracy of any of the Images, set forth herein.
Last checked 2026-09-28 12:22 AM UTC