

98 Main StPeabody, MA 01960
Mortgage Calculator
Monthly Payment (Est.)
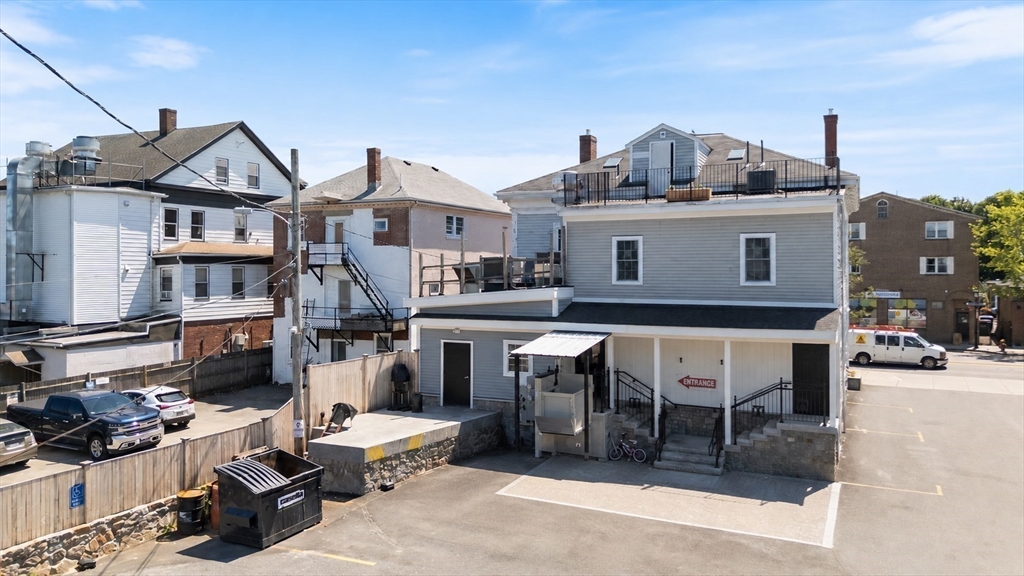
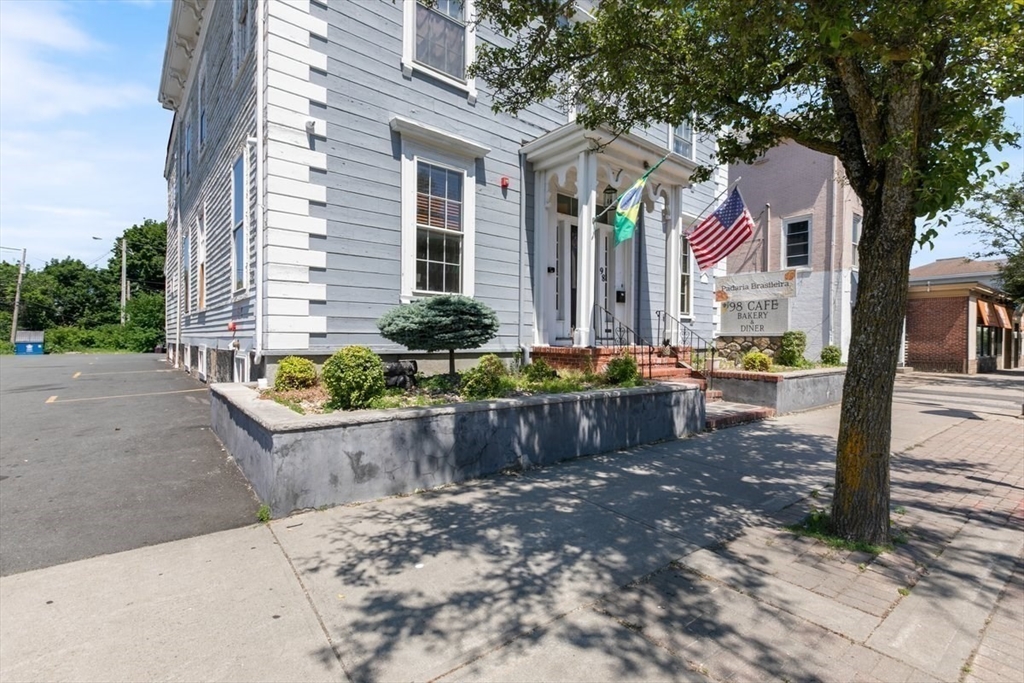
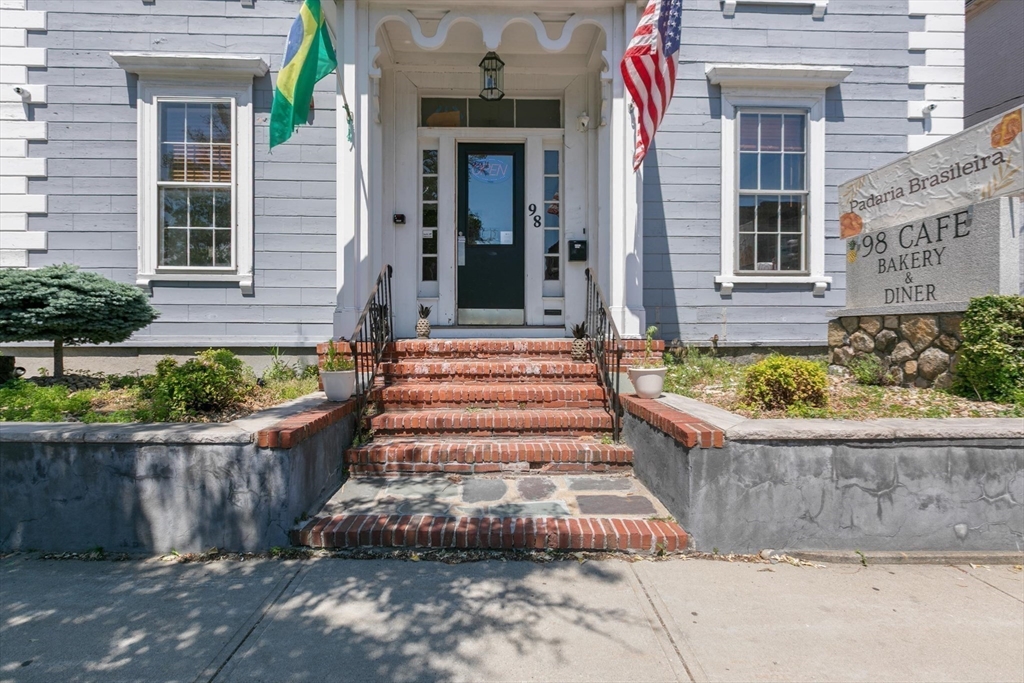
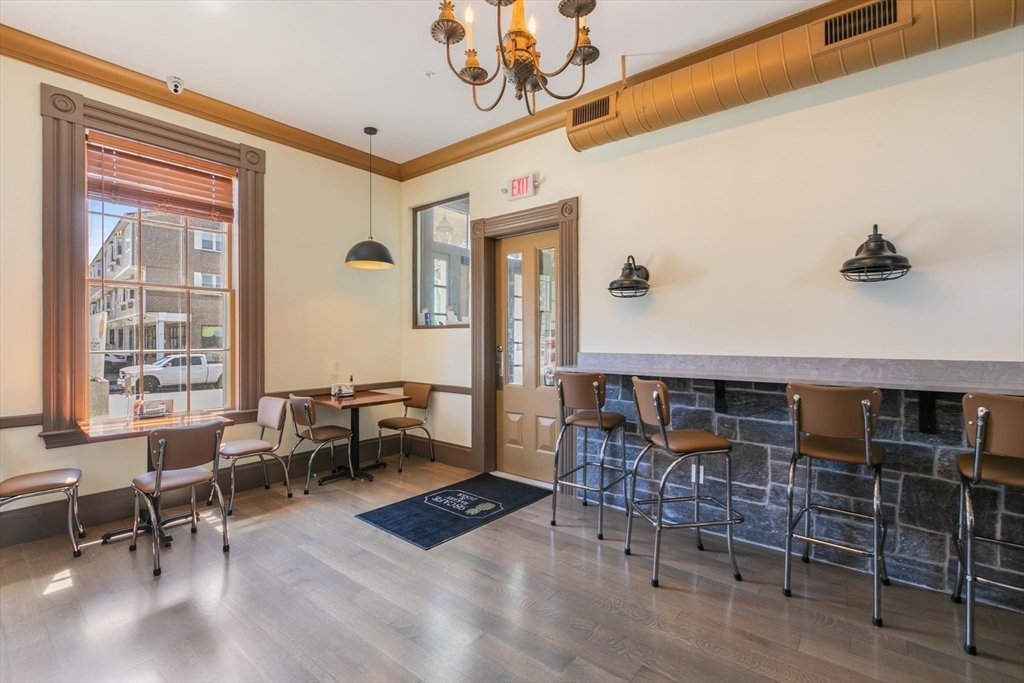
$8,208Rare standalone mixed-use opportunity in downtown Peabody. Currently operating as a successful café, the commercial space features a spacious dining area, service counter, bakery/café setup, and two restrooms. The lower level is fully equipped for food service operations with a walk-in refrigerator, walk-in freezer, prep kitchen, pastry room, office, bathroom, multiple storage rooms, and additional support space. Above the commercial space is a large residential unit offering 6 bedrooms, formerly configured as separate apartments, the residence was combined into one expansive unit. Well-positioned on Main Street with excellent visibility and ample off-street parking, this unique property is ideal for those seeking a mixed-use asset with both established commercial and residential components.
| 3 weeks ago | Listing updated with changes from the MLS® | |
| 3 weeks ago | Price changed to $1,799,000 | |
| 3 weeks ago | Status changed to Active | |
| 4 weeks ago | Listing first seen on site |

The property listing data and information, or the Images, set forth herein were provided to MLS Property Information Network, Inc. from third party sources, including sellers, lessors, landlords, and public records, and were compiled by MLS Property Information Network, Inc. The property listing data and information, and the Images, are for the personal, non-commercial use of consumers having a good faith interest in purchasing, leasing or renting listed properties of the type displayed to them and may not be used for any purpose other than to identify prospective properties which such consumers may have a good faith interest in purchasing, leasing or renting. MLS Property Information Network, Inc. and its subscribers disclaim any and all representations and warranties as to the accuracy of the property listing data and information, or as to the accuracy of any of the Images, set forth herein.
Last checked 2026-08-22 11:28 AM UTC