Save
Ask
Tour
Hide
Share
$799,900
14 Days On Site

87 Depot Street
Westford, MA 01886

Single Family Residence|Pending
3
Beds
2
Total Baths
1
Full Bath
1
Partial Bath
1,994
SqFt
$401
/SqFt
1973
Built
County:
Middlesex

Due to the health concerns created by Coronavirus we are offering personal 1-1 online video walkthough tours where possible.
87 Depot Street87 Depot Street87 Depot Street87 Depot Street
Save
Ask
Tour
Hide
Share

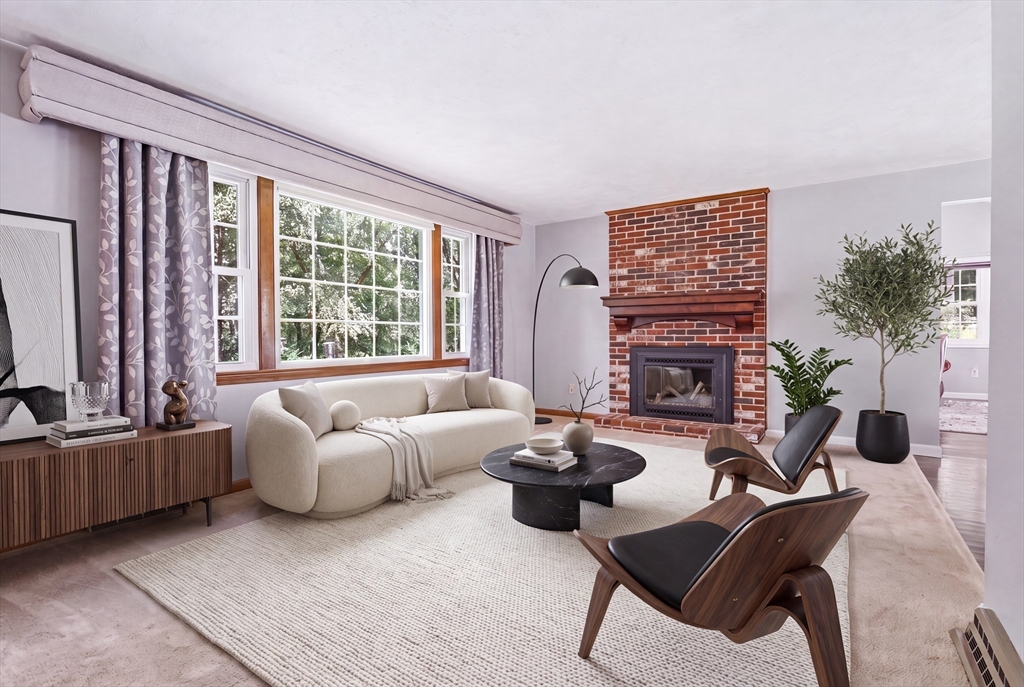
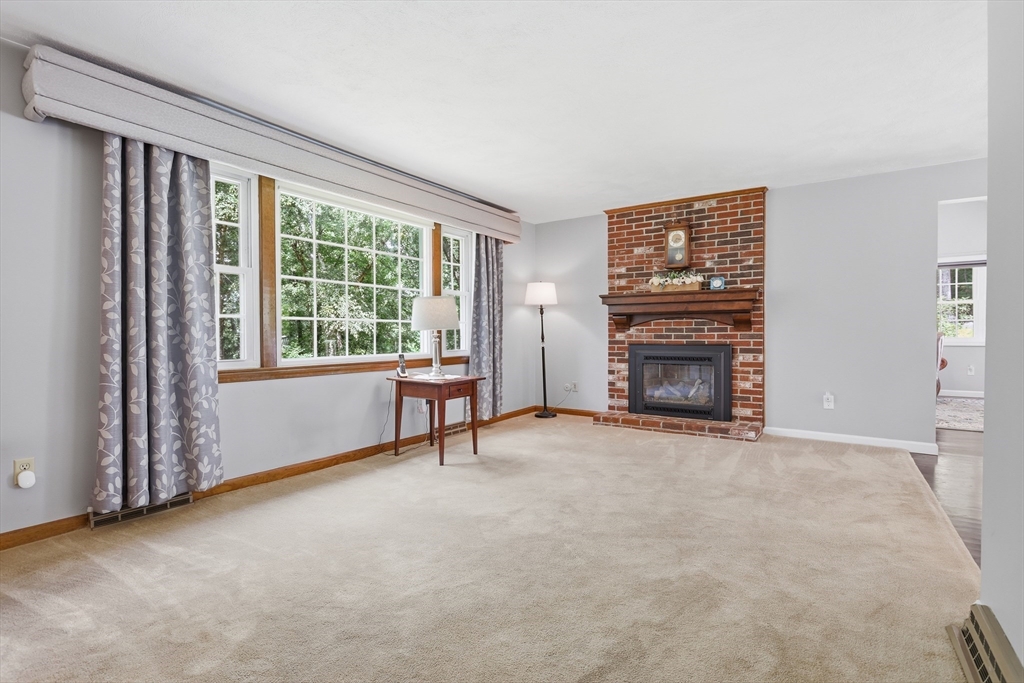
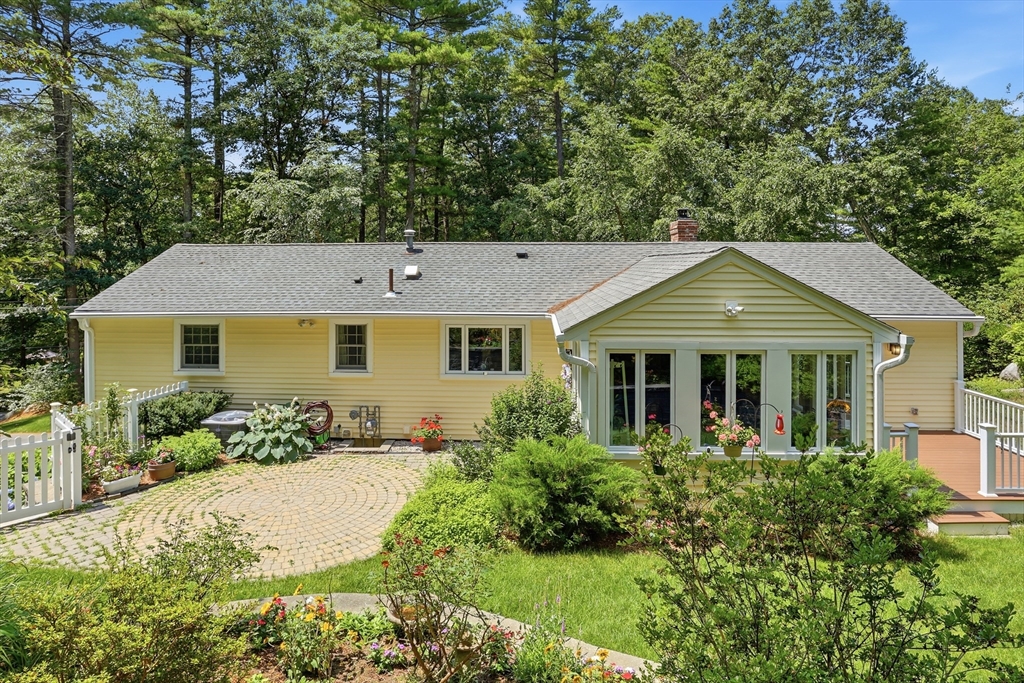
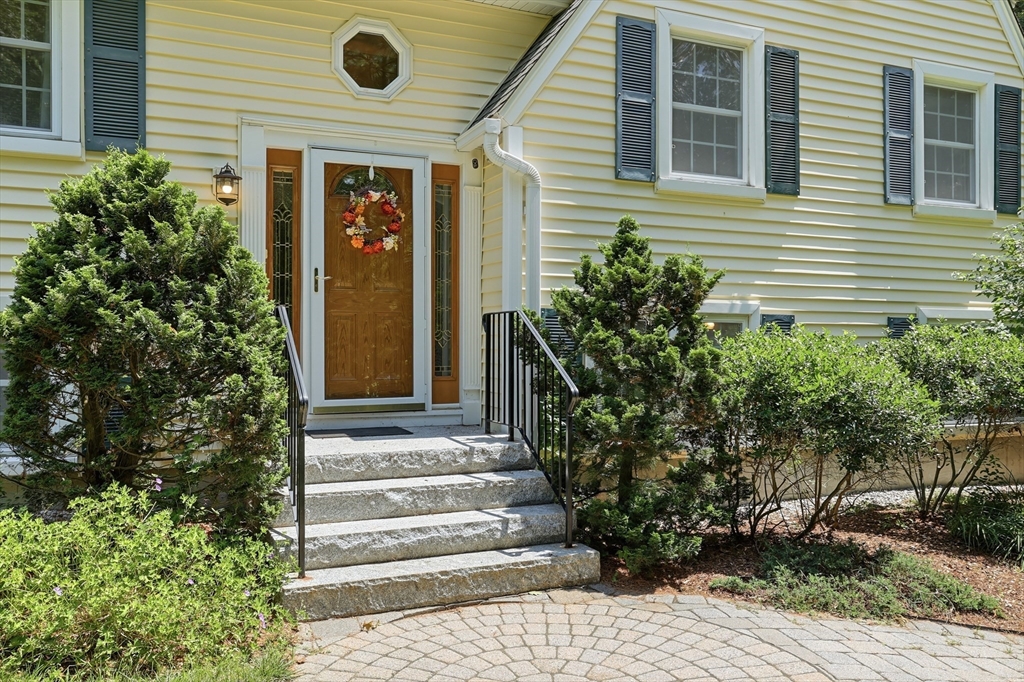
Tastefully updated and beautifully maintained, this spacious 9-room Split Entry is set on .95 private acres abutting conservation land. The open floor plan is ideal for today's lifestyle, featuring a stunning front-to-back family room addition with cathedral ceiling and hardwood floors that flow into the dining room and renovated kitchen. The kitchen offers granite counters, tiled backsplash, under-cabinet lighting, stainless appliances including a 6-burner gas stove, vent hood, microwave, compactor, dishwasher and refrigerator. Relax in the sunroom overlooking the private backyard, where colorful flower gardens provide picturesque views from every window. The fireplaced living room and finished lower-level den with fireplace and built-ins offer inviting gathering spaces. Composite deck, hardscaped patio and walkways, granite front steps, sprinkler system, two sheds, 2-car garage, vinyl siding, central air. Convenient to schools, town center, commuter routes and tax-free NH.

Save
Ask
Tour
Hide
Share
Listing Snapshot
Price 
$799,900
Days On Site 
14 Days
Bedrooms 
3
Inside Area (SqFt) 
1,994 sqft
Total Baths 
2
Full Baths 
1
Partial Baths 
1
Lot Size 
0.95 Acres
Year Built 
1973
MLS® Number 
73554024
Status 
Pending
Property Tax 
$8,706
HOA/Condo/Coop Fees 
N/A
Sq Ft Source 
Public Records
Friends & Family
Recent Activity
yesterdayListing updated with changes from the MLS®
yesterdayStatus changed to Pending
2 weeks agoListing first seen on site
General Features
Acres 
0.95
Attached Garage 
Yes
Disclosures 
Buyer/buyer agents to do due diligence. Licensee to accompany buyers on all showings. Some photos are virtually staged. The home does have cameras.
Foundation 
Concrete Perimeter
Garage 
Yes
Garage Spaces 
2
Green Energy Efficient 
Thermostat
Parking 
PavedGarage Door OpenerOff StreetAttachedGarage
Parking Spaces 
6
Property Sub Type 
Single Family Residence
Sewer 
Private Sewer
SqFt Above 
1532
SqFt Below 
462
SqFt Total 
1994
Style 
Split Entry
Water Source 
Public
Zoning 
RES
Interior Features
Appliances 
Trash CompactorGas Water HeaterWater HeaterRangeDishwasherMicrowaveRefrigeratorWasherDryerRange HoodPlumbed For Ice Maker
Basement 
PartialFinishedInterior Entry
Cooling 
Central AirDuctlessCeiling Fan(s)Zoned
Electric 
Circuit Breakers
Fireplace 
Yes
Fireplace Features 
Living Room
Fireplaces 
2
Flooring 
TileVinylCarpetLaminateHardwood
Heating 
Natural GasForced AirDuctlessFireplace(s)Zoned
Interior 
Ceiling Fan(s)Master DownstairsCathedral Ceiling(s)Recessed Lighting
Laundry Features 
Gas Dryer HookupWasher HookupIn Basement
Window Features 
Insulated Windows
Bathroom 1 
Dimensions - 9x5Level - FirstArea - 45
Bathroom 2 
Dimensions - 9x5Level - BasementArea - 45
Bedroom 2 
Dimensions - 13x9Level - FirstArea - 117
Bedroom 3 
Dimensions - 10x9Level - FirstArea - 90
Dining Room 
Dimensions - 9x9Level - FirstArea - 81
Family Room 
Dimensions - 21x15Level - FirstArea - 315
Kitchen 
Dimensions - 13x9Level - FirstArea - 117
Living Room 
Dimensions - 20x11Level - FirstArea - 220
Master Bedroom 
Dimensions - 14x9Level - FirstArea - 126
Save
Ask
Tour
Hide
Share
Exterior Features
Construction Details 
Frame
Exterior 
Rain GuttersStorage
Other Structures 
Storage
Patio And Porch 
PatioDeck
Roof 
Shingle
Windows/Doors 
Insulated Windows
Community Features
Community Features 
ParkGolf
Roads 
Paved
Schools
School District
Unknown
Elementary School
Westford
Middle School
Westford
High School
Westford
Listing courtesy of St. Martin Team of Barrett Sotheby's International Realty


The property listing data and information, or the Images, set forth herein were provided to MLS Property Information Network, Inc. from third party sources, including sellers, lessors, landlords, and public records, and were compiled by MLS Property Information Network, Inc. The property listing data and information, and the Images, are for the personal, non-commercial use of consumers having a good faith interest in purchasing, leasing or renting listed properties of the type displayed to them and may not be used for any purpose other than to identify prospective properties which such consumers may have a good faith interest in purchasing, leasing or renting. MLS Property Information Network, Inc. and its subscribers disclaim any and all representations and warranties as to the accuracy of the property listing data and information, or as to the accuracy of any of the Images, set forth herein.

Last checked 2026-08-07 02:39 AM UTC

Neighborhood & Commute
Source: Walkscore
Save
Ask
Tour
Hide
Share