

22 Union RdNorton, MA 02766
Mortgage Calculator
Monthly Payment (Est.)
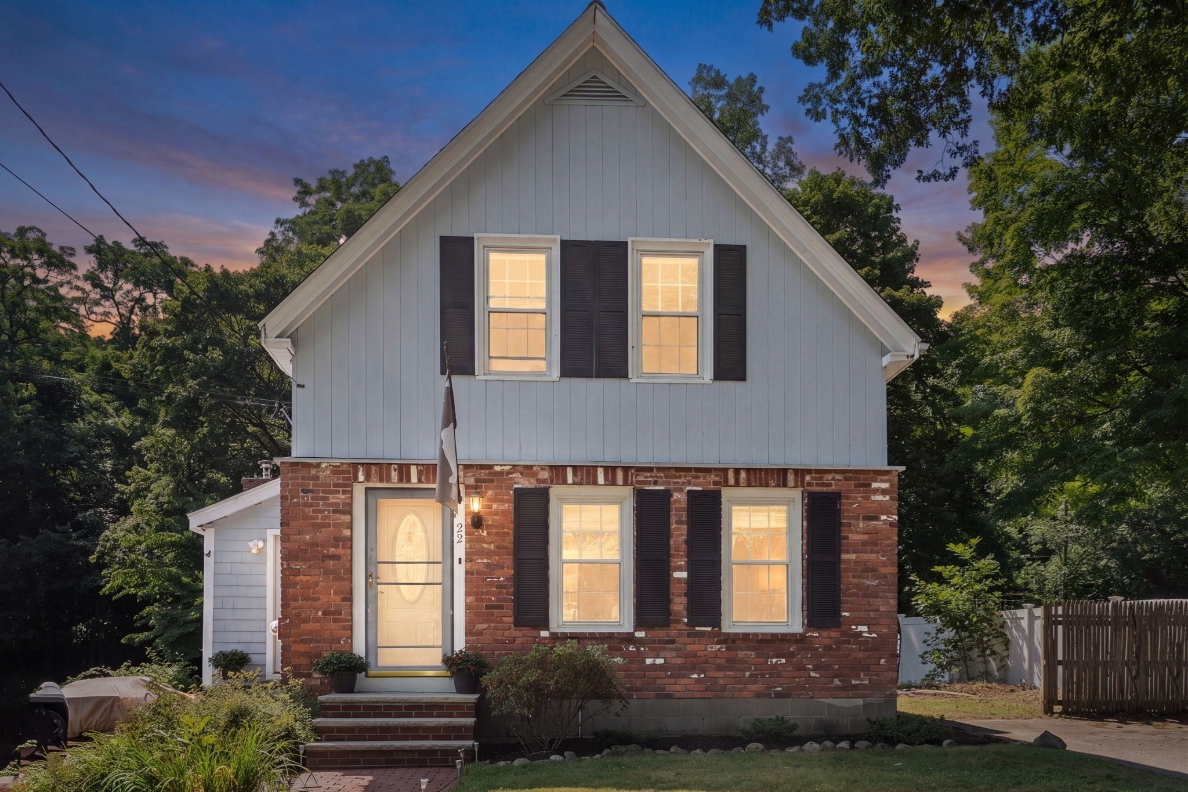
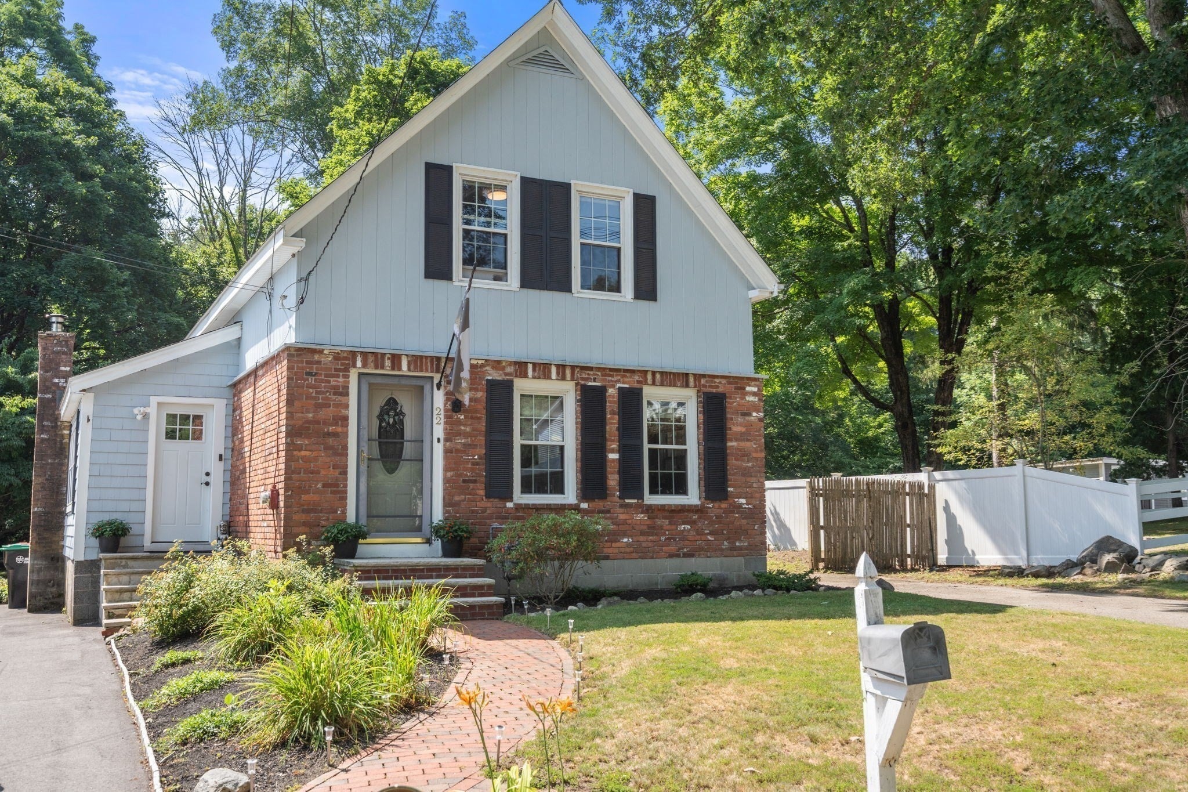
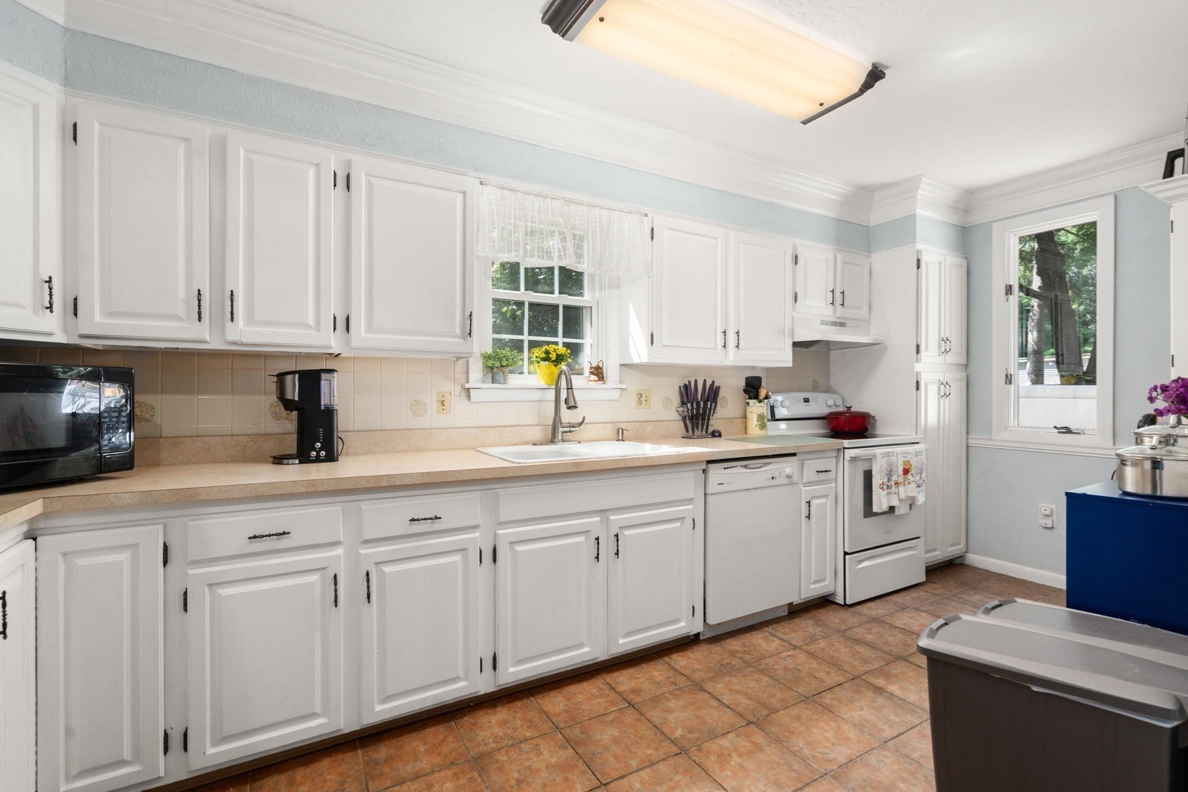
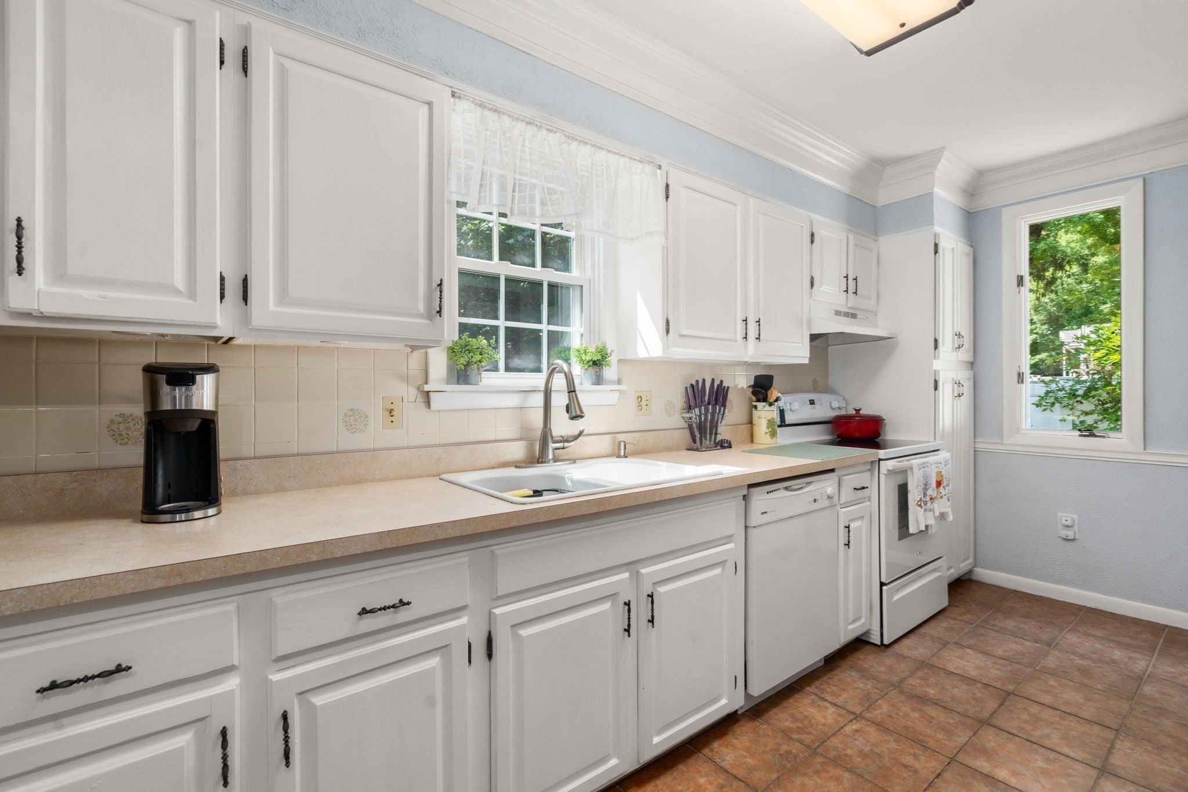
$2,395Great opportunity to become a homeowner in Norton! This 3-bedroom, 2-bath home offers a versatile floor plan and several recent improvements. The first floor features a kitchen with dining area that flows into a flexible office/den space, creating a bright, connected layout ideal for everyday living. A living room, full bath, and bedroom complete the first level, offering additional flexibility. The second floor includes two well-proportioned bedrooms and an updated full bath. Enjoy the nice backyard with a private feel and the convenience of two driveways, including one newly installed in 2025. Additional improvements include a roof approximately 5 years old, a water heater approximately 3 years old, a brand-new stove, newer kitchen appliances (approximately 2–3 years old), and replacement windows and a slider installed in 2006–2007. Conveniently located just minutes from Norton Center, Routes 123 and 140, and I-495, offering easy access to shopping, restaurants, commuter routes, and Wheaton College. For added peace of mind, the seller is offering a one-year home warranty!
| yesterday | Listing updated with changes from the MLS® | |
| 2 weeks ago | Status changed to Active | |
| a month ago | Price changed to $525,000 | |
| a month ago | Listing first seen on site |

The property listing data and information, or the Images, set forth herein were provided to MLS Property Information Network, Inc. from third party sources, including sellers, lessors, landlords, and public records, and were compiled by MLS Property Information Network, Inc. The property listing data and information, and the Images, are for the personal, non-commercial use of consumers having a good faith interest in purchasing, leasing or renting listed properties of the type displayed to them and may not be used for any purpose other than to identify prospective properties which such consumers may have a good faith interest in purchasing, leasing or renting. MLS Property Information Network, Inc. and its subscribers disclaim any and all representations and warranties as to the accuracy of the property listing data and information, or as to the accuracy of any of the Images, set forth herein.
Last checked 2026-09-05 02:40 AM UTC