Save
Ask
Tour
Hide
Share
$630,000
5 Days On Site

The Village At Russell Farm
39 Russell Farm Dr 39
Methuen, MA 01844

For Sale|Condominium|Active
2
Beds
3
Total Baths
2
Full Baths
1
Partial Bath
1,899
SqFt
$332
/SqFt
2010
Built
County:
Essex

Due to the health concerns created by Coronavirus we are offering personal 1-1 online video walkthough tours where possible.

39 Russell Farm Dr 3939 Russell Farm Dr 3939 Russell Farm Dr 3939 Russell Farm Dr 39
Save
Ask
Tour
Hide
Share

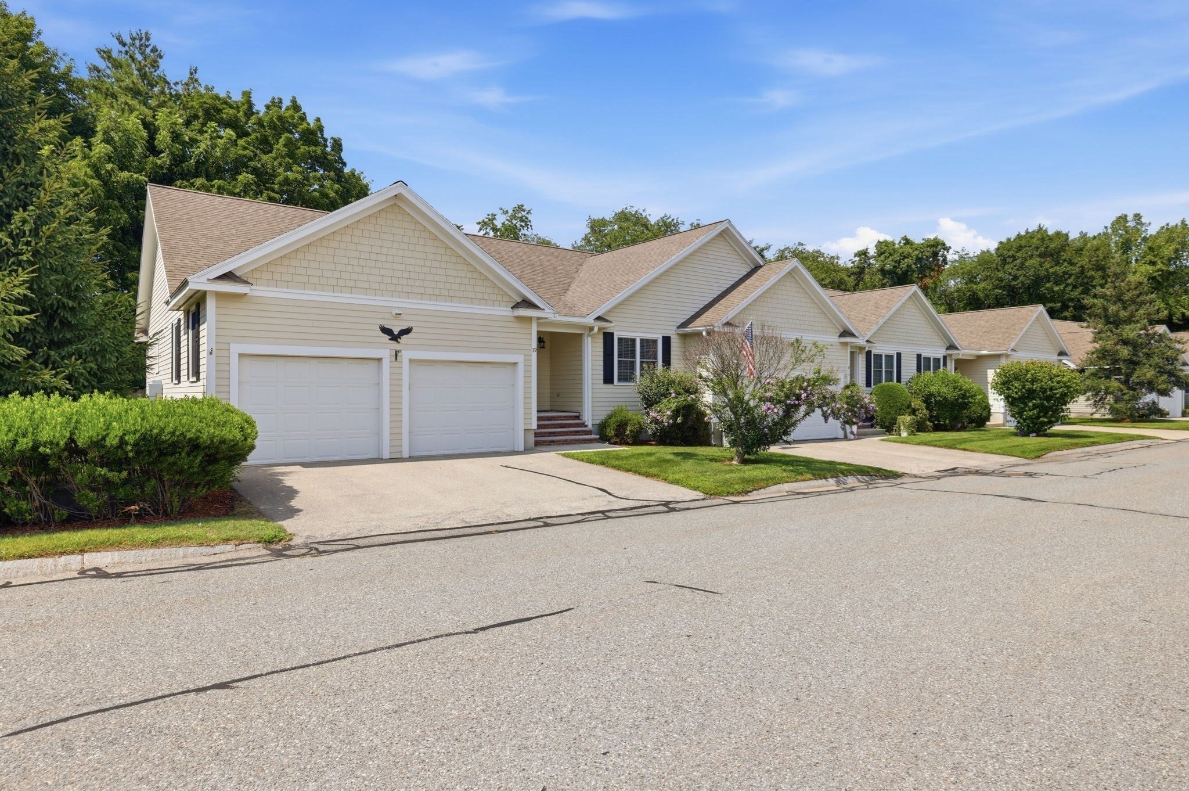
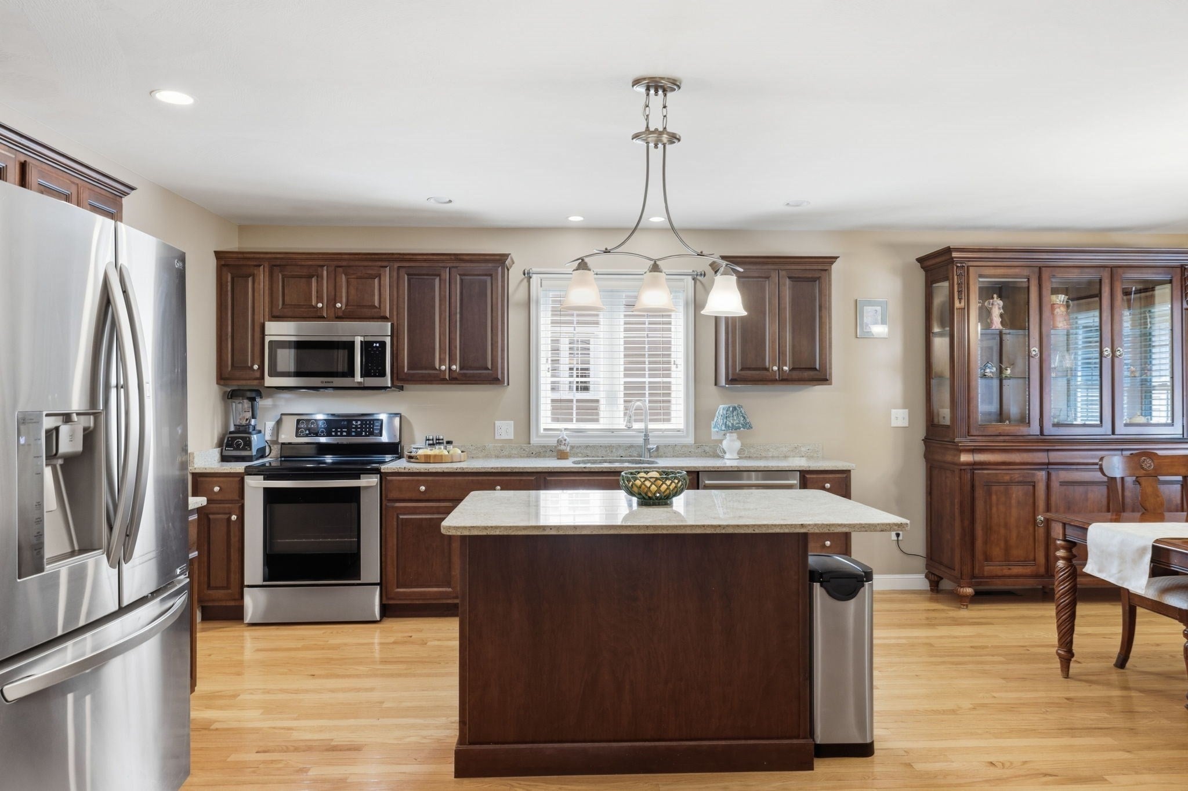
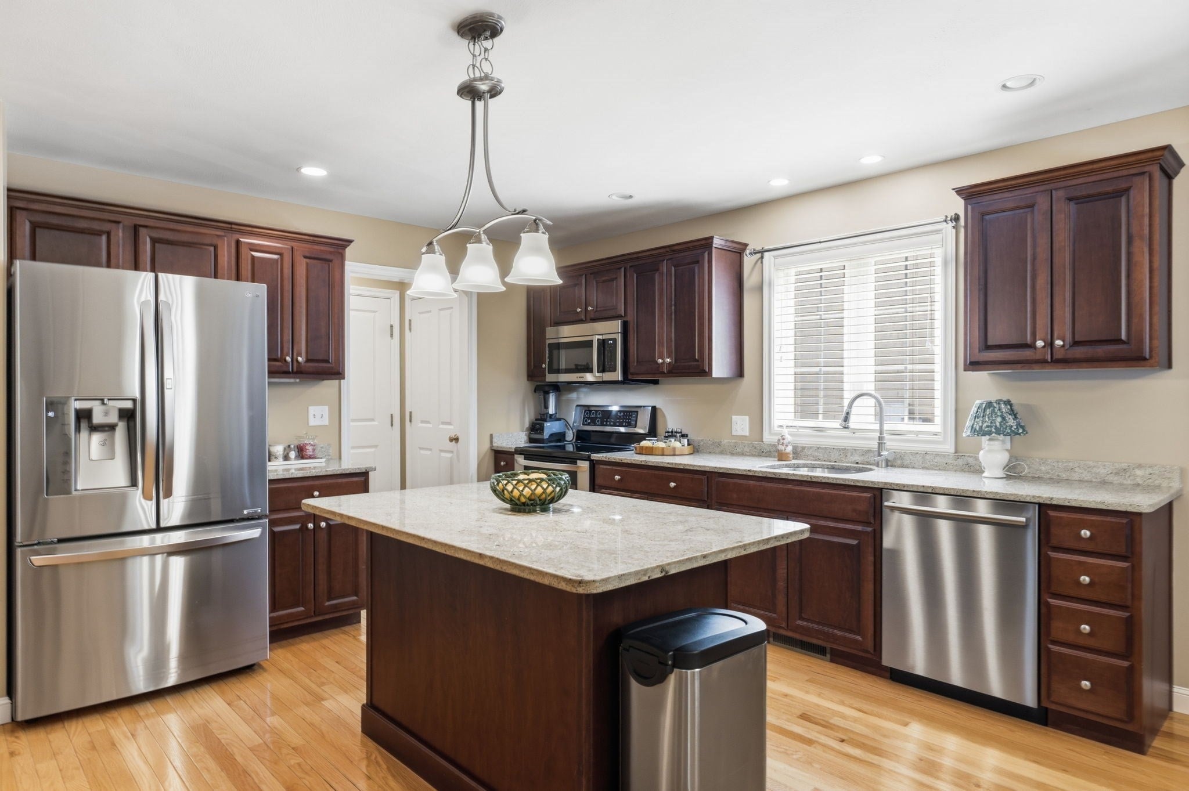
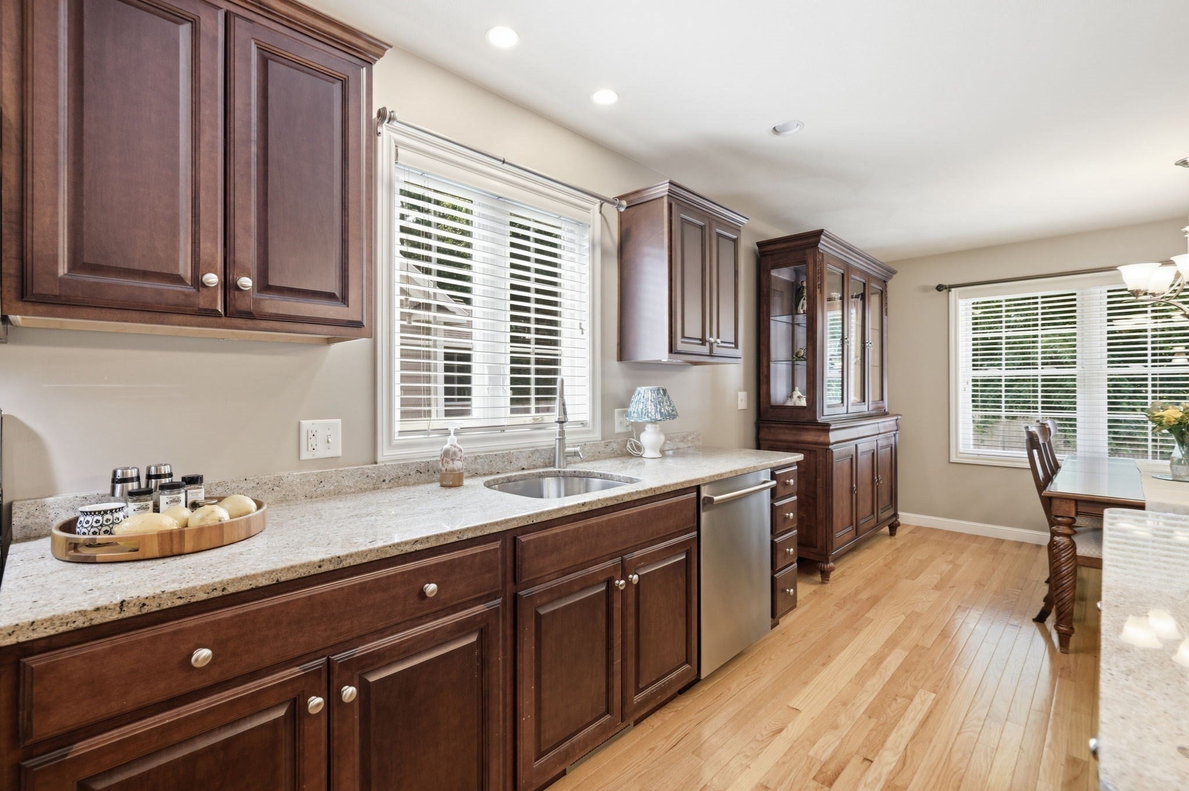
Rarely available at The Village at Russell Farms, a highly sought-after 55+ community, this spacious and beautifully maintained home offers the perfect blend of comfort, convenience, and low-maintenance living. Featuring 2 bedrooms and 2.5 baths, the flexible floor plan showcases hardwood floors throughout the main living areas and a spacious kitchen with abundant cabinetry, granite countertops, a center island, dual pantry closets, and ample workspace. The second bedroom is perfect for guests and can easily serve as a home office or hobby room. Relax in the bright 3-season sunroom overlooking the beautifully maintained grounds. The large finished lower level adds valuable living space with a half bath, ideal for entertaining, recreation, or extended stays. Exceptional storage abounds, including a walk-up attic and expansive basement storage area. An oversized 2-car garage with high ceilings completes this exceptional offering. Ideally located near shopping, dining, medical facilities, and major highways.

Save
Ask
Tour
Hide
Share
Listing Snapshot
Price 
$630,000
Days On Site 
5 Days
Bedrooms 
2
Inside Area (SqFt) 
1,899 sqft
Total Baths 
3
Full Baths 
2
Partial Baths 
1
Lot Size 
N/A
Year Built 
2010
MLS® Number 
73553975
Status 
Active
Property Tax 
$5,970
HOA/Condo/Coop Fees 
$475
Sq Ft Source 
Public Records
Friends & Family
Recent Activity
yesterdayListing updated with changes from the MLS®
5 days agoListing first seen on site
General Features
Attached Garage 
Yes
Disclosures 
one small dog ( under 15lbs) or 1 cat. China cabinetDR table & 6 chairspiano and benchLL sleep sofaLL desktvbose system and small convertible chair ( twin bed) can stay with property.
Garage 
Yes
Garage Spaces 
2
Green Energy Efficient 
Thermostat
Number Of Stories 
1
Parking 
AttachedOff StreetGarage
Parking Spaces 
4
Pets 
Yes
Property Sub Type 
Condominium
Sewer 
Public Sewer
SqFt Above 
1415
SqFt Below 
484
SqFt Total 
1899
Style 
Other (See Remarks)
Water Source 
Public
Zoning 
BH
Interior Features
Appliances 
RangeDishwasherDisposalMicrowaveRefrigeratorWasherDryer
Cooling 
Central Air
Electric 
Circuit Breakers
Flooring 
WoodTile
Heating 
Natural GasBaseboardForced AirZoned
Interior 
Master DownstairsPantryCeiling Fan(s)Open FloorplanRecessed Lighting
Laundry Features 
In UnitElectric Dryer HookupWasher Hookup
Bathroom 1 
Dimensions - 11x9Level - FirstArea - 99
Bathroom 2 
Dimensions - 7x9Level - FirstArea - 63
Bathroom 3 
Dimensions - 5x5Level - BasementArea - 25
Bedroom 2 
Dimensions - 12x13Level - FirstArea - 156
Dining Room 
Level - First
Family Room 
Dimensions - 20x25Level - BasementArea - 500
Kitchen 
Dimensions - 12x22Level - FirstArea - 264
Living Room 
Dimensions - 20x22Level - FirstArea - 440
Master Bedroom 
Dimensions - 15x14Level - FirstArea - 210
Save
Ask
Tour
Hide
Share
Exterior Features
Construction Details 
Frame
Patio And Porch 
ScreenedPatioPorch
Roof 
Shingle
Windows/Doors 
Storm Door(s)French Doors
Community Features
Association Dues 
475
Community Features 
Golf
Senior Community 
Yes
Schools
School District
Unknown
Elementary School
Comprehensive Grammar School
Middle School
Comprehensive Grammar School
High School
Methuen High School
Listing courtesy of The Lucci Witte Team of William Raveis R.E. & Home Services


The property listing data and information, or the Images, set forth herein were provided to MLS Property Information Network, Inc. from third party sources, including sellers, lessors, landlords, and public records, and were compiled by MLS Property Information Network, Inc. The property listing data and information, and the Images, are for the personal, non-commercial use of consumers having a good faith interest in purchasing, leasing or renting listed properties of the type displayed to them and may not be used for any purpose other than to identify prospective properties which such consumers may have a good faith interest in purchasing, leasing or renting. MLS Property Information Network, Inc. and its subscribers disclaim any and all representations and warranties as to the accuracy of the property listing data and information, or as to the accuracy of any of the Images, set forth herein.

Last checked 2026-07-28 06:38 PM UTC

Neighborhood & Commute
Source: Walkscore
Save
Ask
Tour
Hide
Share