Save
Ask
Tour
Hide
Share
$865,000
2 Days On Site

59 Townsendblvd 59
Westborough, MA 01581

For Sale|Condominium|Active
4
Beds
3
Total Baths
3
Full Baths
2,779
SqFt
$311
/SqFt
2015
Built
County:
Worcester

Due to the health concerns created by Coronavirus we are offering personal 1-1 online video walkthough tours where possible.

Upcoming Open Houses
Due to COVID-19, we recommend you verify Open Houses before attending.
Sun, Jul 26, 11:00 AM - 1:00 PM
59 Townsendblvd 5959 Townsendblvd 5959 Townsendblvd 5959 Townsendblvd 59
Save
Ask
Tour
Hide
Share

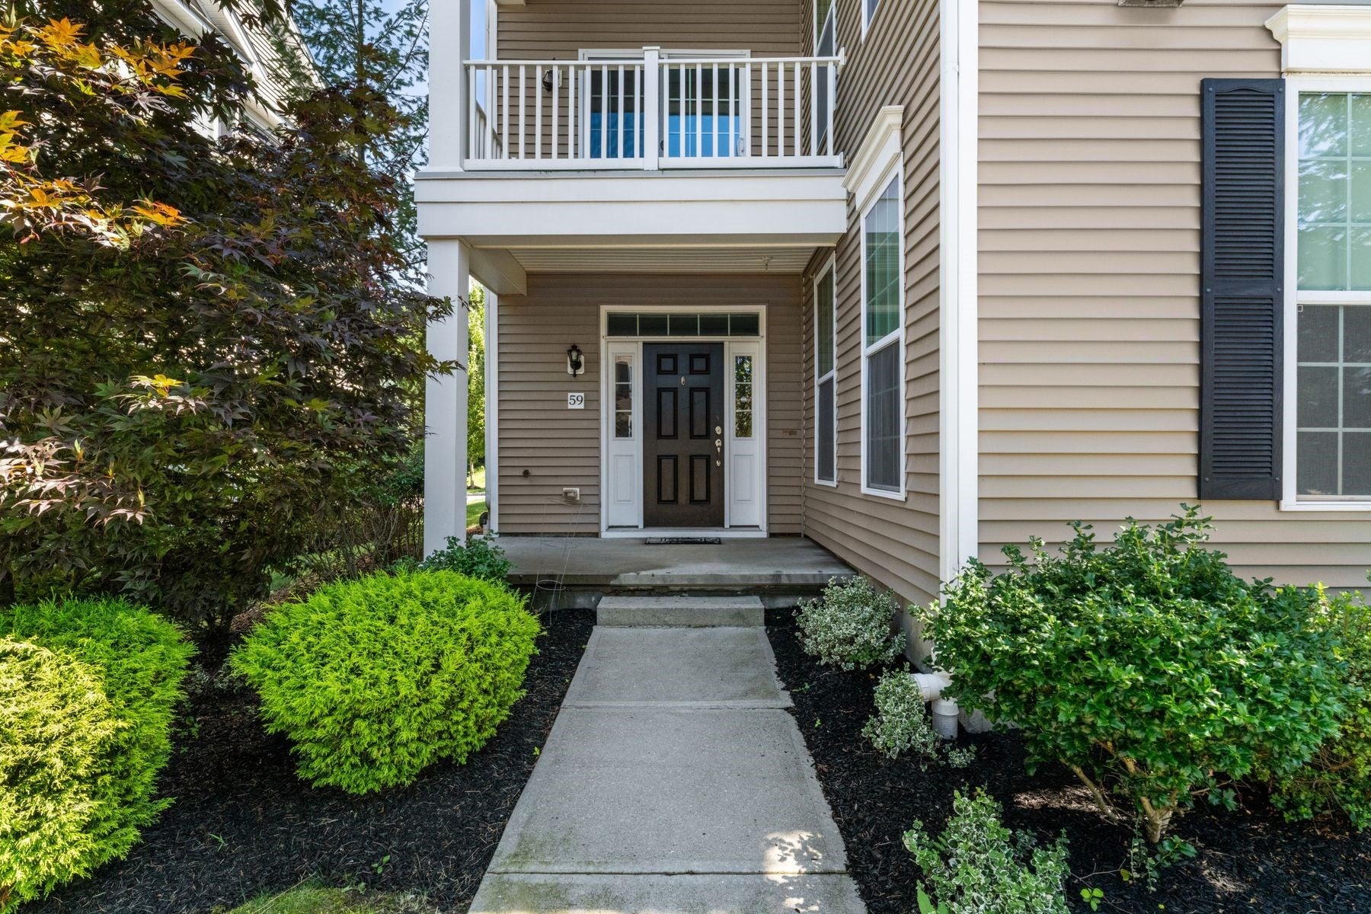
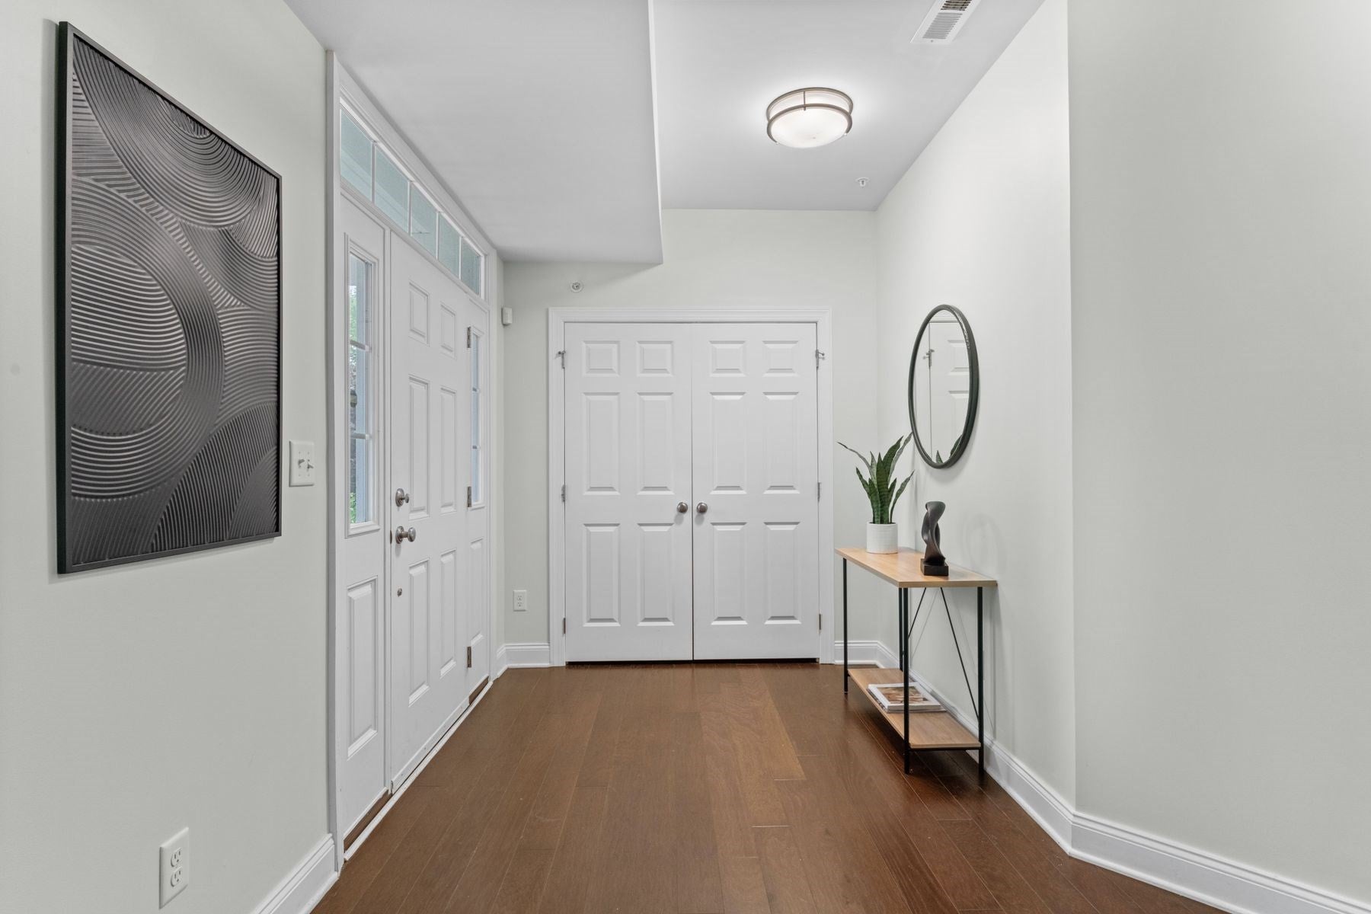
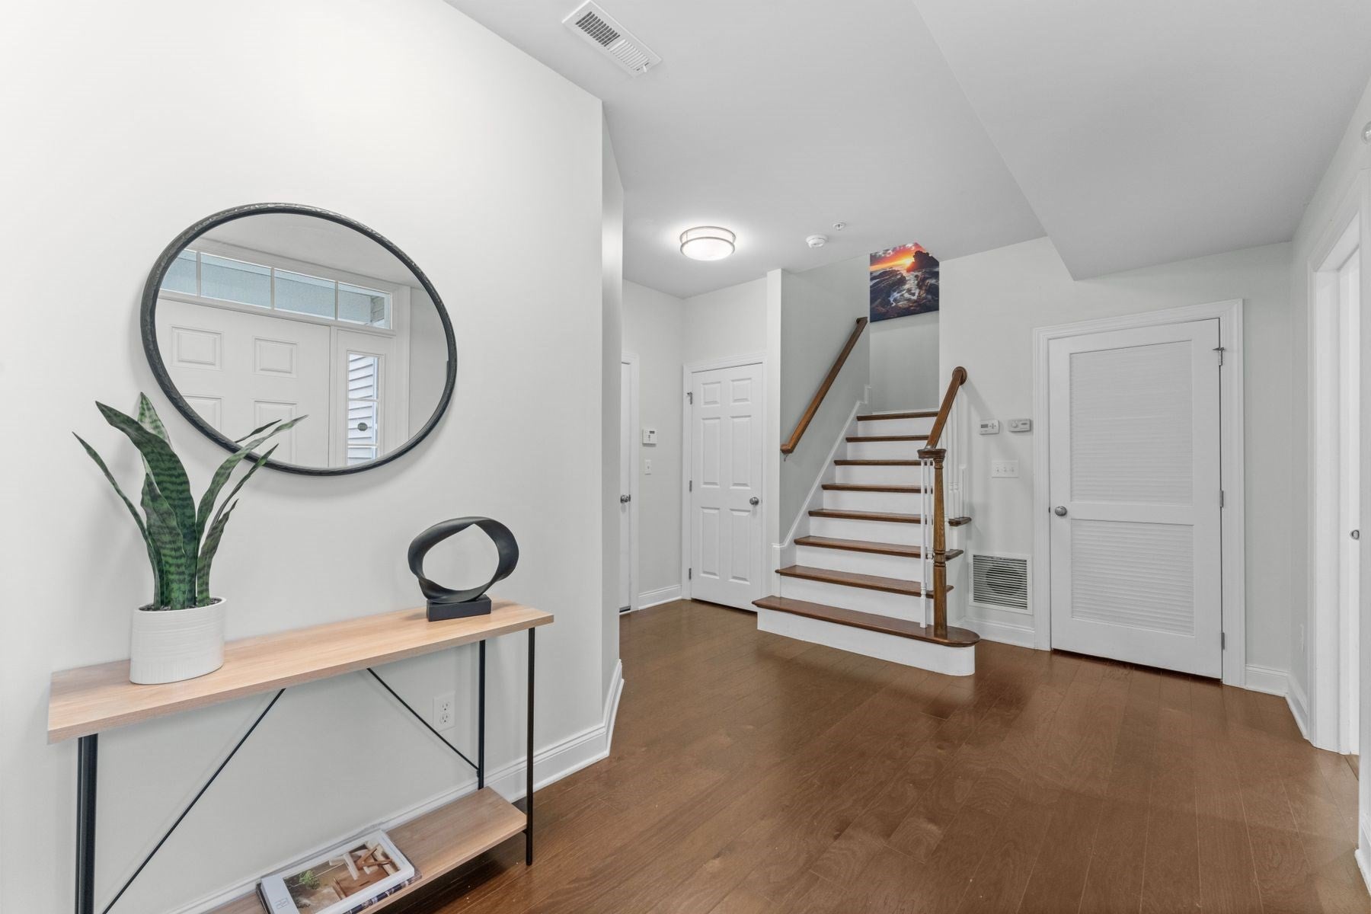
Experience luxury and low-maintenance living in this beautifully maintained Eastbrook-style townhome offering 4 bedrooms, 3 full baths, and three finished levels in one of Westborough's most desirable communities. The open floor plan features hardwood floors throughout the main living area. The gourmet kitchen offers granite countertops, stainless steel appliances, a gas range, and abundant cabinetry, formal dining area, and spacious living room with a fireplace. The second floor includes a flex space and full bath, ideal for guests. The third floor features cathedral-ceiling primary suite with a walk-in closet and en suite bath with a tub and separate shower, plus two additional bedrooms and a full bath. The finished lower level provides flexible bonus space ideal for a home office, playroom, or additional storage and direct access to the attached garage. Enjoy community amenities including a clubhouse, fitness center, swimming pool, and beautifully maintained grounds. Ideally located from the MBTA Commuter Rail with direct service to Boston and Worcester, and offering easy access to Routes 9, I-495, and the Massachusetts Turnpike, as well as shopping, dining, and top-rated schools.

Save
Ask
Tour
Hide
Share
Listing Snapshot
Price 
$865,000
Days On Site 
2 Days
Bedrooms 
4
Inside Area (SqFt) 
2,779 sqft
Total Baths 
3
Full Baths 
3
Partial Baths 
N/A
Lot Size 
N/A
Year Built 
2015
MLS® Number 
73553961
Status 
Active
Property Tax 
$13,886
HOA/Condo/Coop Fees 
$507 monthly
Sq Ft Source 
N/A
Friends & Family
Recent Activity
yesterdayListing updated with changes from the MLS®
3 days agoListing first seen on site
General Features
Attached Garage 
Yes
Disclosures 
Public record reflects this property as a 2-bedroom home. The third and fourth bedrooms do not have closets. Buyers and buyer agents are responsible for due diligence and verifying all information.
Garage 
Yes
Garage Spaces 
2
Number Of Stories 
3
Parking 
AttachedGuestGarage
Parking Spaces 
4
Property Sub Type 
Condominium
Sewer 
Public Sewer
SqFt Above 
2779
SqFt Total 
2779
Water Source 
Public
Zoning 
BUS
Interior Features
Appliances 
OvenDishwasherDisposalMicrowaveRangeRefrigeratorFreezerWasherDryer
Cooling 
Central Air
Electric 
Circuit Breakers
Fireplace 
Yes
Fireplace Features 
Living Room
Fireplaces 
1
Flooring 
TileCarpetHardwood
Heating 
CentralForced AirZoned
Interior 
Recessed LightingPantryWalk-In Closet(s)Open Floorplan
Laundry Features 
Gas Dryer HookupWasher HookupIn Unit
Bathroom 1 
Dimensions - 11x9Level - ThirdArea - 99
Bathroom 2 
Dimensions - 8x5Level - ThirdArea - 40
Bathroom 3 
Dimensions - 8x7Level - SecondArea - 56
Bedroom 2 
Dimensions - 13x11Level - ThirdArea - 143
Bedroom 3 
Dimensions - 13x11Level - ThirdArea - 143
Bedroom 4 
Dimensions - 14x13Level - SecondArea - 182
Dining Room 
Dimensions - 17x15Level - SecondArea - 255
Kitchen 
Dimensions - 20x9Level - SecondArea - 180
Living Room 
Dimensions - 19x14Level - SecondArea - 266
Master Bedroom 
Dimensions - 22x14Level - ThirdArea - 308
Office 
Dimensions - 14x13Level - FirstArea - 182
Save
Ask
Tour
Hide
Share
Exterior Features
Construction Details 
Frame
Exterior 
Balcony
Roof 
Shingle
Community Features
Association Amenities 
PoolFitness CenterClubhouse
Association Dues 
507
Building Access 
Unit Placement(Below Grade)
HOA Fee Frequency 
Monthly
Schools
School District
Unknown
Elementary School
Fales/Millpond
Middle School
Gibbons
High School
Westborough High School
Listing courtesy of Rajender Kalavala of Mathieu Newton Sotheby's International Realty


The property listing data and information, or the Images, set forth herein were provided to MLS Property Information Network, Inc. from third party sources, including sellers, lessors, landlords, and public records, and were compiled by MLS Property Information Network, Inc. The property listing data and information, and the Images, are for the personal, non-commercial use of consumers having a good faith interest in purchasing, leasing or renting listed properties of the type displayed to them and may not be used for any purpose other than to identify prospective properties which such consumers may have a good faith interest in purchasing, leasing or renting. MLS Property Information Network, Inc. and its subscribers disclaim any and all representations and warranties as to the accuracy of the property listing data and information, or as to the accuracy of any of the Images, set forth herein.

Last checked 2026-07-26 02:30 AM UTC

Neighborhood & Commute
Source: Walkscore
Save
Ask
Tour
Hide
Share