Save
Ask
Tour
Hide
Share
$709,900
43 Days On Site

53 Sturdy St
Norton, MA 02766

Single Family Residence|Pending
4
Beds
2
Total Baths
2
Full Baths
2,110
SqFt
$336
/SqFt
2016
Built
County:
Bristol
53 Sturdy St53 Sturdy St53 Sturdy St53 Sturdy St
Save
Ask
Tour
Hide
Share

Mortgage Calculator

Monthly Payment (Est.)

$3,239
Calculator powered by Showcase IDX, a Constellation1 Company. Copyright ©2026 Information is deemed reliable but not guaranteed.

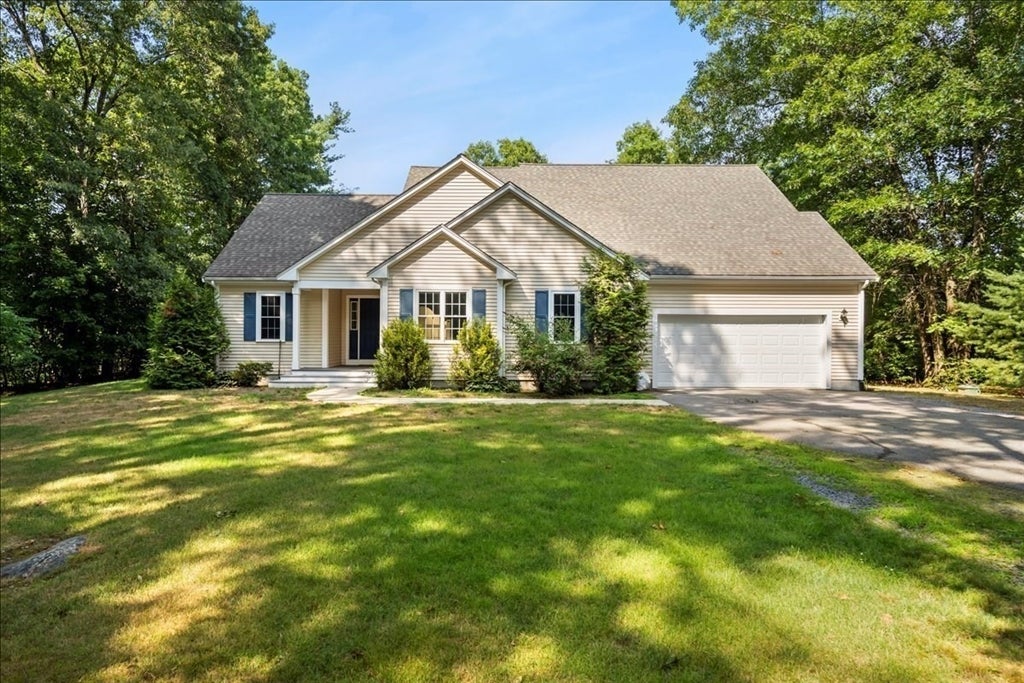
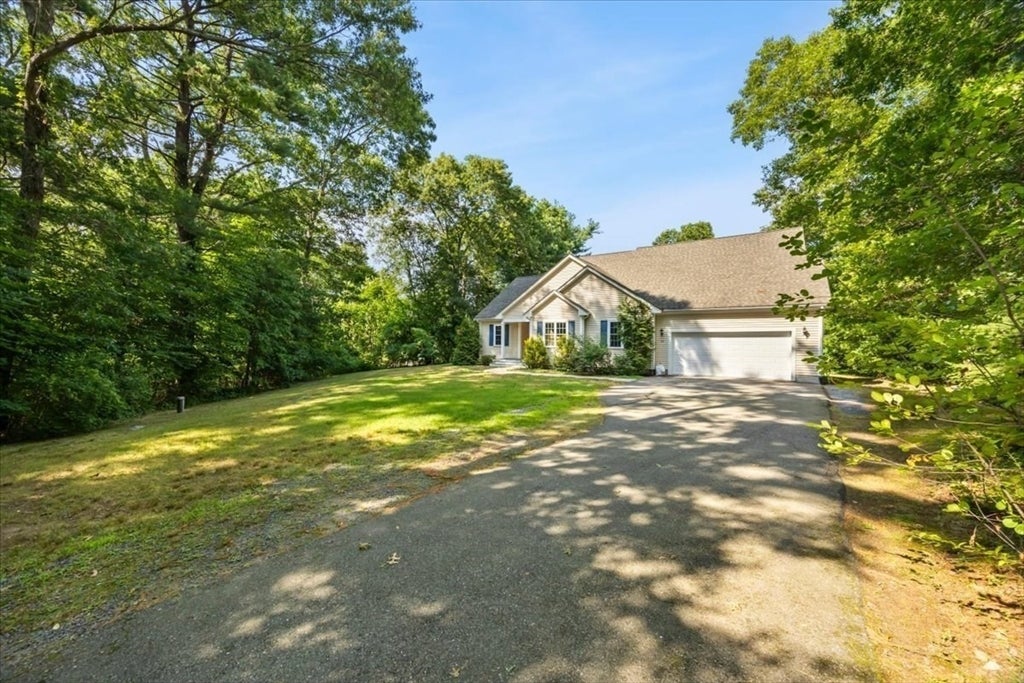
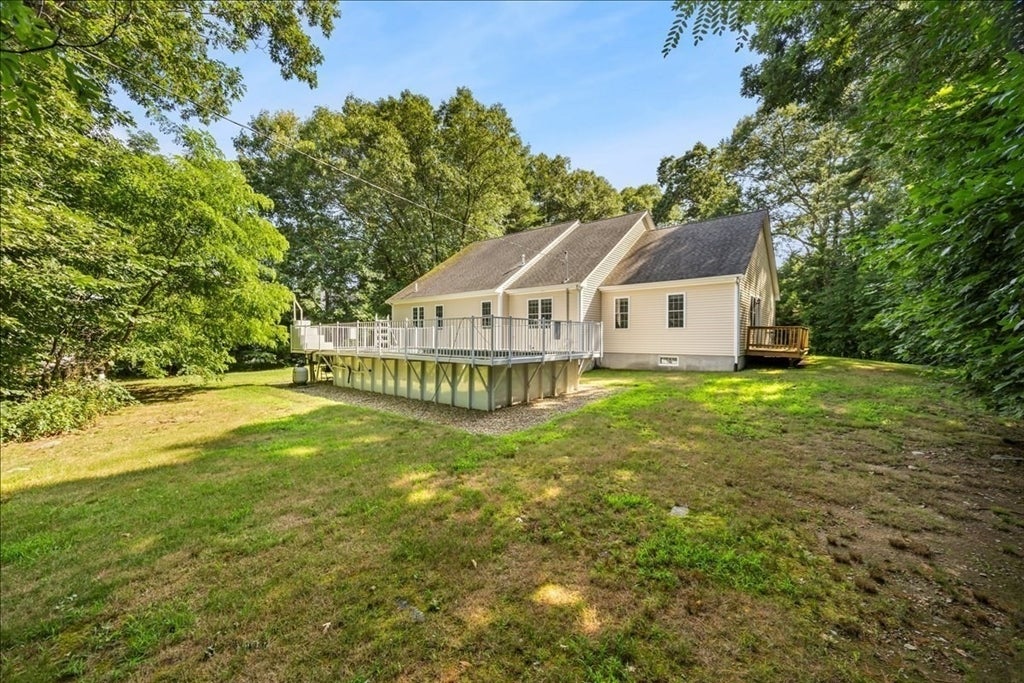
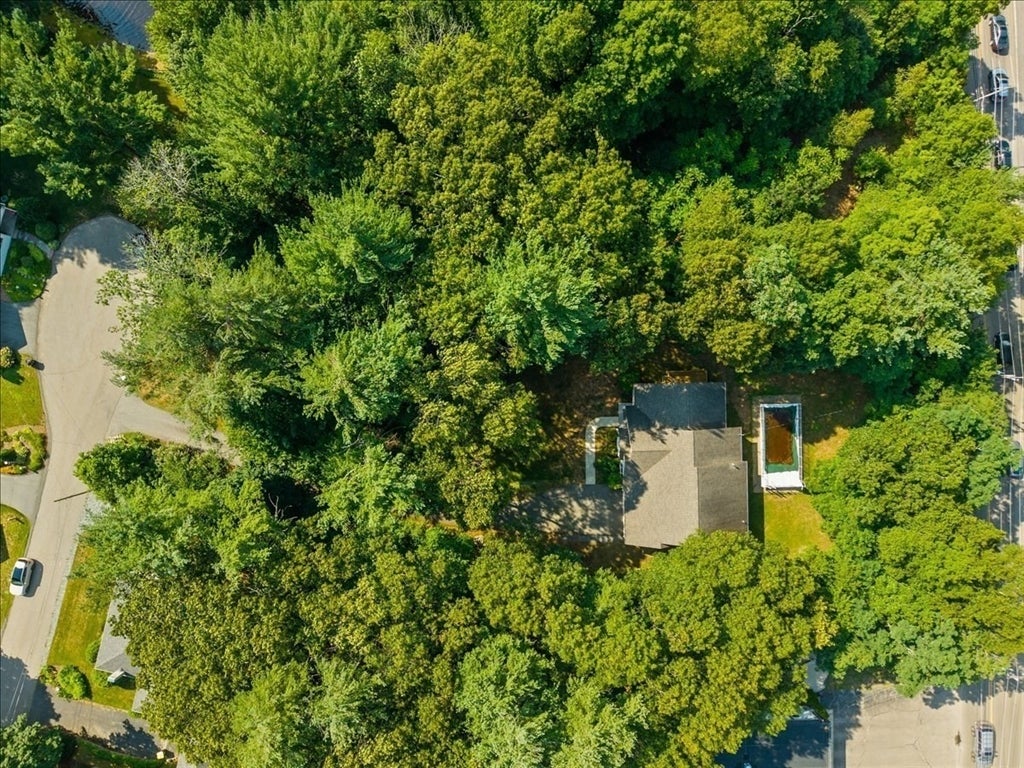
If a one-floor ranch is your dream home, your search is over! This beautiful 10-year-young home sits next to Chartley Pond at the end of a cul-de-sac, with a long driveway leading up to the property. Inside you'll find 4 generously sized bedrooms plus a bonus room, with hardwood floors throughout. The primary suite boasts a luxurious spa-like bath with a jacuzzi tub, dual vanity, and a separate commode/shower suite for added privacy, while a second full bathroom serves the rest of the household. The large eat-in kitchen offers granite countertops, island and s/s appliances, and the spacious living room opens to the yard. Main-floor laundry adds everyday convenience, and the unfinished basement is a blank canvas with plenty of potential to expand your living space. A private oasis, yet still close to everything the neighborhood has to offer.

Save
Ask
Tour
Hide
Share
Listing Snapshot
Price 
$709,900
Days On Site 
43 Days
Bedrooms 
4
Inside Area (SqFt) 
2,110 sqft
Total Baths 
2
Full Baths 
2
Partial Baths 
N/A
Lot Size 
0.92 Acres
Year Built 
2016
MLS® Number 
73553941
Status 
Pending
Property Tax 
$10,198
HOA/Condo/Coop Fees 
N/A
Sq Ft Source 
Public Records
Friends & Family
Recent Activity
3 days agoListing updated with changes from the MLS®
4 days agoStatus changed to Pending
4 weeks agoPrice changed to $709,900
a month agoListing first seen on site
General Features
Acres 
0.92
Attached Garage 
Yes
Disclosures 
New septic will be installed by seller prior to closing. Subject to seller finding suitable housing. Above ground pool was last opened for summer 2024 and sold as is condition.
Foundation 
Concrete Perimeter
Garage 
Yes
Garage Spaces 
2
Green Energy Efficient 
Thermostat
Parking 
PavedAttachedOff StreetGarage
Parking Spaces 
8
Property Sub Type 
Single Family Residence
Sewer 
Private Sewer
SqFt Above 
2110
SqFt Total 
2110
Style 
Ranch
Water Source 
Private
Zoning 
R40
Interior Features
Appliances 
Water HeaterRangeDishwasherRefrigeratorWasherDryer
Basement 
FullUnfinished
Cooling 
Central Air
Electric 
200+ Amp Service
Flooring 
TileHardwood
Heating 
Forced AirPropane
Interior 
Master DownstairsWalk-In Closet(s)
Laundry Features 
Washer Hookup
Bathroom 1 
Level - First
Bathroom 2 
Level - Second
Bedroom 2 
Level - First
Bedroom 3 
Level - First
Bedroom 4 
Level - First
Kitchen 
Level - First
Living Room 
Level - First
Master Bedroom 
Level - First
Office 
Level - First
Save
Ask
Tour
Hide
Share
Exterior Features
Construction Details 
Frame
Exterior 
Rain Gutters
Lot Features 
WoodedGentle SlopingWaterfront
Patio And Porch 
Deck
Pool Features 
Above GroundPrivate
Private Pool 
Yes
Roof 
Shingle
View 
Scenic
Waterfront 
Yes
Waterfront Features 
WaterfrontPond
Waterview 
Scenic
Community Features
Community Features 
Park
Listing courtesy of Sarah Ahn of eXp Realty LLC


The property listing data and information, or the Images, set forth herein were provided to MLS Property Information Network, Inc. from third party sources, including sellers, lessors, landlords, and public records, and were compiled by MLS Property Information Network, Inc. The property listing data and information, and the Images, are for the personal, non-commercial use of consumers having a good faith interest in purchasing, leasing or renting listed properties of the type displayed to them and may not be used for any purpose other than to identify prospective properties which such consumers may have a good faith interest in purchasing, leasing or renting. MLS Property Information Network, Inc. and its subscribers disclaim any and all representations and warranties as to the accuracy of the property listing data and information, or as to the accuracy of any of the Images, set forth herein.

Last checked 2026-09-05 01:49 AM UTC

Neighborhood & Commute
Source: Walkscore
Save
Ask
Tour
Hide
Share