

11 Kernwood AveBeverly, MA 01915
Mortgage Calculator
Monthly Payment (Est.)
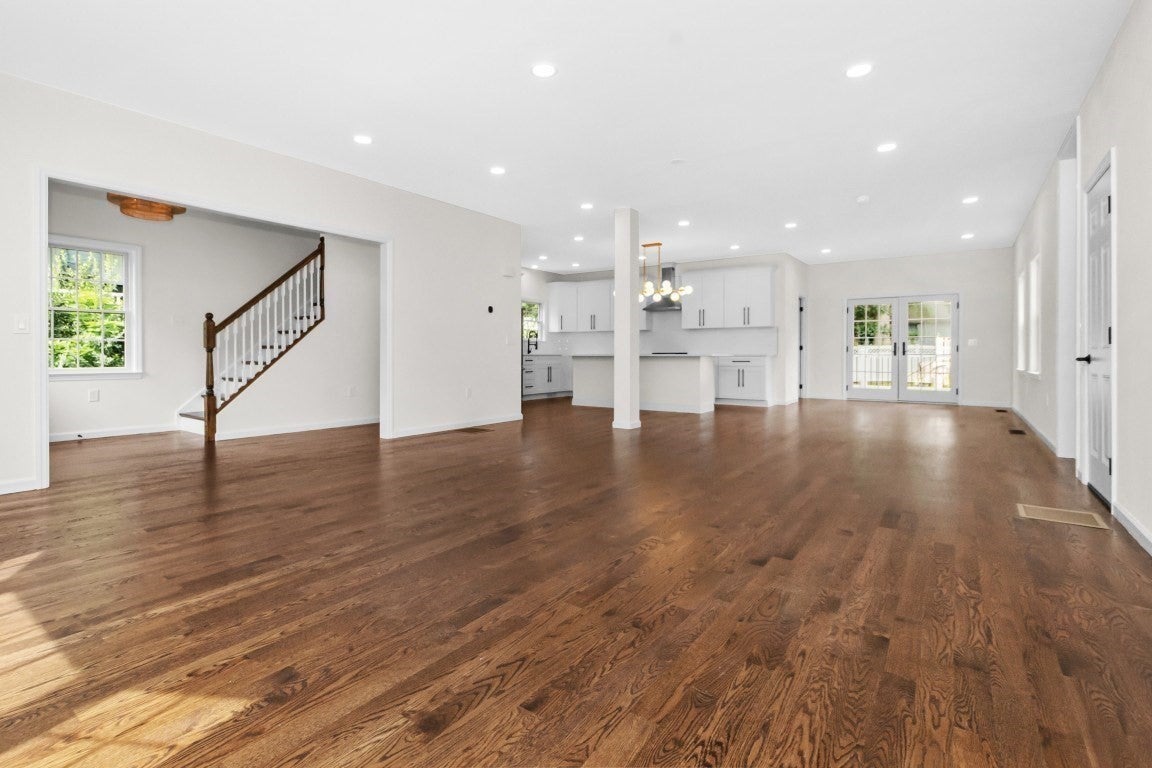
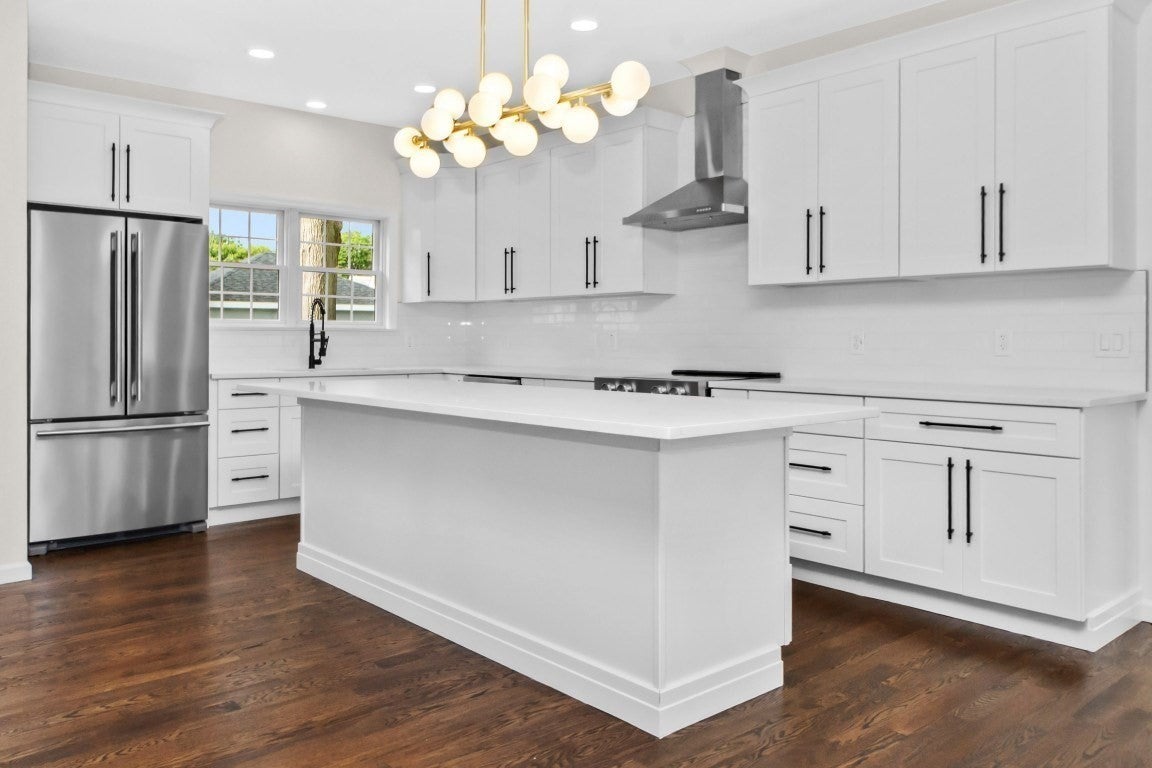
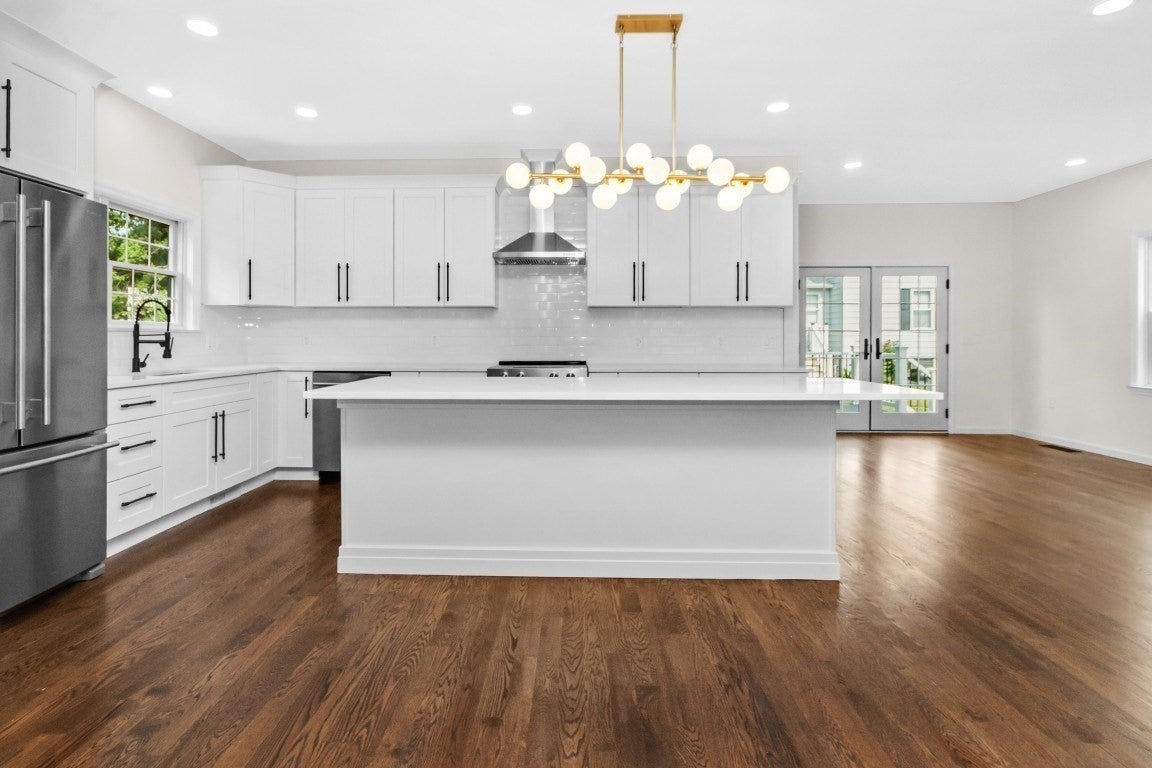
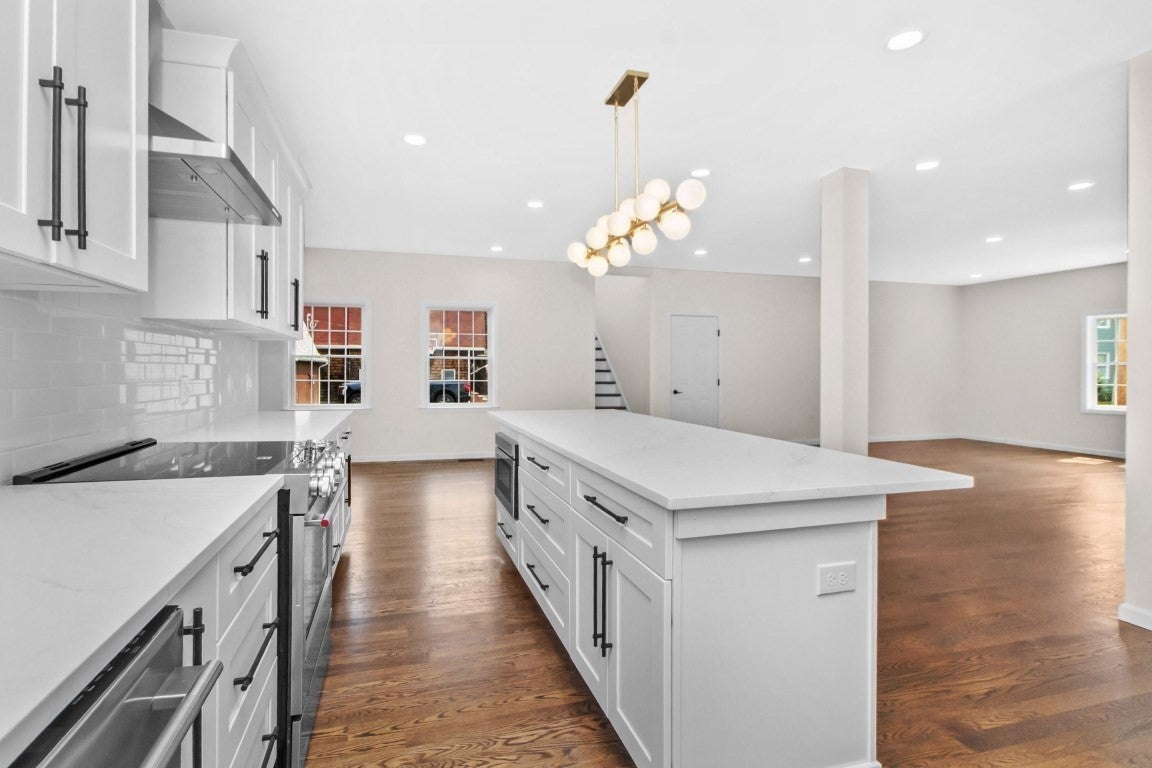
Enter an interest rate to see your estimated monthly payment.Presenting an exceptional newly constructed residence offering three bedrooms and two and a half bathrooms, thoughtfully designed to balance sophisticated style with everyday functionality. The main level unfolds as a graciously appointed open-concept floor plan, seamlessly connecting the living, dining, and kitchen areas. The kitchen serves as the centerpiece of the home, appointed with elegant quartz countertops, premium stainless steel appliances, and a curated selection of designer finishes throughout. The upper level offers three well-proportioned bedrooms alongside beautifully finished bathrooms. A distinguished bonus room above the attached two-car garage provides exceptional versatility, ideally suited for a private home office, media room, or additional guest accommodations. Situated in a highly desirable Beverly location, the property affords convenient proximity to the Danvers River, as well as the area's celebrated coastline, including Lynch Park, Independence Park, and Dane Street Beach. Commuters will appreciate ready access to Route 128, along with the nearby Beverly Commuter Rail Depot, providing direct service into Boston's North Station. Combining superior craftsmanship, refined design, and an unparalleled location, 11 Kernwood Avenue presents a rare opportunity for discerning buyers seeking new construction.
| 4 weeks ago | Listing updated with changes from the MLS® | |
| 4 weeks ago | Price changed to $1,249,000 | |
| 4 weeks ago | Status changed to Active | |
| 3 months ago | Listing first seen on site |

The property listing data and information, or the Images, set forth herein were provided to MLS Property Information Network, Inc. from third party sources, including sellers, lessors, landlords, and public records, and were compiled by MLS Property Information Network, Inc. The property listing data and information, and the Images, are for the personal, non-commercial use of consumers having a good faith interest in purchasing, leasing or renting listed properties of the type displayed to them and may not be used for any purpose other than to identify prospective properties which such consumers may have a good faith interest in purchasing, leasing or renting. MLS Property Information Network, Inc. and its subscribers disclaim any and all representations and warranties as to the accuracy of the property listing data and information, or as to the accuracy of any of the Images, set forth herein.
Last checked 2026-10-08 08:27 AM UTC