Save
Ask
Tour
Hide
Share
$700,000
30 Days On Site

92 Lovering Street
Medway, MA 02053

Single Family Residence|Pending
4
Beds
3
Total Baths
2
Full Baths
1
Partial Bath
2,467
SqFt
$284
/SqFt
1974
Built
County:
Norfolk
92 Lovering Street92 Lovering Street92 Lovering Street92 Lovering Street
Save
Ask
Tour
Hide
Share

Mortgage Calculator

Monthly Payment (Est.)

$3,194
Calculator powered by Showcase IDX, a Constellation1 Company. Copyright ©2026 Information is deemed reliable but not guaranteed.

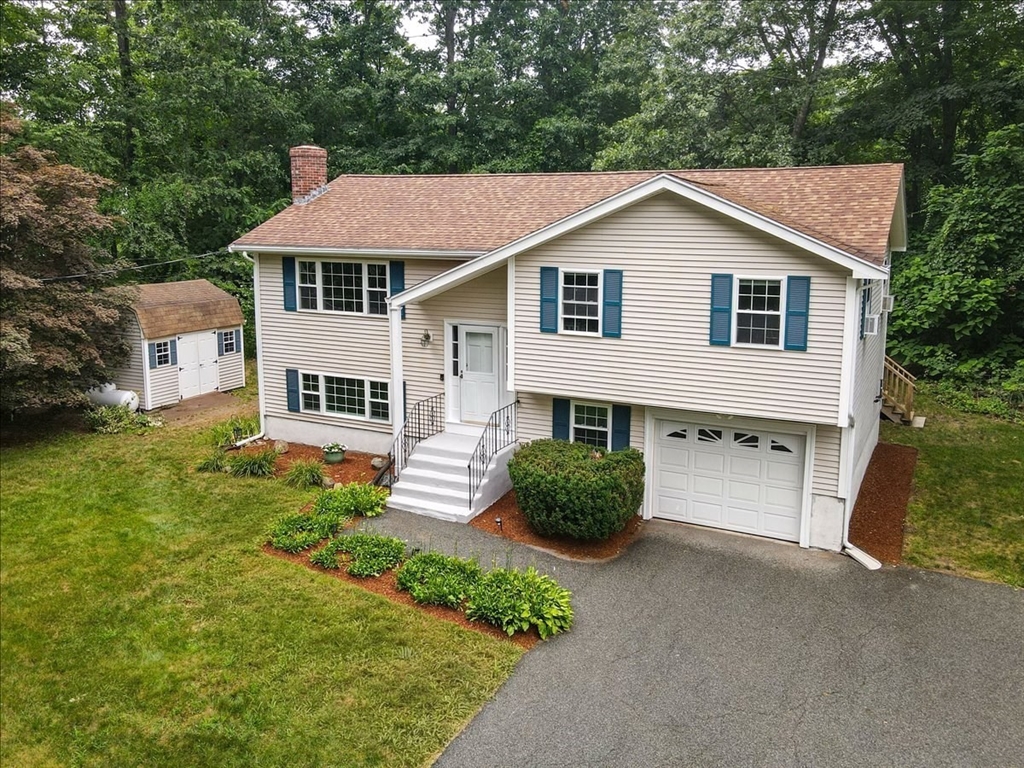
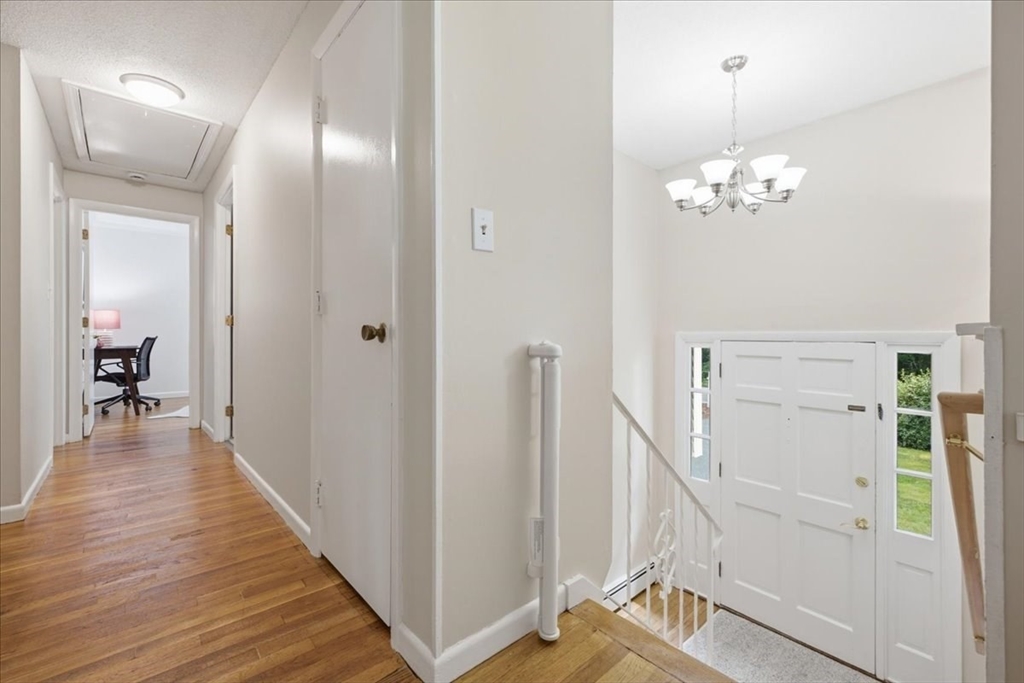
Love is in the Details! Welcome to 92 Lovering, a fabulous updated 4 bedroom home. Step into a tranquil retreat where luxury and easy living meet effortless entertaining. Picture morning coffee on the screened porch, sunlight pouring through the walls of windows in the cathedral ceiling great room, and quiet evening gatherings gazing up at the stars around the firepit. Bright white kitchen, with stainless steel appliances, granite counters & pendant lighting, makes everyday cooking feel special and holiday hosting a breeze. Upstairs, gleaming hardwood floors lead to three bedrooms sharing a well-appointed family bath, giving everyone their own corner to unwind.Downstairs, the lower-level primary suite offers endless possibilities: a private sanctuary for you, a cozy guest retreat for visiting family, or a multi-generational haven for extended living, complete with its own ensuite bath, walk-in closet & private exterior access. Curl up by the wood-burning fireplace in the adjoining family room on movie nights, or claim the dedicated work area for quiet focus days when you need to get things done at home. Laundry and half bath along with secret office. Lots of love is shown in the updates done. Five-zone heating, 200-amp electric, a 50-year architectural roof, low-maintenance vinyl siding, Reeds Ferry shed & a whole-house propane generator keep life running smoothly through every season. Tucked near Medway's beloved schools, shopping, dining & major routes, this is easy living at its finest.

Save
Ask
Tour
Hide
Share
Listing Snapshot
Price 
$700,000
Days On Site 
30 Days
Bedrooms 
4
Inside Area (SqFt) 
2,467 sqft
Total Baths 
3
Full Baths 
2
Partial Baths 
1
Lot Size 
0.52 Acres
Year Built 
1974
MLS® Number 
73553918
Status 
Pending
Property Tax 
$8,854
HOA/Condo/Coop Fees 
N/A
Sq Ft Source 
N/A
Friends & Family
Recent Activity
3 days agoListing updated with changes from the MLS®
3 days agoStatus changed to Pending
a month agoListing first seen on site
General Features
Acres 
0.52
Attached Garage 
Yes
Disclosures 
Buyers and buyer's agents to do their own due diligence.
Foundation 
Concrete Perimeter
Garage 
Yes
Garage Spaces 
1
Parking 
PavedGarage Door OpenerOff StreetAttachedGarage
Parking Spaces 
4
Property Sub Type 
Single Family Residence
Sewer 
Public Sewer
SqFt Above 
1446
SqFt Below 
1021
SqFt Total 
2467
Style 
Raised Ranch
Water Source 
Public
Zoning 
ARII
Interior Features
Appliances 
Water HeaterTankless Water HeaterRangeDishwasherMicrowaveRefrigeratorWasherDryer
Basement 
FullFinishedWalk-Out AccessInterior EntryConcrete
Cooling 
Window Unit(s)
Electric 
GeneratorCircuit Breakers200+ Amp Service
Fireplace 
Yes
Fireplace Features 
Family Room
Fireplaces 
1
Flooring 
TileCarpetHardwood
Heating 
BaseboardOilZoned
Interior 
Cathedral Ceiling(s)Recessed LightingMaster DownstairsWalk-In Closet(s)
Laundry Features 
Electric Dryer HookupWasher Hookup
Window Features 
Insulated WindowsScreens
Bathroom 1 
Dimensions - 10x5Level - FirstArea - 50
Bathroom 2 
Dimensions - 6x7Level - FirstArea - 42
Bathroom 3 
Dimensions - 7x8Level - SecondArea - 56
Bedroom 2 
Dimensions - 15x11Level - SecondArea - 165
Bedroom 3 
Dimensions - 9x15Level - SecondArea - 135
Bedroom 4 
Dimensions - 7x11Level - SecondArea - 77
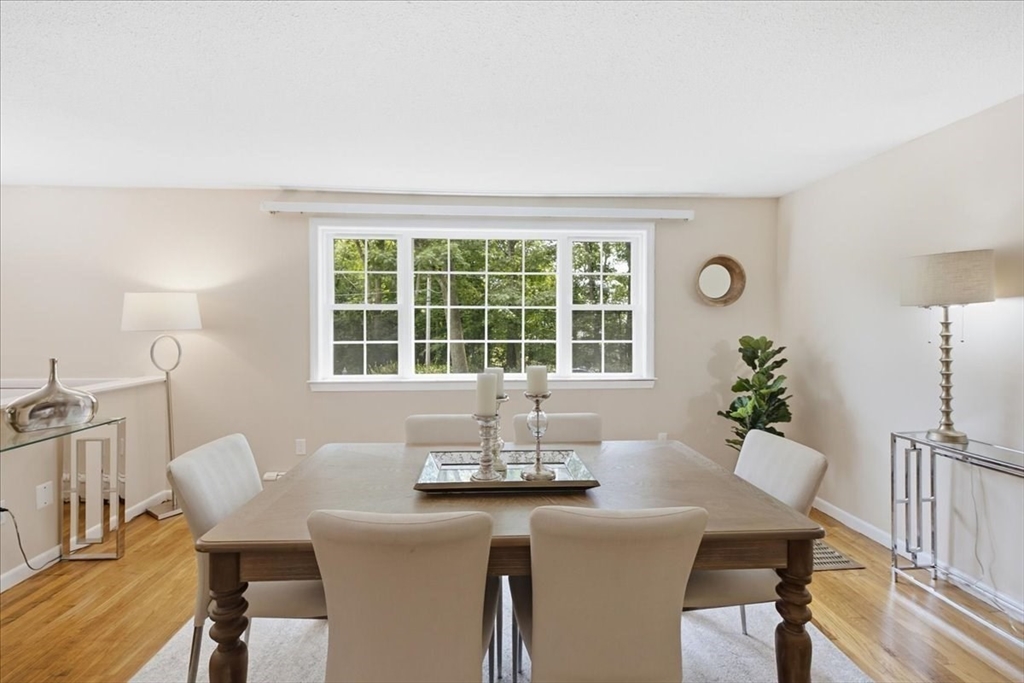
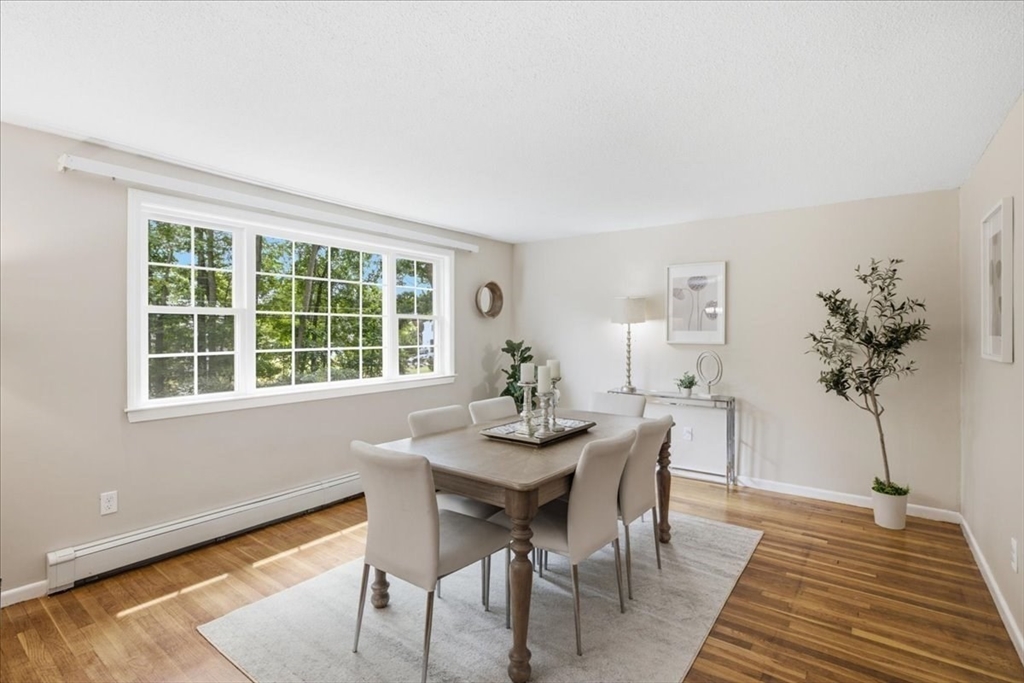
Dining Room 
Dimensions - 16x13Level - SecondArea - 208
Family Room 
Dimensions - 21x24Level - FirstArea - 504
Kitchen 
Dimensions - 21x11Level - SecondArea - 231
Master Bedroom 
Dimensions - 19x14Level - FirstArea - 266
Save
Ask
Tour
Hide
Share
Exterior Features
Construction Details 
Frame
Exterior 
Rain GuttersStorage
Lot Features 
WoodedClearedLevel
Other Structures 
Storage
Patio And Porch 
Deck
Roof 
Shingle
Windows/Doors 
Insulated WindowsScreens
Community Features
Community Features 
Tennis Court(s)Park
Roads 
Paved
Schools
School District
Unknown
Elementary School
John D. Mcgovern
Middle School
Medway Middle
High School
Medway High
Listing courtesy of The Kouri Team of Keller Williams Realty Boston South West


The property listing data and information, or the Images, set forth herein were provided to MLS Property Information Network, Inc. from third party sources, including sellers, lessors, landlords, and public records, and were compiled by MLS Property Information Network, Inc. The property listing data and information, and the Images, are for the personal, non-commercial use of consumers having a good faith interest in purchasing, leasing or renting listed properties of the type displayed to them and may not be used for any purpose other than to identify prospective properties which such consumers may have a good faith interest in purchasing, leasing or renting. MLS Property Information Network, Inc. and its subscribers disclaim any and all representations and warranties as to the accuracy of the property listing data and information, or as to the accuracy of any of the Images, set forth herein.

Last checked 2026-08-23 11:06 AM UTC

Neighborhood & Commute
Source: Walkscore
Save
Ask
Tour
Hide
Share