Save
Ask
Tour
Hide
Share
$525,000
44 Days On Site

640 Pulaski Blvd
Bellingham, MA 02019

For Sale|Single Family Residence|Active
3
Beds
2
Total Baths
2
Full Baths
1,410
SqFt
$372
/SqFt
1910
Built
County:
Norfolk
640 Pulaski Blvd640 Pulaski Blvd640 Pulaski Blvd640 Pulaski Blvd
Save
Ask
Tour
Hide
Share

Mortgage Calculator

Monthly Payment (Est.)

$2,395
Calculator powered by Showcase IDX, a Constellation1 Company. Copyright ©2026 Information is deemed reliable but not guaranteed.

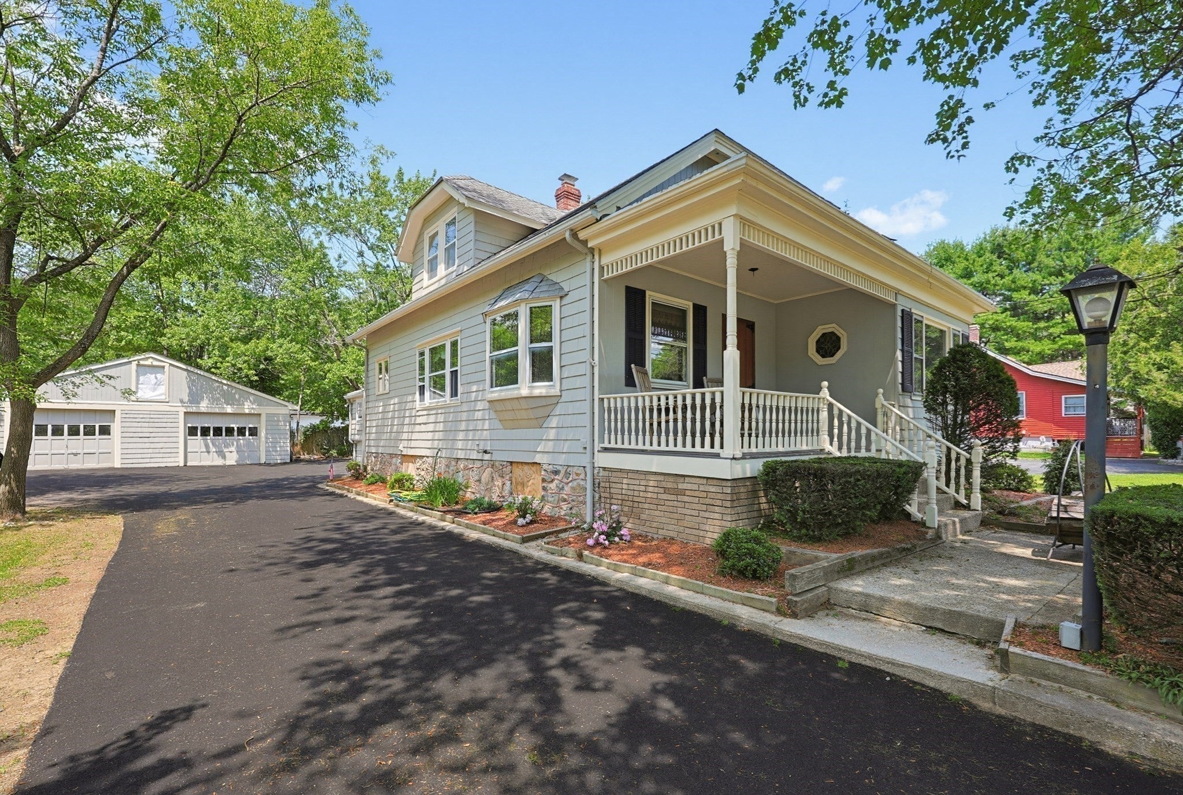
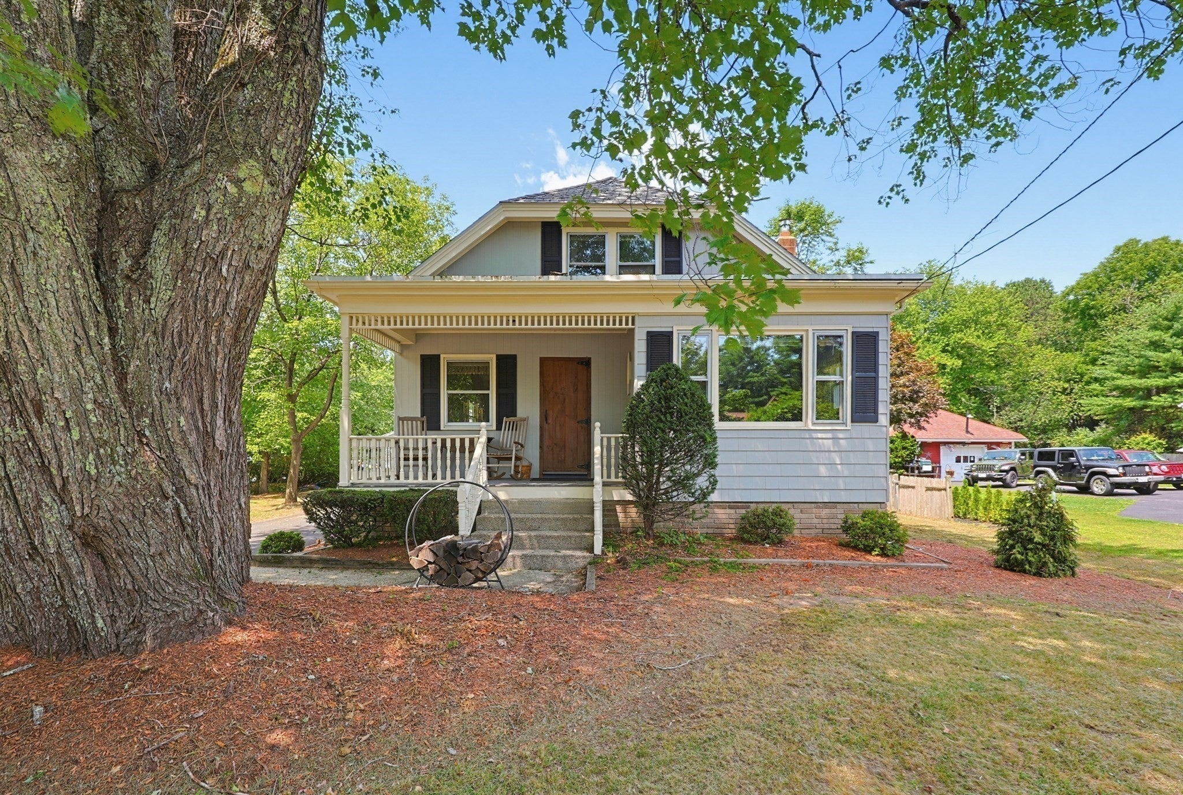
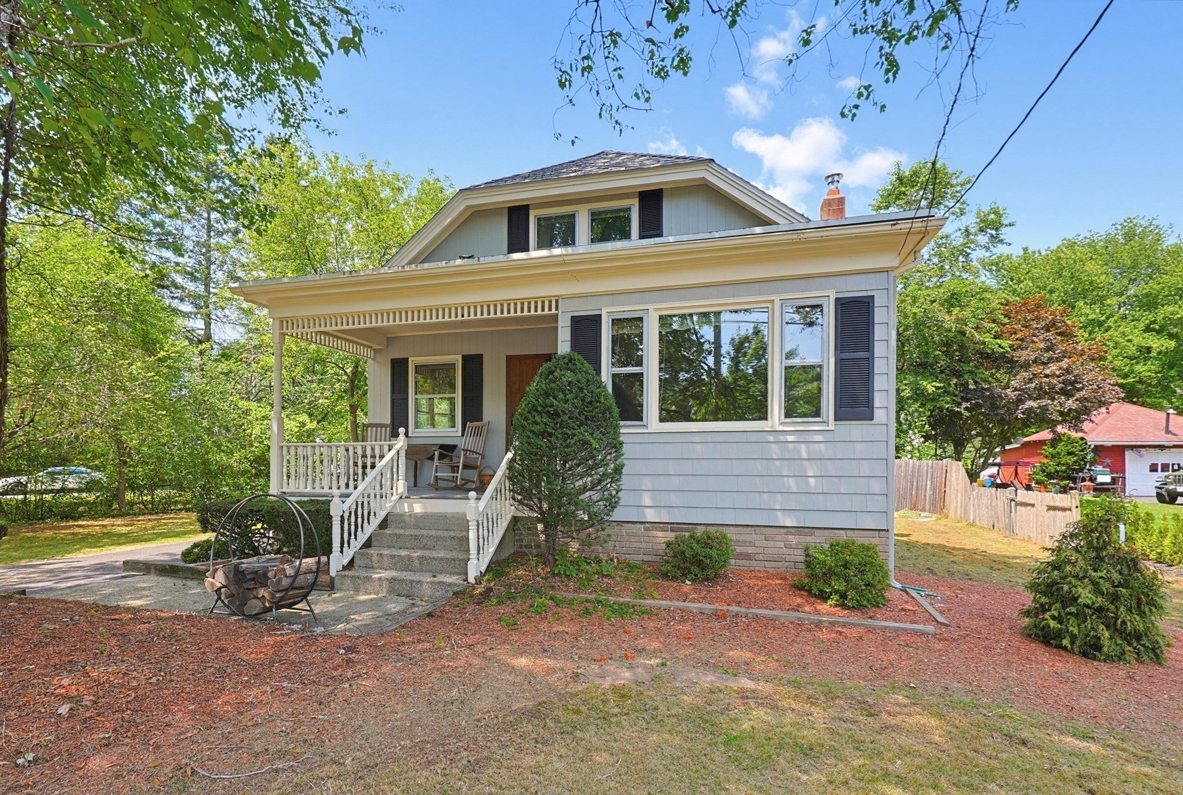
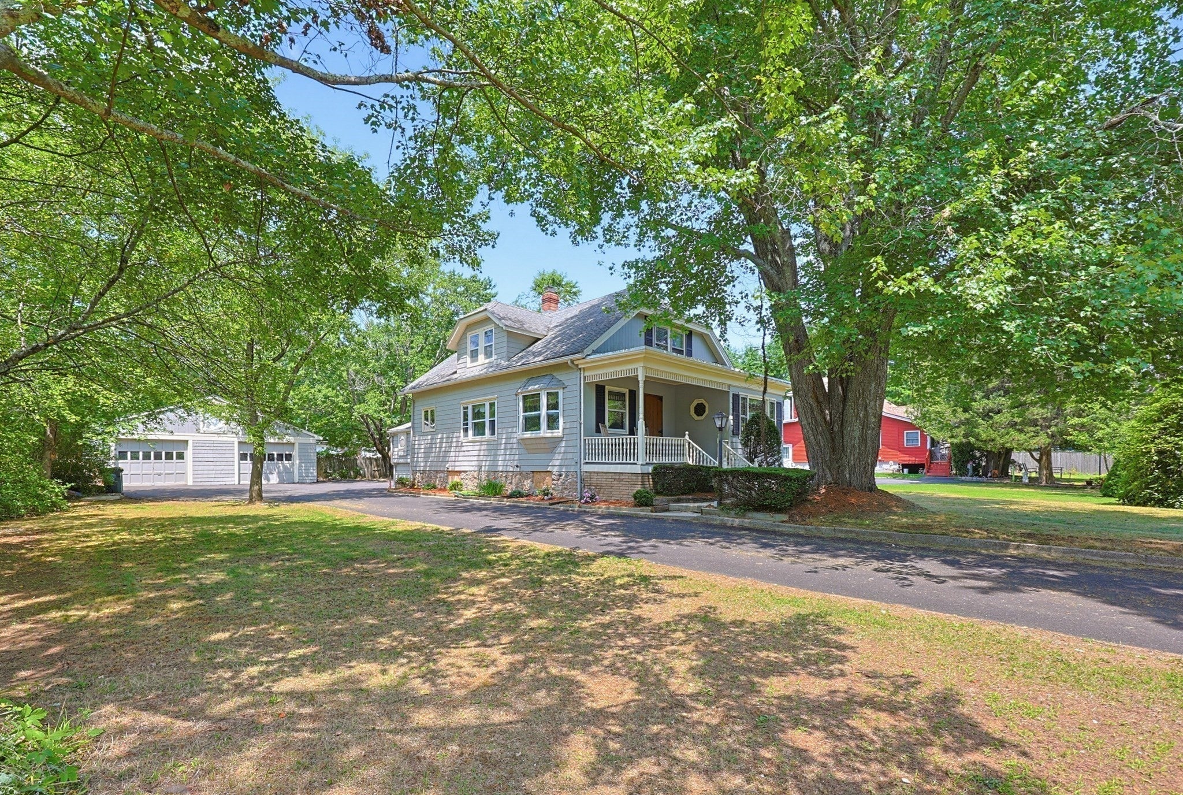
Welcome to this quintessential New England cottage, brimming with charm, character, and endless potential. Set on an impeccable lot, this storybook property offers a rare opportunity for its next owner to restore and reimagine a truly special home. From the moment you arrive, you'll appreciate the incredible curb appeal, highlighted by the freshly painted exterior, newer roof, new paved driveway, and oversized detached two-car garage offering ample storage and workspace. Inside, the home features a warm and inviting floor plan with generously sized rooms and timeless details that showcase the craftsmanship and character. Offering three bedrooms and two full bathrooms, the layout provides flexibility for a variety of living arrangements while maintaining the cozy cottage feel that makes this home so special. The property offers an ideal balance of privacy and convenience, tucked away on a beautiful lot while remaining close to shopping, restaurants, commuter routes, schools, and all the amenities the area has to offer. Whether you're looking to restore its original charm, create your dream New England retreat, or invest in a property with tremendous upside potential, the possibilities here are endless.

Save
Ask
Tour
Hide
Share
Listing Snapshot
Price 
$525,000
Days On Site 
44 Days
Bedrooms 
3
Inside Area (SqFt) 
1,410 sqft
Total Baths 
2
Full Baths 
2
Partial Baths 
N/A
Lot Size 
0.29 Acres
Year Built 
1910
MLS® Number 
73553903
Status 
Active
Property Tax 
$4,978
HOA/Condo/Coop Fees 
N/A
Sq Ft Source 
Public Records
Friends & Family
Recent Activity
2 days agoListing updated with changes from the MLS®
a month agoListing first seen on site
General Features
Acres 
0.29
Disclosures 
" As Is" SaleSeller makes no warranties or representationsestate sale. Floorplan w/ room dimensions are approximate & used solely for marketing purposes. Buyer/Buyer Agent to verify information contained herein.
Foundation 
Stone
Garage 
Yes
Garage Spaces 
2
Parking 
PavedDetachedOff Street
Parking Spaces 
10
Property Sub Type 
Single Family Residence
Sewer 
Public Sewer
SqFt Above 
1410
SqFt Total 
1410
Style 
Cottage
Water Source 
Public
Zoning 
RES
Interior Features
Appliances 
Water HeaterRangeDishwasherRefrigerator
Basement 
FullInterior EntrySump PumpUnfinished
Electric 
150 Amp Service
Flooring 
TileCarpetHardwoodLaminate
Heating 
BaseboardZoned
Interior 
Master DownstairsCeiling Fan(s)
Laundry Features 
Washer Hookup
Window Features 
Insulated Windows
Bedroom 2 
Dimensions - 12x11Level - SecondArea - 132
Bedroom 3 
Dimensions - 11x11Level - SecondArea - 121
Dining Room 
Dimensions - 12x10Level - FirstArea - 120
Family Room 
Dimensions - 11x18Level - FirstArea - 198
Kitchen 
Dimensions - 8x7Level - FirstArea - 56
Living Room 
Dimensions - 14x12Level - FirstArea - 168
Master Bedroom 
Dimensions - 11x13Level - FirstArea - 143
Office 
Dimensions - 8x11Level - SecondArea - 88
Save
Ask
Tour
Hide
Share
Exterior Features
Construction Details 
Frame
Lot Features 
Level
Patio And Porch 
Porch
Roof 
Shingle
Windows/Doors 
Insulated Windows
Community Features
Community Features 
ParkGolf
Financing Terms Available 
Contract
Listing courtesy of Colombo Amara ONE Team of Realty ONE Group Suburban Lifestyle


The property listing data and information, or the Images, set forth herein were provided to MLS Property Information Network, Inc. from third party sources, including sellers, lessors, landlords, and public records, and were compiled by MLS Property Information Network, Inc. The property listing data and information, and the Images, are for the personal, non-commercial use of consumers having a good faith interest in purchasing, leasing or renting listed properties of the type displayed to them and may not be used for any purpose other than to identify prospective properties which such consumers may have a good faith interest in purchasing, leasing or renting. MLS Property Information Network, Inc. and its subscribers disclaim any and all representations and warranties as to the accuracy of the property listing data and information, or as to the accuracy of any of the Images, set forth herein.

Last checked 2026-09-06 03:29 AM UTC

Neighborhood & Commute
Source: Walkscore
Save
Ask
Tour
Hide
Share