

Save
Ask
Tour
Hide
$989,000
88 Days On Site
59 Norval AveStoneham, MA 02180
Single Family Residence|Pending
4
Beds
3
Total Baths
3
Full Baths
2,475
SqFt
$400
/SqFt
1950
Built
County:
Middlesex
Save
Ask
Tour
Hide
Mortgage Calculator
Monthly Payment (Est.)
Enter an interest rate to see your estimated monthly payment.Calculator powered by Showcase IDX, a Constellation1 Company. Copyright ©2026 Information is deemed reliable but not guaranteed.
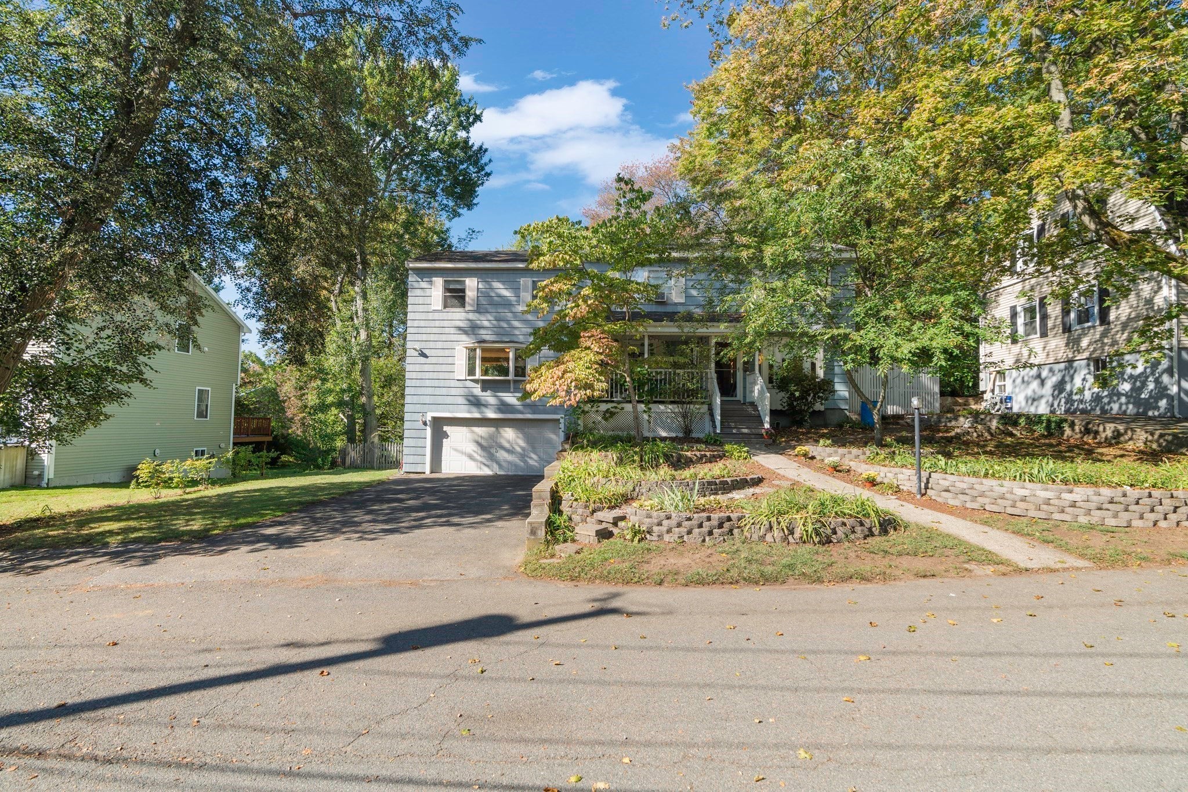
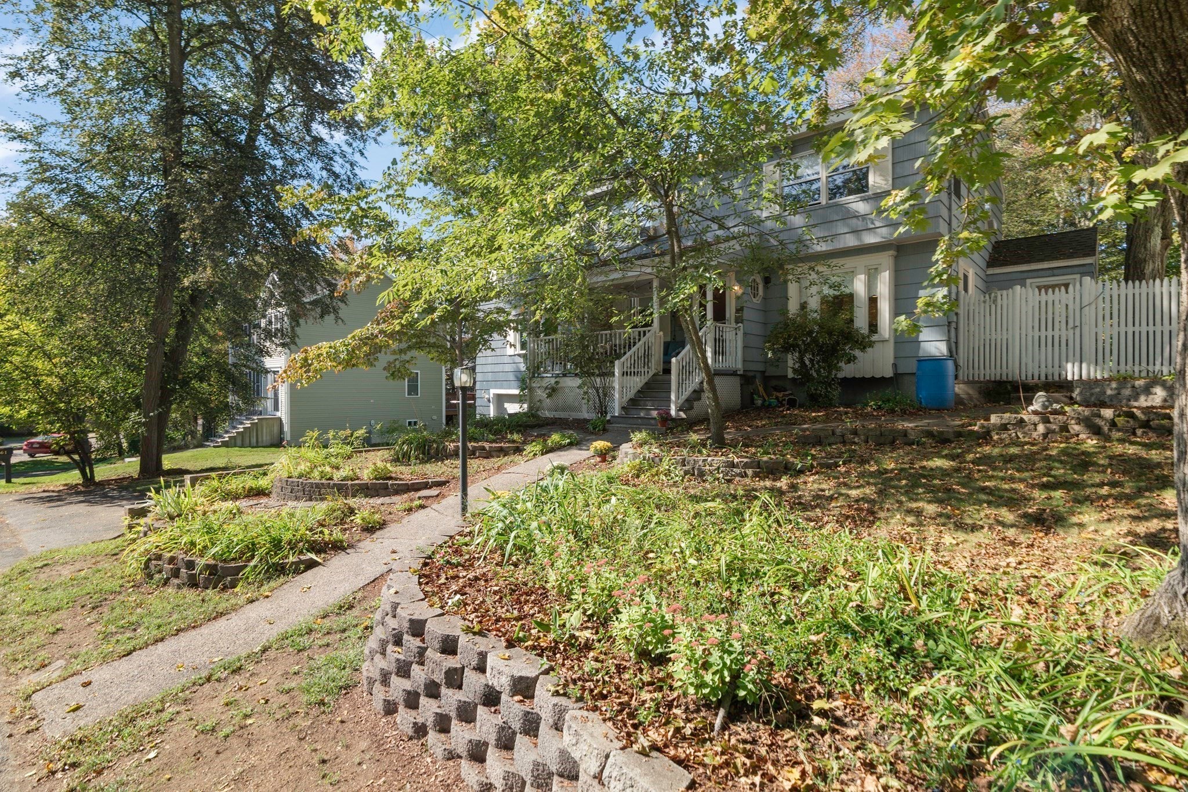
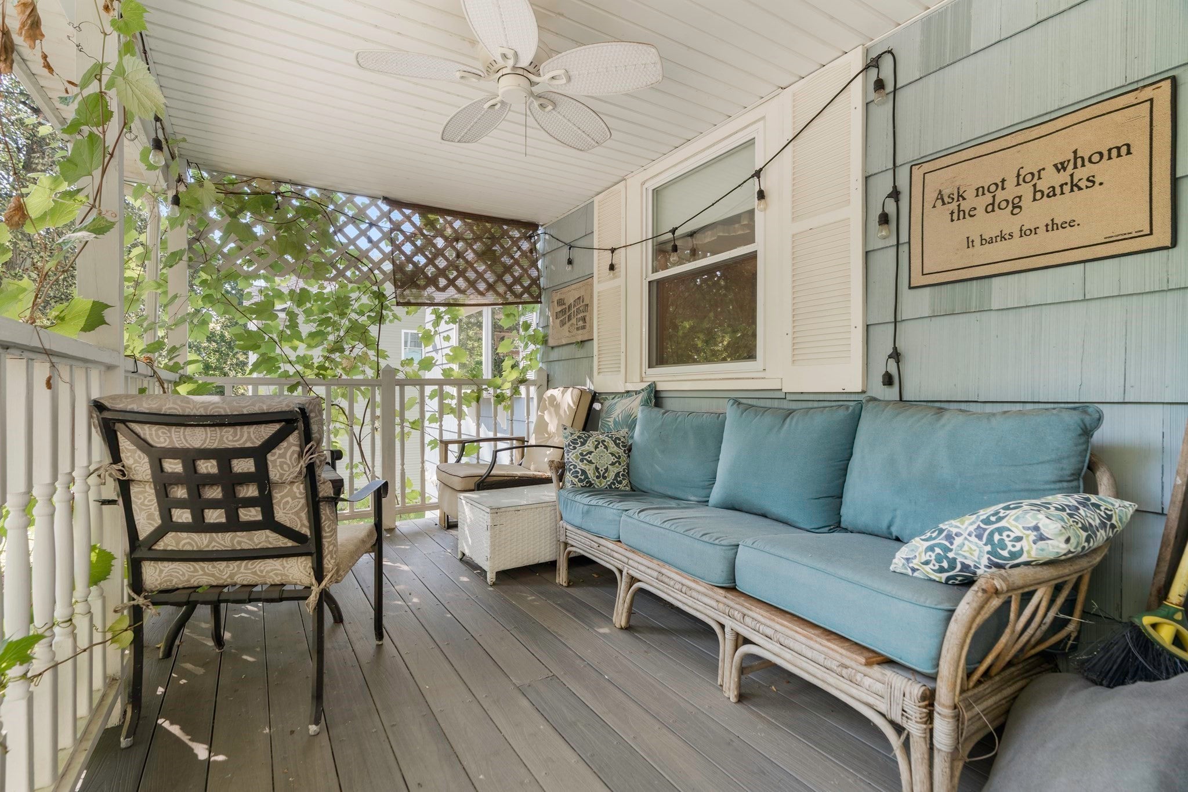
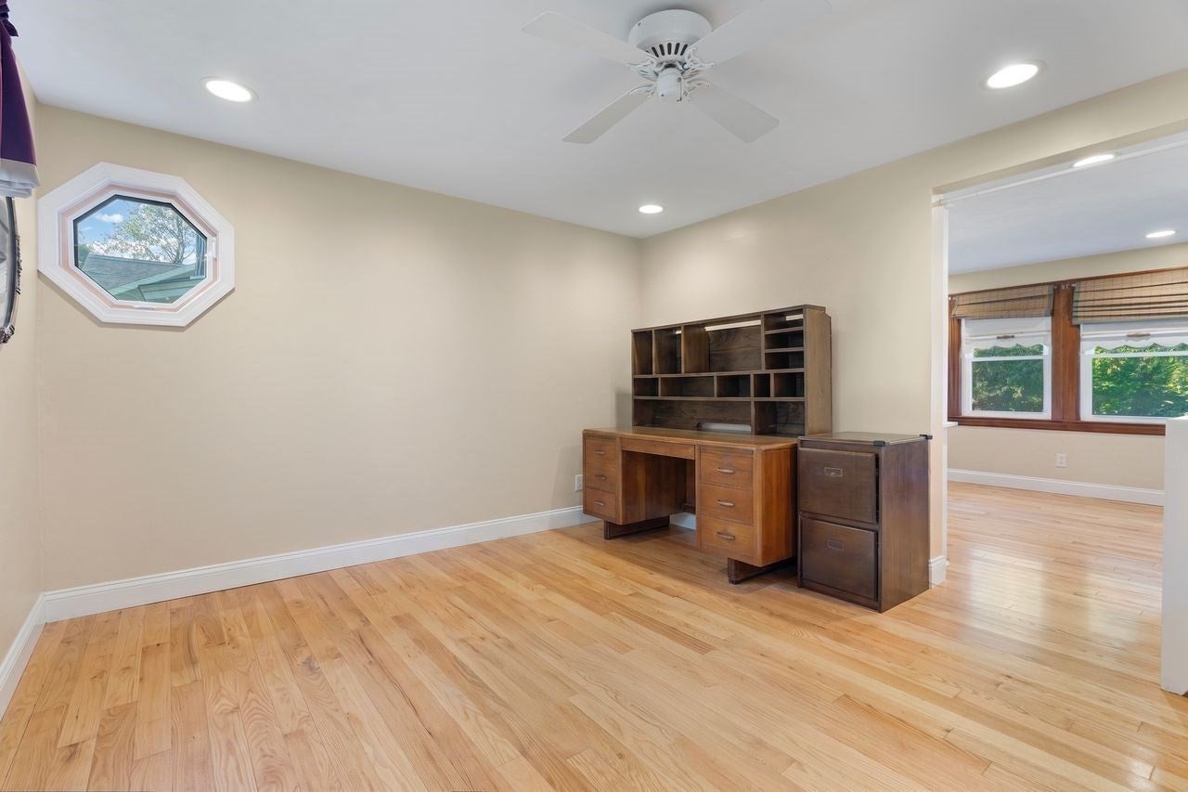
Planted on an oversized lot, this charming colonial nestled on a cul-de-sac has been a family home for over 30 years. The large wooded lot and quiet street become a sanctuary for peaceful living as you relax on a private covered porch. The open concept first floor has a remodeled kitchen with stainless steel appliances, granite counters, dining area and a breakfast bar. This spills onto a full bath, formal dining area and finally to a sun-drenched family room. The second floor has 4 bedrooms with two full baths and a remodeled master bath supporting a jacuzzi tub and a standalone tile shower. The master bedroom is highlighted with a walk-in closet and a small deck off the back surveying the beautiful landscape yard with three patios.
Save
Ask
Tour
Hide
Listing Snapshot
Price
$989,000
Days On Site
88 Days
Bedrooms
4
Inside Area (SqFt)
2,475 sqft
Total Baths
3
Full Baths
3
Partial Baths
N/A
Lot Size
0.43 Acres
Year Built
1950
MLS Number
73553900
Status
Pending
Property Tax
$8,588
HOA/Condo/Coop Fees
N/A
Sq Ft Source
Public Records
Friends & Family
Recent Activity
| a month ago | Listing updated with changes from the MLS | |
| a month ago | Status changed to Pending | |
| 2 months ago | Price changed to $989,000 | |
| 3 months ago | Listing first seen on site |
General Features
Acres
0.43
Attached Garage
Yes
Foundation
Concrete Perimeter
Garage
Yes
Garage Spaces
2
Parking
PavedAttachedGarage Door OpenerOff StreetGarage
Parking Spaces
5
Property Sub Type
Single Family Residence
Sewer
Public Sewer
SqFt Above
2475
SqFt Total
2475
Style
Colonial
Water Source
Public
Zoning
RA
Interior Features
Appliances
Water HeaterRangeDishwasherDisposalRefrigeratorWasherDryer
Basement
FullWalk-Out AccessUnfinished
Cooling
DuctlessZoned
Electric
220 VoltsCircuit Breakers
Fireplace
Yes
Fireplace Features
Family Room
Fireplaces
1
Flooring
TileHardwood
Heating
BaseboardOilZoned
Interior
Walk-In Closet(s)Ceiling Fan(s)
Laundry Features
Electric Dryer HookupWasher Hookup
Window Features
Insulated Windows
Bathroom 1
Level - First
Bathroom 2
Level - Second
Bathroom 3
Level - Second
Bedroom 2
Level - Second
Bedroom 3
Level - Second
Bedroom 4
Level - Second
Dining Room
Level - First
Family Room
Level - First
Kitchen
Level - First
Living Room
Level - First
Master Bedroom
Level - Second
Save
Ask
Tour
Hide
Exterior Features
Construction Details
Frame
Exterior
BalconyRain GuttersStorage
Fencing
Fenced
Frontage
180.00
Lot Features
Cul-De-SacWoodedGentle Sloping
Other Structures
Storage
Patio And Porch
PorchPatio
Roof
Shingle
Windows/Doors
Insulated Windows
Community Features
Community Features
PoolTennis Court(s)ParkGolf
Financing Terms Available
Contract
Roads
Paved
Schools
School District
Unknown
Elementary School
South School
Middle School
Stoneham Ms
High School
Stoneham High School
Listing courtesy of Robert Daniels of Anderson Realty Partners

The property listing data and information, or the Images, set forth herein were provided to MLS Property Information Network, Inc. from third party sources, including sellers, lessors, landlords, and public records, and were compiled by MLS Property Information Network, Inc. The property listing data and information, and the Images, are for the personal, non-commercial use of consumers having a good faith interest in purchasing, leasing or renting listed properties of the type displayed to them and may not be used for any purpose other than to identify prospective properties which such consumers may have a good faith interest in purchasing, leasing or renting. MLS Property Information Network, Inc. and its subscribers disclaim any and all representations and warranties as to the accuracy of the property listing data and information, or as to the accuracy of any of the Images, set forth herein.
Last checked 2026-10-19 10:21 PM UTC
The property listing data and information, or the Images, set forth herein were provided to MLS Property Information Network, Inc. from third party sources, including sellers, lessors, landlords, and public records, and were compiled by MLS Property Information Network, Inc. The property listing data and information, and the Images, are for the personal, non-commercial use of consumers having a good faith interest in purchasing, leasing or renting listed properties of the type displayed to them and may not be used for any purpose other than to identify prospective properties which such consumers may have a good faith interest in purchasing, leasing or renting. MLS Property Information Network, Inc. and its subscribers disclaim any and all representations and warranties as to the accuracy of the property listing data and information, or as to the accuracy of any of the Images, set forth herein.
Last checked 2026-10-19 10:21 PM UTC
Neighborhood & Commute
Source: Walkscore
Save
Ask
Tour
Hide