

616 CentreBrockton, MA 02302
Mortgage Calculator
Monthly Payment (Est.)
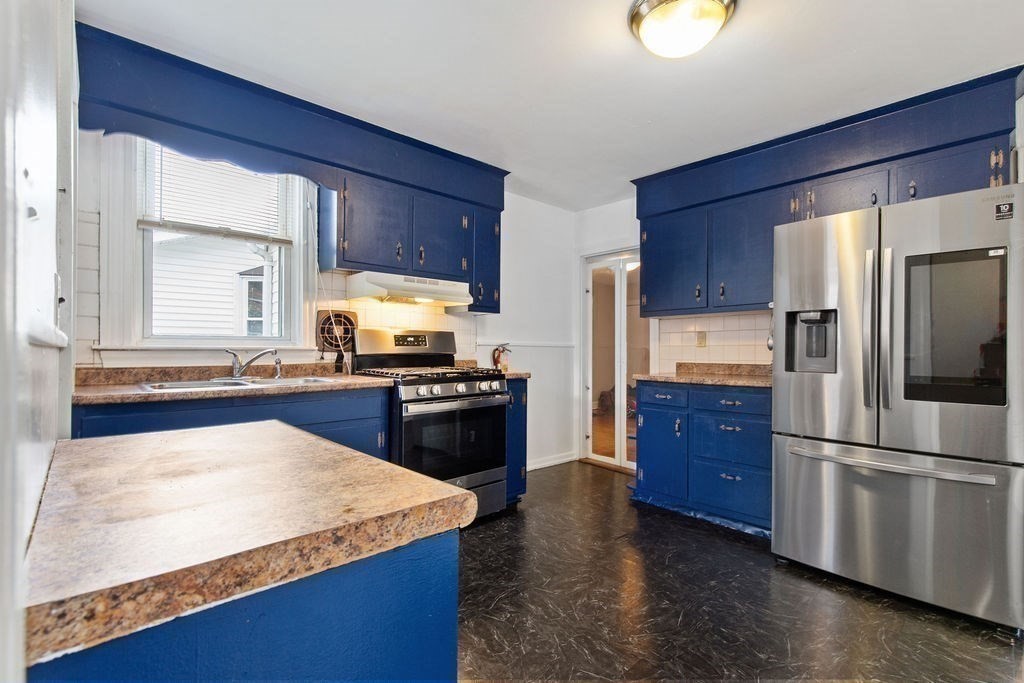
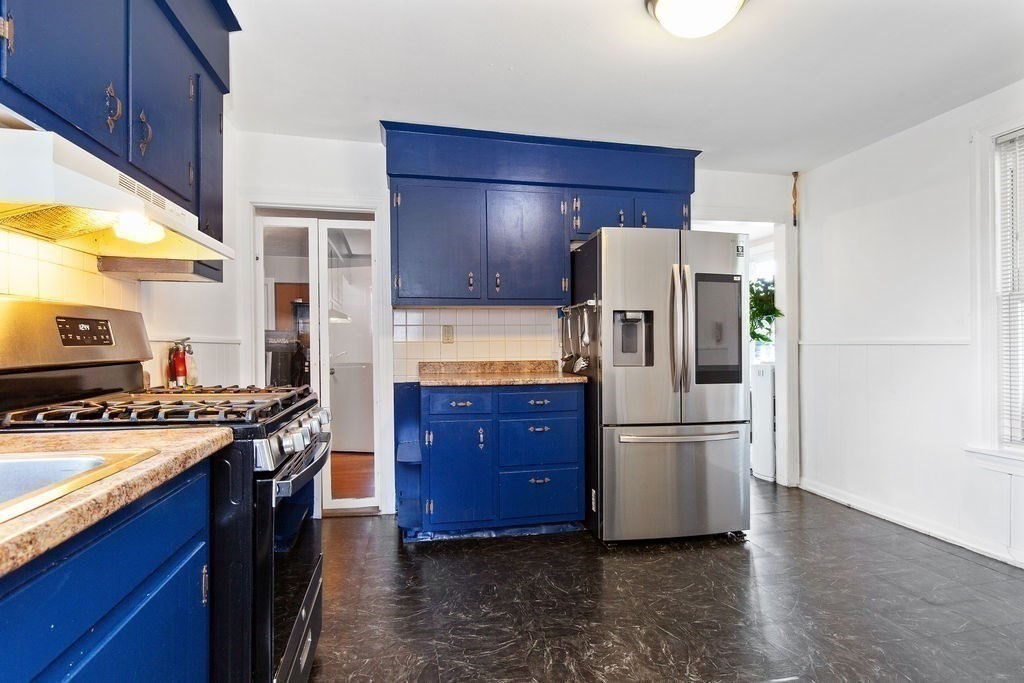
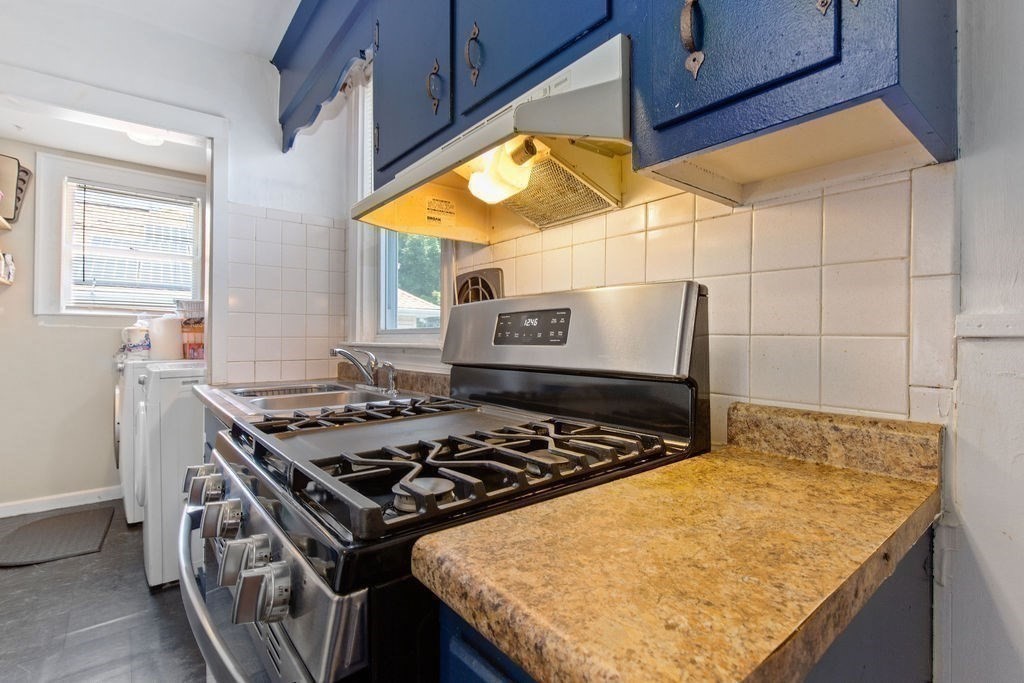
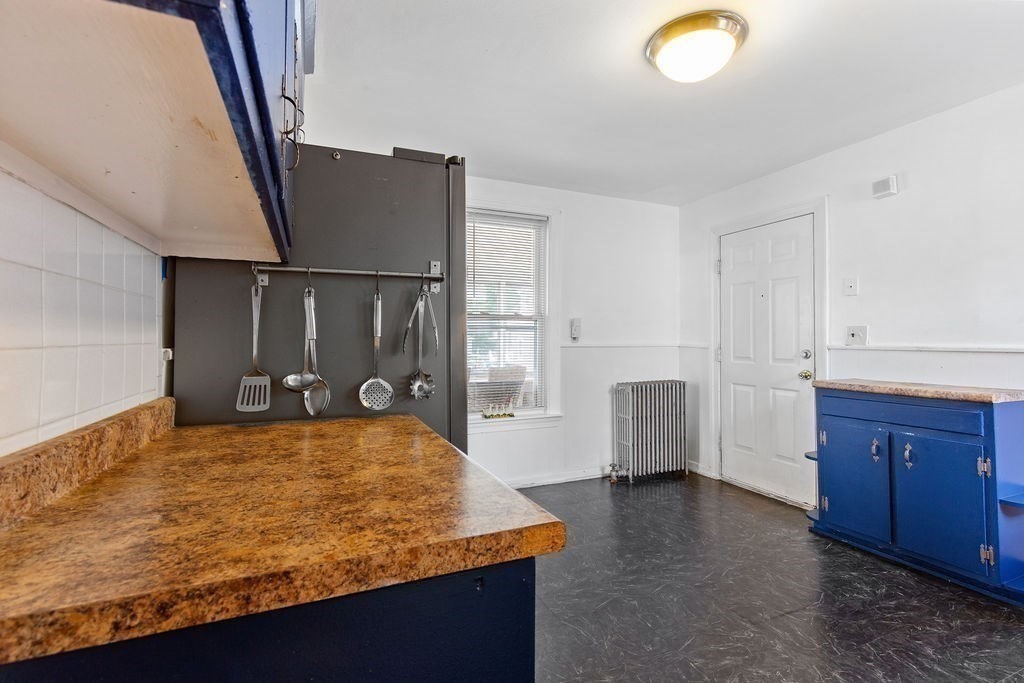
$3,649Looking for a money-making machine? You found it! This beautifully maintained single-family is waiting for you to move in. Located on Rt 123 at the Dwyers building and 1 min from Brockton Hospital the additional 3 storefront units make it Ideal for investors or business owners looking to maximize their profits. Located in a heavy-traffic area growing your business should be a breeze. Making this place home would be something you will take pride in. The home has 3 bedrooms and 2 full baths, providing room for everyone. As well as so many updates and upgrades from the man cave in the basement, to the new roof, down to heating systems and anything in between. Here you will find peace and comfort while simultaneously making money. Can you beat that? At this location, you can do anything your heart desires from an insurance company, to a barbershop to a fully functioning health care/medical building or any line of business you are into. Or relax and collect the rent. The possibilities are truly endless with plenty of parking space and on a bus route allowing for easy access.
| 4 hours ago | Listing updated with changes from the MLS® | |
| a week ago | Status changed to Active Under Contract | |
| a month ago | Listing first seen on site |

The property listing data and information, or the Images, set forth herein were provided to MLS Property Information Network, Inc. from third party sources, including sellers, lessors, landlords, and public records, and were compiled by MLS Property Information Network, Inc. The property listing data and information, and the Images, are for the personal, non-commercial use of consumers having a good faith interest in purchasing, leasing or renting listed properties of the type displayed to them and may not be used for any purpose other than to identify prospective properties which such consumers may have a good faith interest in purchasing, leasing or renting. MLS Property Information Network, Inc. and its subscribers disclaim any and all representations and warranties as to the accuracy of the property listing data and information, or as to the accuracy of any of the Images, set forth herein.
Last checked 2026-09-03 08:17 PM UTC