

55 Northampton StEasthampton, MA 01027

Mortgage Calculator
Monthly Payment (Est.)
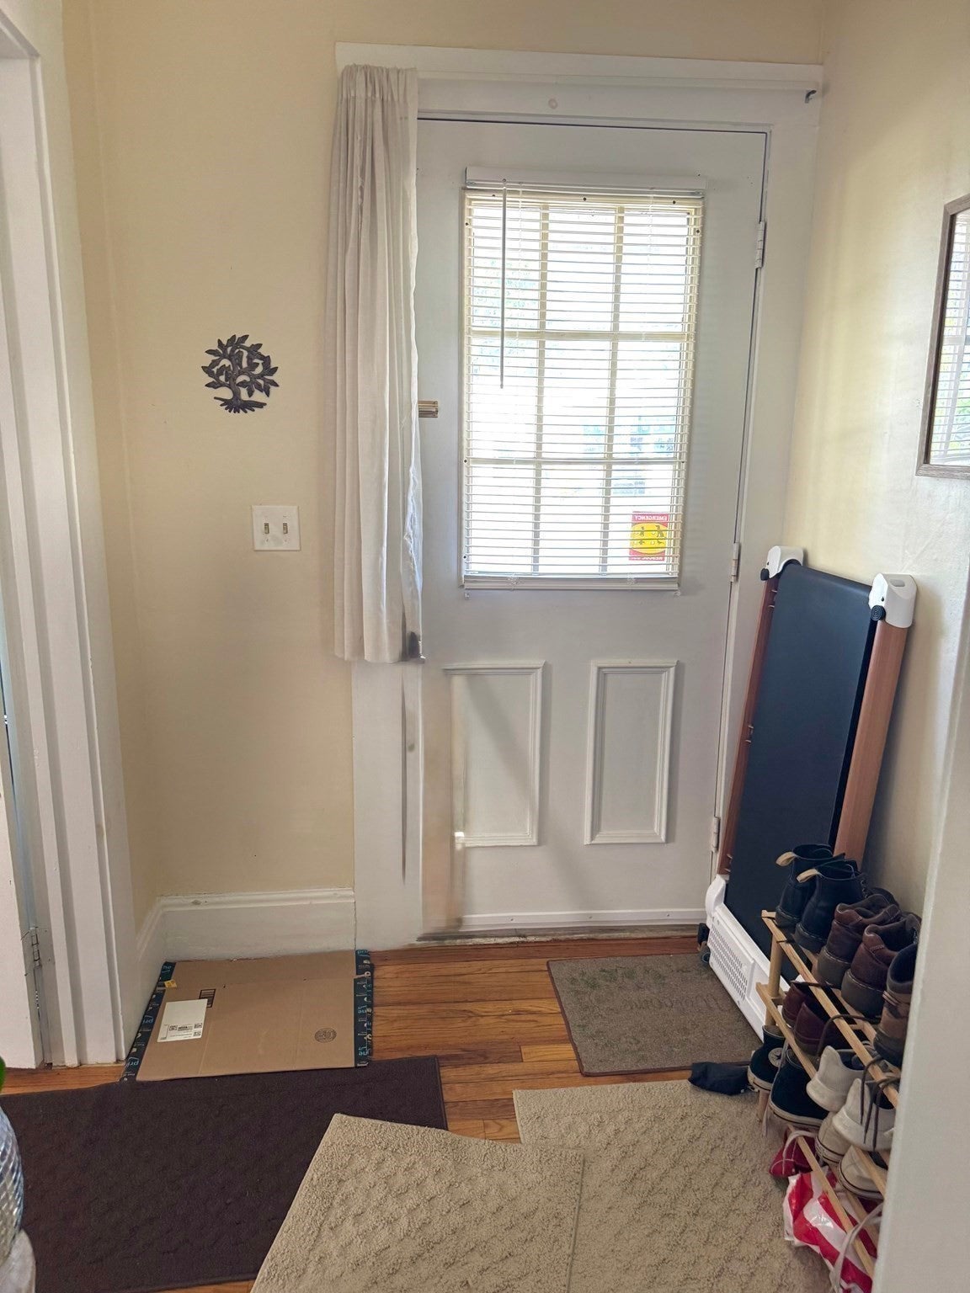
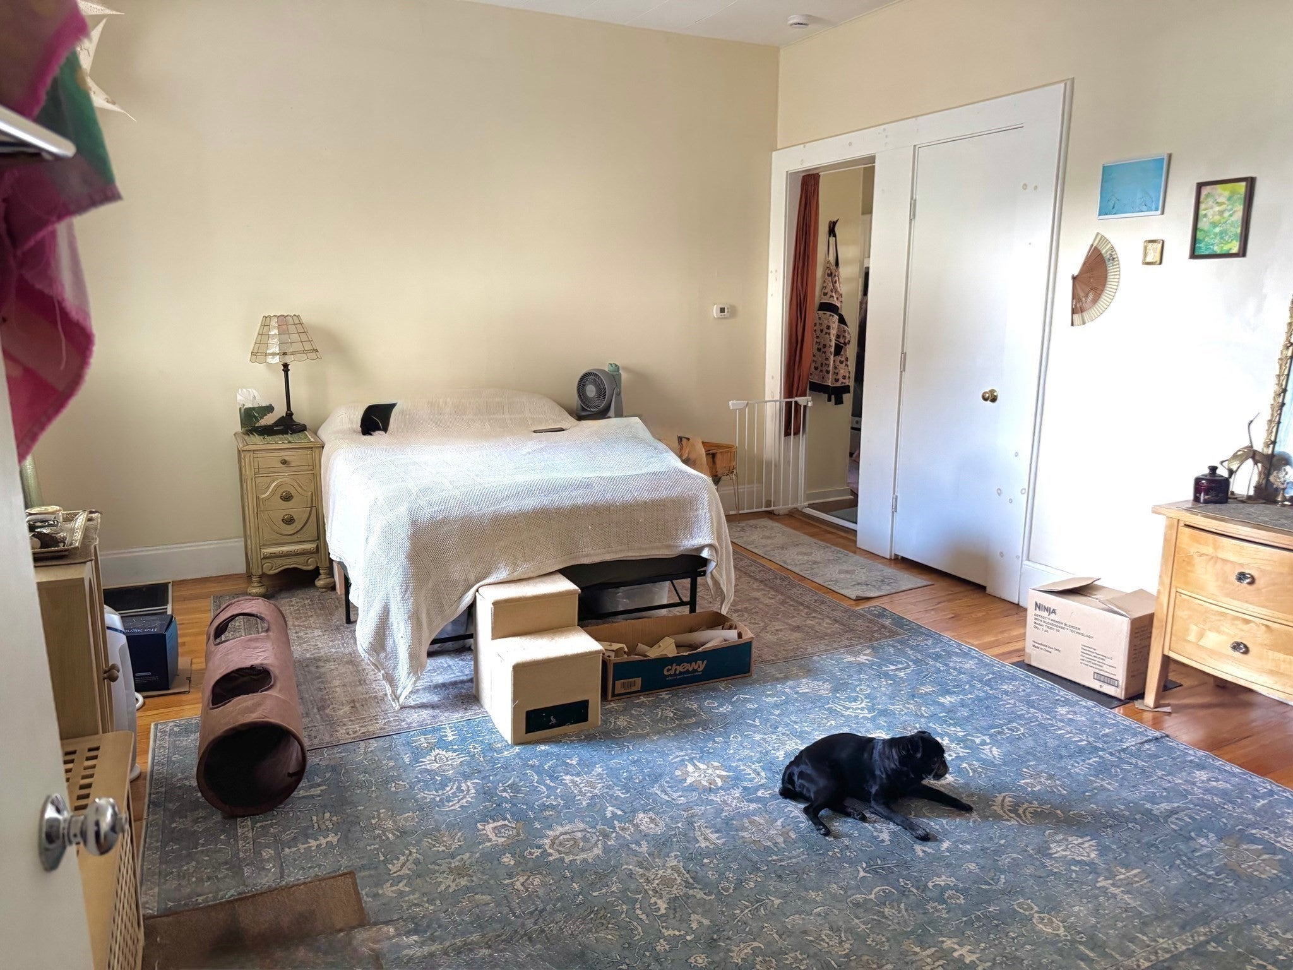
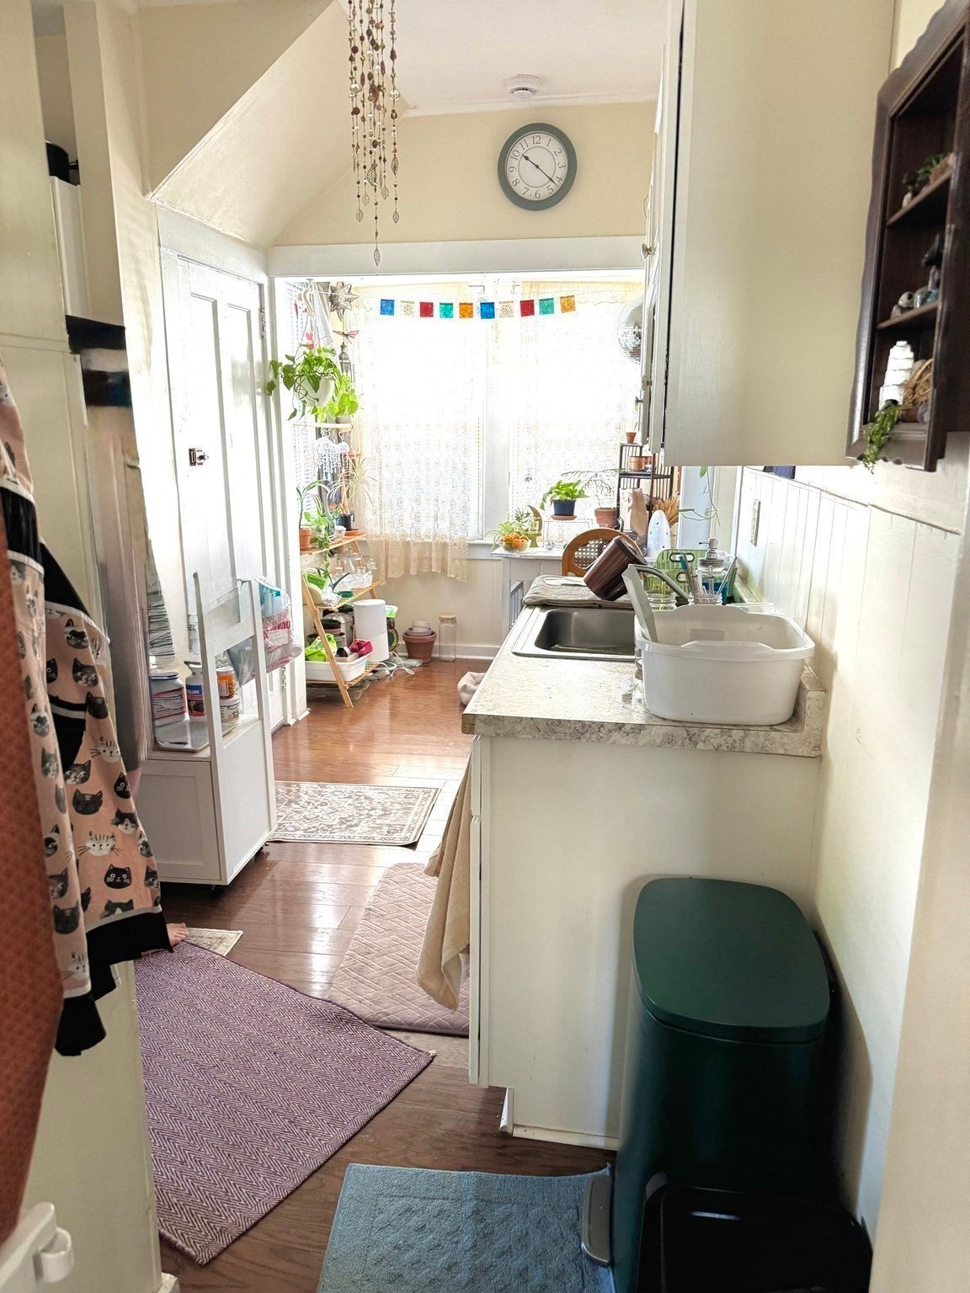
Enter an interest rate to see your estimated monthly payment.Don't miss this desirable Easthampton 3-family! Walking distance to the mill district's arts scene, its coffee and bakery culture, the bike path, and a downtown that keeps growing. Two units are leased and providing immediate cash flow- both spacious, with high ceilings, wood floors, and lots of natural light. The third is vacant and being remodeled: a standout 2-bedroom, 1.5-bath townhouse-style unit spanning two floors, 3 new mini splits, with separate basement & laundry, turnkey and ready to bring in strong market rents, or ideal for an owner-occupant who wants to live in the best unit and let the other two carry the mortgage. Efficient natural gas heat, separate utilities, and an owner's electrical panel keep operating costs distinct across all three units. A full basement offers plenty of storage, and ample off-street parking for three households is a real advantage. In-place rents are conservative relative to current asking rents on comparable Easthampton 2-beds. Priced to reflect in-place income, with room to grow — a great chance to add long-term appreciation potential to your portfolio in thriving Easthampton.
| 2 weeks ago | Listing updated with changes from the MLS® | |
| 2 weeks ago | Status changed to Pending | |
| 2 months ago | Listing first seen on site |

The property listing data and information, or the Images, set forth herein were provided to MLS Property Information Network, Inc. from third party sources, including sellers, lessors, landlords, and public records, and were compiled by MLS Property Information Network, Inc. The property listing data and information, and the Images, are for the personal, non-commercial use of consumers having a good faith interest in purchasing, leasing or renting listed properties of the type displayed to them and may not be used for any purpose other than to identify prospective properties which such consumers may have a good faith interest in purchasing, leasing or renting. MLS Property Information Network, Inc. and its subscribers disclaim any and all representations and warranties as to the accuracy of the property listing data and information, or as to the accuracy of any of the Images, set forth herein.
Last checked 2026-09-27 10:05 PM UTC