Save
Ask
Tour
Hide
Share
$425,000
43 Days On Site

Hearthside Court
801 Washington St 8
Pembroke, MA 02359

For Sale|Condominium|Active
3
Beds
2
Total Baths
2
Full Baths
1,392
SqFt
$305
/SqFt
1985
Built
County:
Plymouth
801 Washington St 8801 Washington St 8801 Washington St 8801 Washington St 8
Save
Ask
Tour
Hide
Share

Mortgage Calculator

Monthly Payment (Est.)

$1,939
Calculator powered by Showcase IDX, a Constellation1 Company. Copyright ©2026 Information is deemed reliable but not guaranteed.

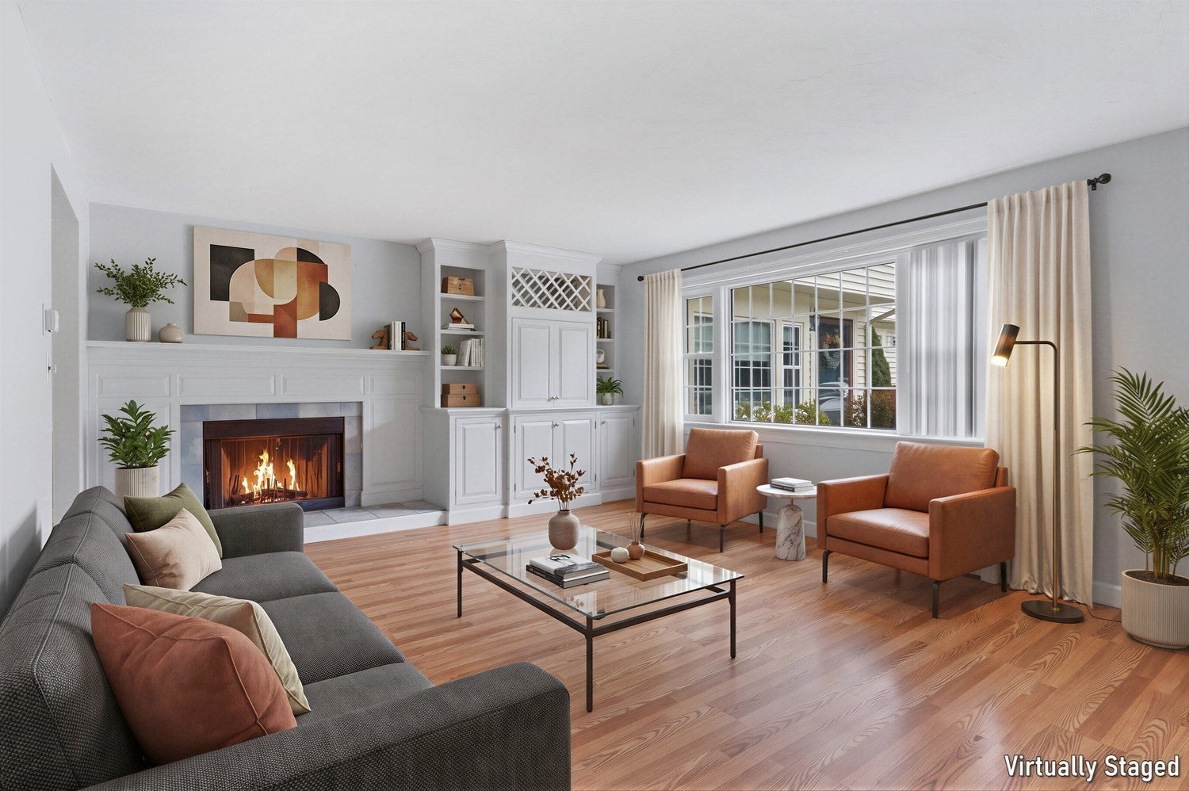
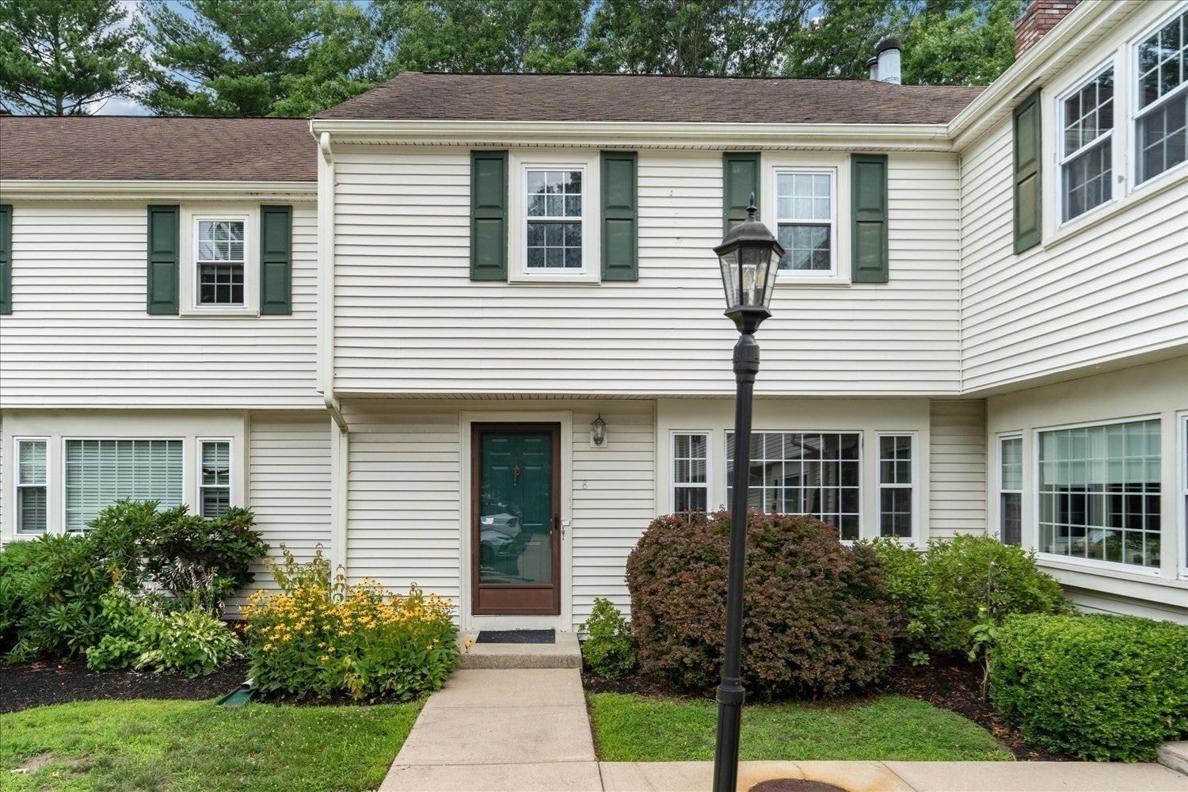
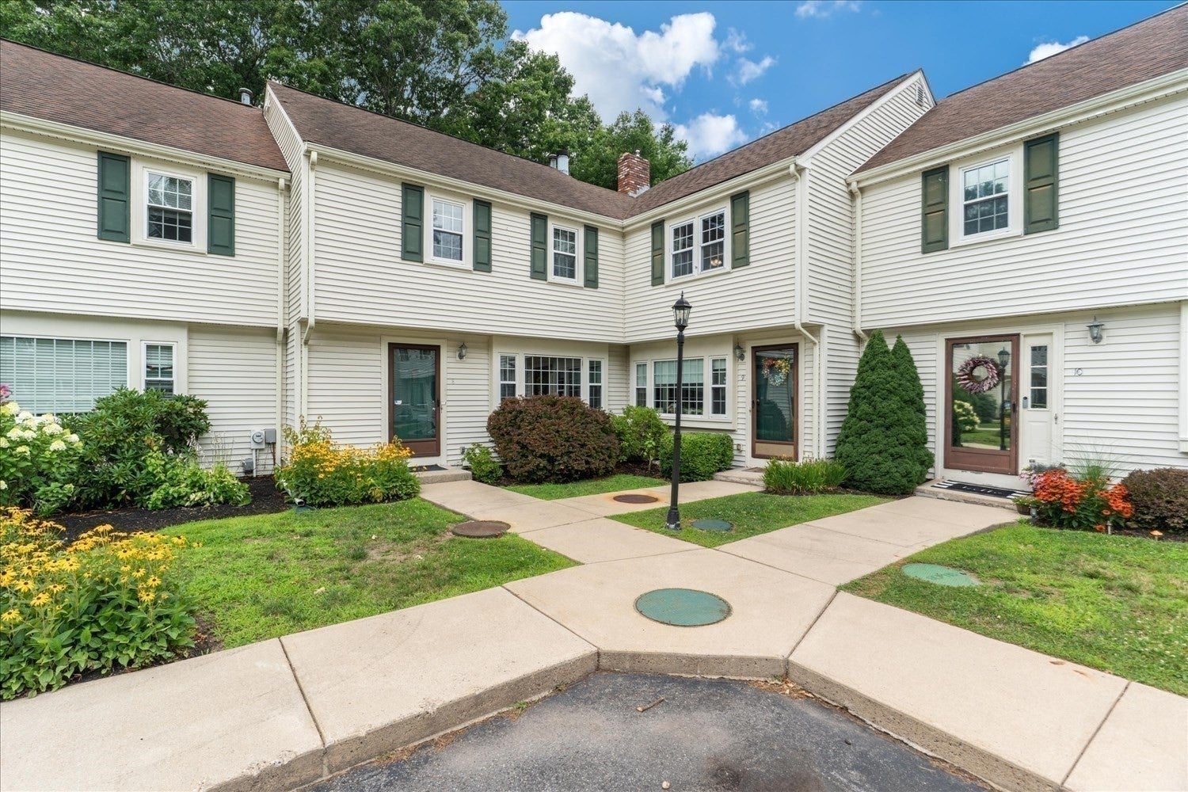
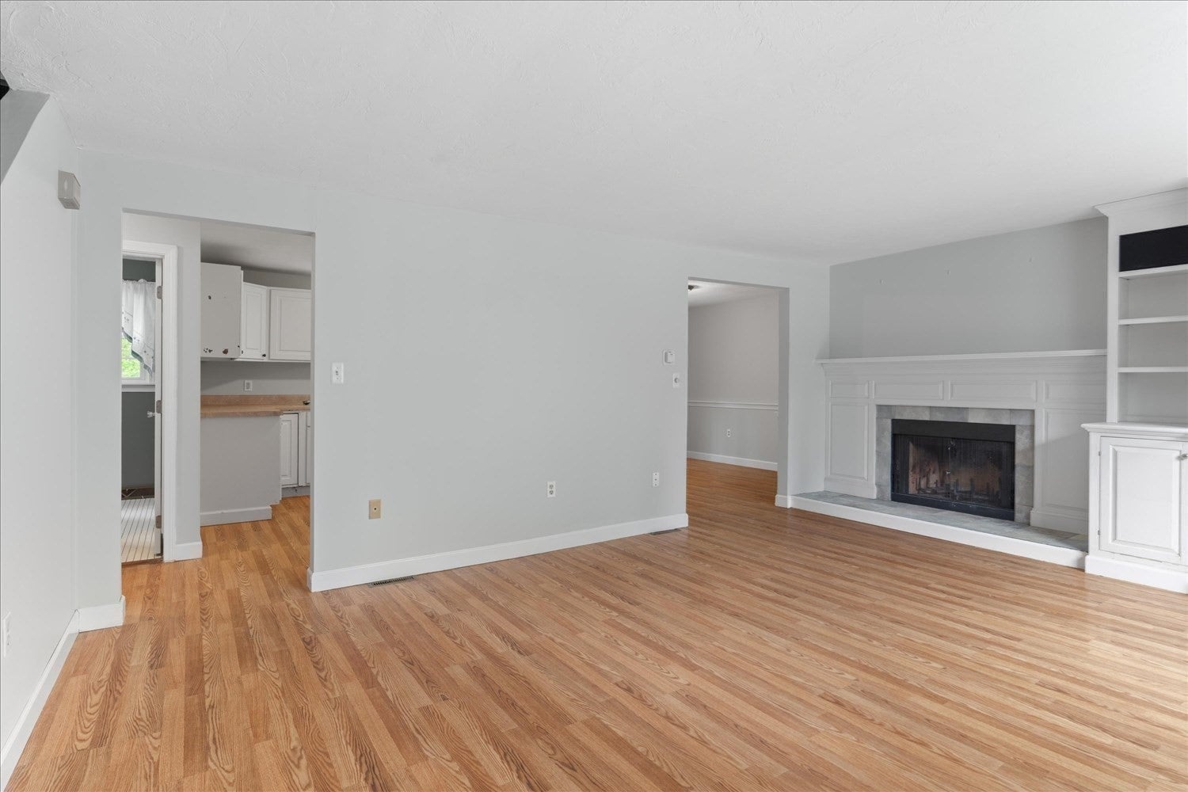
***Now RANGE PRICED $425,000-450,000. Sellers will entertain offers in this range.*** This well-maintained townhouse offers an excellent location close to dining, shopping, and other Pembroke attractions. Stay cozy in winter by the living room fireplace or enjoy sunny weather on your private deck with nature views. The first floor flows from the living room to dining area and kitchen for easy entertaining, completed by a bath with shower stall for additional convenience. Upstairs, find three spacious bedrooms, the primary featuring a private balcony, and another full bath with tub and double vanity. Storage abounds, with a full unfinished basement and large attic. Not to be missed! Move in ready, freshly painted and with beautiful new flooring!

Save
Ask
Tour
Hide
Share
Listing Snapshot
Price 
$425,000
Days On Site 
43 Days
Bedrooms 
3
Inside Area (SqFt) 
1,392 sqft
Total Baths 
2
Full Baths 
2
Partial Baths 
N/A
Lot Size 
N/A
Year Built 
1985
MLS® Number 
73553889
Status 
Active
Property Tax 
$4,406
HOA/Condo/Coop Fees 
$435.46 monthly
Sq Ft Source 
Public Records
Friends & Family
Recent Activity
yesterdayListing updated with changes from the MLS®
2 days agoPrice changed to $425,000
3 days agoStatus changed to Active
a month agoListing first seen on site
General Features
Disclosures 
No dogs allowed. Cats OK. Unit comes with one assigned parking space and two visitor spaces.
Number Of Stories 
2
Parking 
Off StreetAssignedGuest
Parking Spaces 
2
Pets 
Cats OKYes
Property Sub Type 
Condominium
Sewer 
Private Sewer
SqFt Above 
1392
SqFt Total 
1392
Water Source 
Public
Zoning 
Res Comm
Interior Features
Appliances 
RangeDishwasherRefrigeratorWasherDryer
Cooling 
Central Air
Fireplace 
Yes
Fireplace Features 
Living Room
Fireplaces 
1
Flooring 
TileHardwood
Heating 
Natural GasForced Air
Interior 
High Speed Internet
Laundry Features 
Electric Dryer HookupWasher HookupIn BasementIn Unit
Bathroom 1 
Dimensions - 5.583333333x8Level - FirstArea - 44
Bathroom 2 
Dimensions - 8.833333333x8.083333333Level - SecondArea - 71
Bedroom 2 
Dimensions - 9.916666666x12.083333333Level - SecondArea - 119
Bedroom 3 
Dimensions - 8.583333333x12.083333333Level - SecondArea - 103
Dining Room 
Dimensions - 8.333333333x11.333333333Level - FirstArea - 94
Kitchen 
Dimensions - 18.166666666x11.333333333Level - FirstArea - 205
Living Room 
Dimensions - 18.833333333x14.25Level - FirstArea - 268
Master Bedroom 
Dimensions - 17.416666666x11.333333333Level - SecondArea - 197
Save
Ask
Tour
Hide
Share
Exterior Features
Construction Details 
Frame
Exterior 
Balcony
Patio And Porch 
Deck
Roof 
Shingle
Community Features
Association Dues 
435.46
Building Access 
Unit Placement(Street)
HOA Fee Frequency 
Monthly
Schools
School District
Unknown
Elementary School
North Pembroke
Middle School
Pembroke
High School
Pembroke
Listing courtesy of Amber Cadorette of Keller Williams Elite


The property listing data and information, or the Images, set forth herein were provided to MLS Property Information Network, Inc. from third party sources, including sellers, lessors, landlords, and public records, and were compiled by MLS Property Information Network, Inc. The property listing data and information, and the Images, are for the personal, non-commercial use of consumers having a good faith interest in purchasing, leasing or renting listed properties of the type displayed to them and may not be used for any purpose other than to identify prospective properties which such consumers may have a good faith interest in purchasing, leasing or renting. MLS Property Information Network, Inc. and its subscribers disclaim any and all representations and warranties as to the accuracy of the property listing data and information, or as to the accuracy of any of the Images, set forth herein.

Last checked 2026-09-05 01:49 AM UTC

Neighborhood & Commute
Source: Walkscore
Save
Ask
Tour
Hide
Share