Save
Ask
Tour
Hide
Share
$489,000
46 Days On Site

113 Temple St
Whitman, MA 02382

Single Family Residence|Pending
3
Beds
2
Total Baths
2
Full Baths
1,781
SqFt
$275
/SqFt
1860
Built
County:
Plymouth
113 Temple St113 Temple St113 Temple St113 Temple St
Save
Ask
Tour
Hide
Share

Mortgage Calculator

Monthly Payment (Est.)

$2,231
Calculator powered by Showcase IDX, a Constellation1 Company. Copyright ©2026 Information is deemed reliable but not guaranteed.

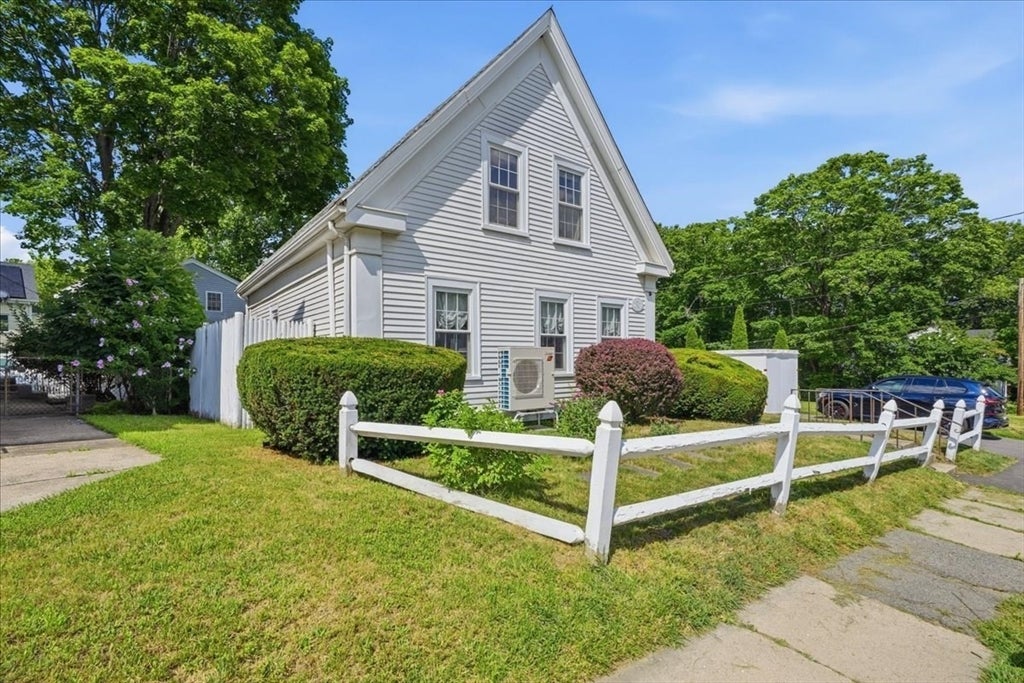
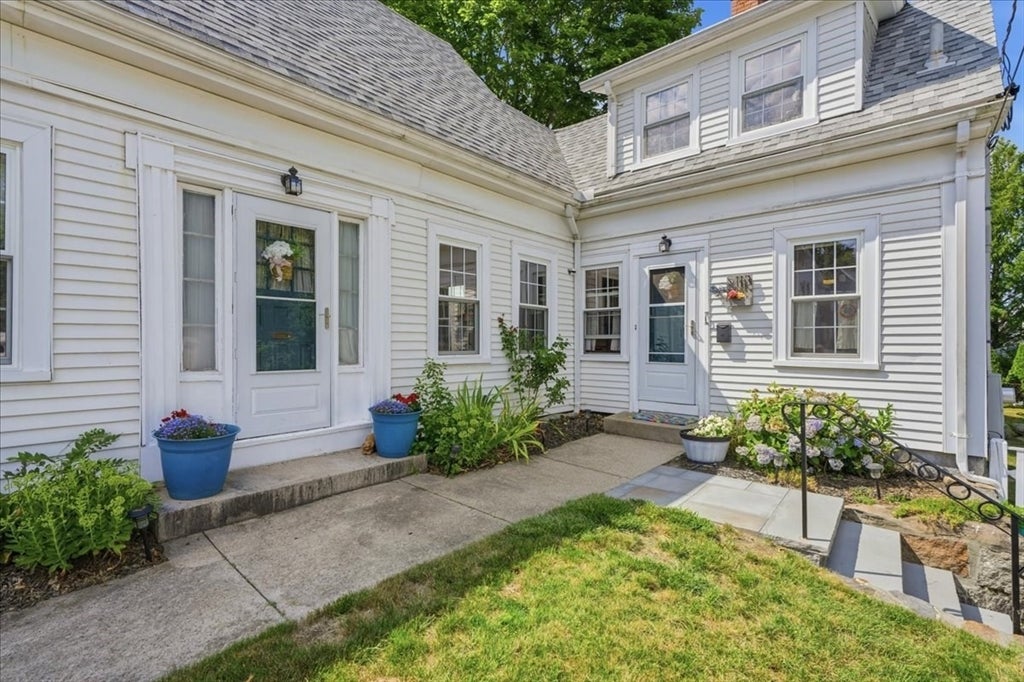
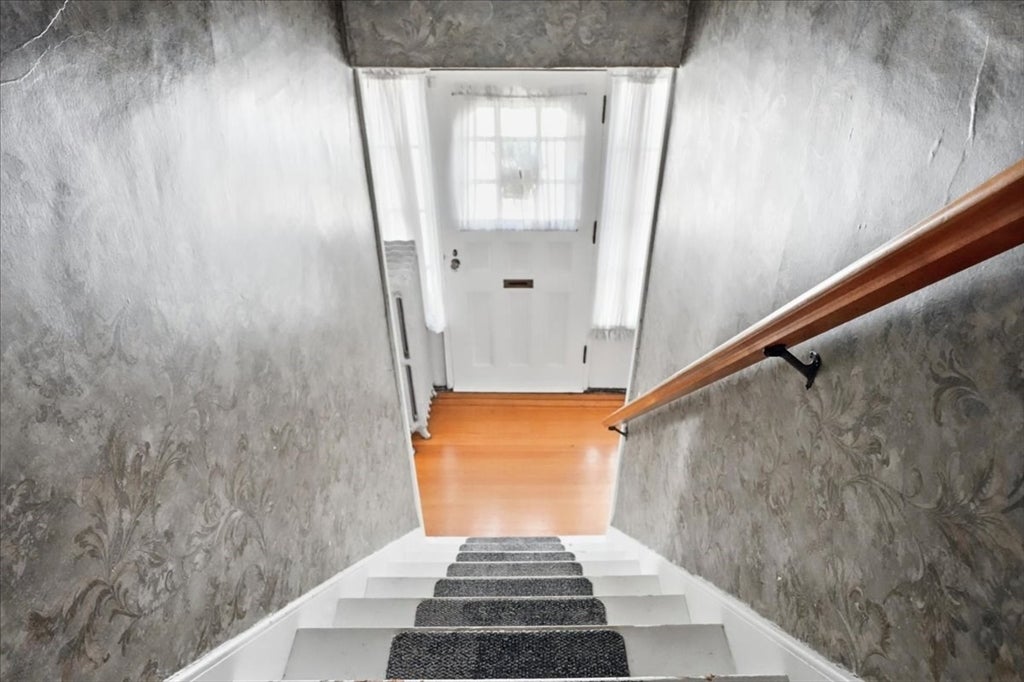
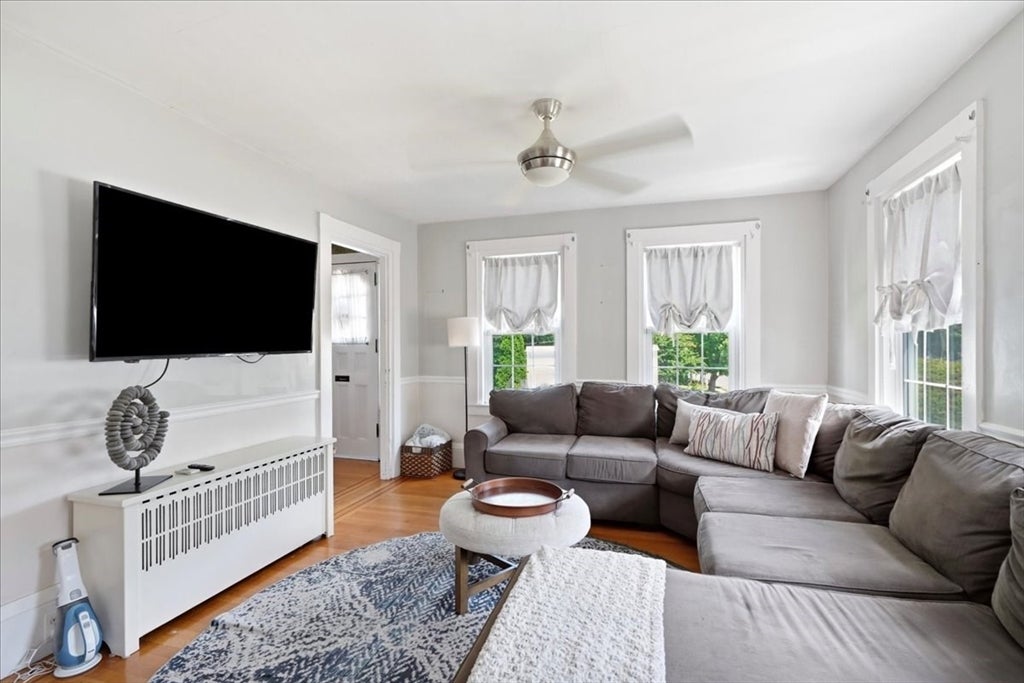
Open House Cancelled for 8/7/2026. Offer Accepted. Beautifully maintained, this Whitman home is filled with quality improvements that provide comfort and peace of mind. The updated kitchen features custom glazed maple cabinetry, stainless steel appliances, and opens to flexible living spaces with beautifully refinished hardwood floors, some with decorative inlay. Major updates include a maintenance-free exterior, newer roof, upgraded 200-amp electrical service, second-floor mini-splits, updated heating components, and a recently paved driveway. Conveniently located just steps from downtown Whitman, local shops, restaurants, the town park, and in the Conley Elementary School district. Offering generous living space, significant system updates, and a walk-to-town location, this home is ready for its next owner.

Save
Ask
Tour
Hide
Share
Listing Snapshot
Price 
$489,000
Days On Site 
46 Days
Bedrooms 
3
Inside Area (SqFt) 
1,781 sqft
Total Baths 
2
Full Baths 
2
Partial Baths 
N/A
Lot Size 
0.14 Acres
Year Built 
1860
MLS® Number 
73553888
Status 
Pending
Property Tax 
$6,211
HOA/Condo/Coop Fees 
N/A
Sq Ft Source 
Public Records
Friends & Family
Recent Activity
2 weeks agoListing updated with changes from the MLS®
2 weeks agoStatus changed to Pending
2 months agoListing first seen on site
General Features
Acres 
0.14
Disclosures 
Like many well-preserved New England homes built in the 1800sthe basement was designed for storage and utilities—not living space. The current owners have already installed a vapor barriersump pumpand dehumidifier to properly manage moisture.
Foundation 
Stone
Parking 
PavedOff Street
Parking Spaces 
5
Property Sub Type 
Single Family Residence
Sewer 
Public Sewer
SqFt Above 
1781
SqFt Total 
1781
Style 
Farmhouse
Water Source 
Public
Zoning 
GR
Interior Features
Appliances 
Water HeaterRangeDishwasherRefrigerator
Basement 
FullInterior EntryDirt FloorUnfinished
Cooling 
Window Unit(s)DuctlessZoned
Electric 
200+ Amp Service
Flooring 
WoodTile
Heating 
SteamOilDuctlessZoned
Laundry Features 
Electric Dryer HookupWasher Hookup
Window Features 
Insulated Windows
Bathroom 1 
Dimensions - 7x6Level - FirstArea - 42
Bathroom 2 
Dimensions - 8x7Level - SecondArea - 56
Bedroom 2 
Dimensions - 12x12Level - SecondArea - 144
Bedroom 3 
Dimensions - 13x12Level - SecondArea - 156
Dining Room 
Dimensions - 14x12Level - FirstArea - 168
Kitchen 
Dimensions - 26x13Level - FirstArea - 338
Living Room 
Dimensions - 12x11Level - FirstArea - 132
Master Bedroom 
Dimensions - 14x12Level - SecondArea - 168
Office 
Dimensions - 9x8Area - 72
Save
Ask
Tour
Hide
Share
Exterior Features
Construction Details 
Frame
Exterior 
Rain Gutters
Patio And Porch 
Deck
Roof 
Asphalt
Windows/Doors 
Insulated Windows
Community Features
Community Features 
PoolParkGolf
Schools
School District
Unknown
Elementary School
Conley
Middle School
Whitman Middle
High School
Whitman-Hanson
Listing courtesy of Faith Bermingham of Boston Connect Real Estate


The property listing data and information, or the Images, set forth herein were provided to MLS Property Information Network, Inc. from third party sources, including sellers, lessors, landlords, and public records, and were compiled by MLS Property Information Network, Inc. The property listing data and information, and the Images, are for the personal, non-commercial use of consumers having a good faith interest in purchasing, leasing or renting listed properties of the type displayed to them and may not be used for any purpose other than to identify prospective properties which such consumers may have a good faith interest in purchasing, leasing or renting. MLS Property Information Network, Inc. and its subscribers disclaim any and all representations and warranties as to the accuracy of the property listing data and information, or as to the accuracy of any of the Images, set forth herein.

Last checked 2026-09-07 01:50 PM UTC

Neighborhood & Commute
Source: Walkscore
Save
Ask
Tour
Hide
Share