

48 Valley StWakefield, MA 01880
Mortgage Calculator
Monthly Payment (Est.)
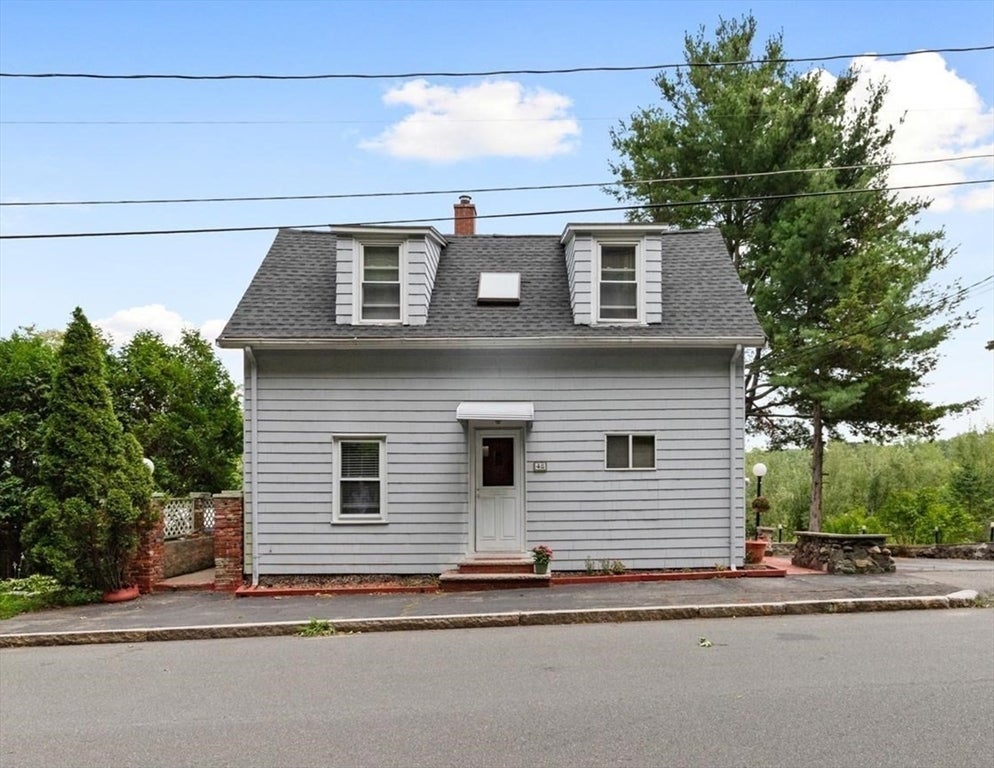
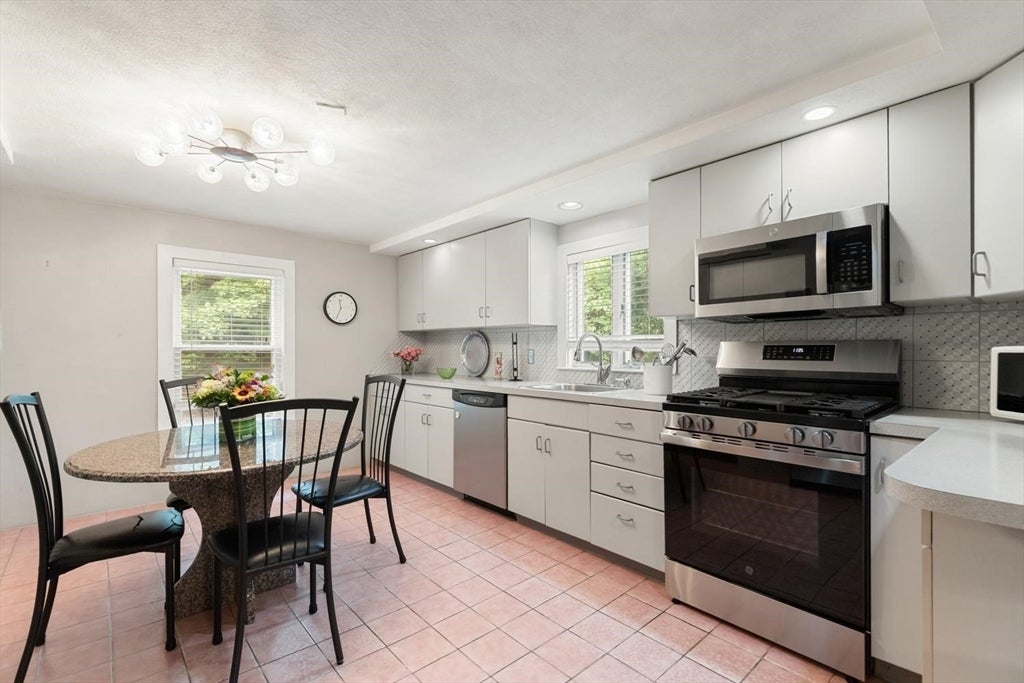
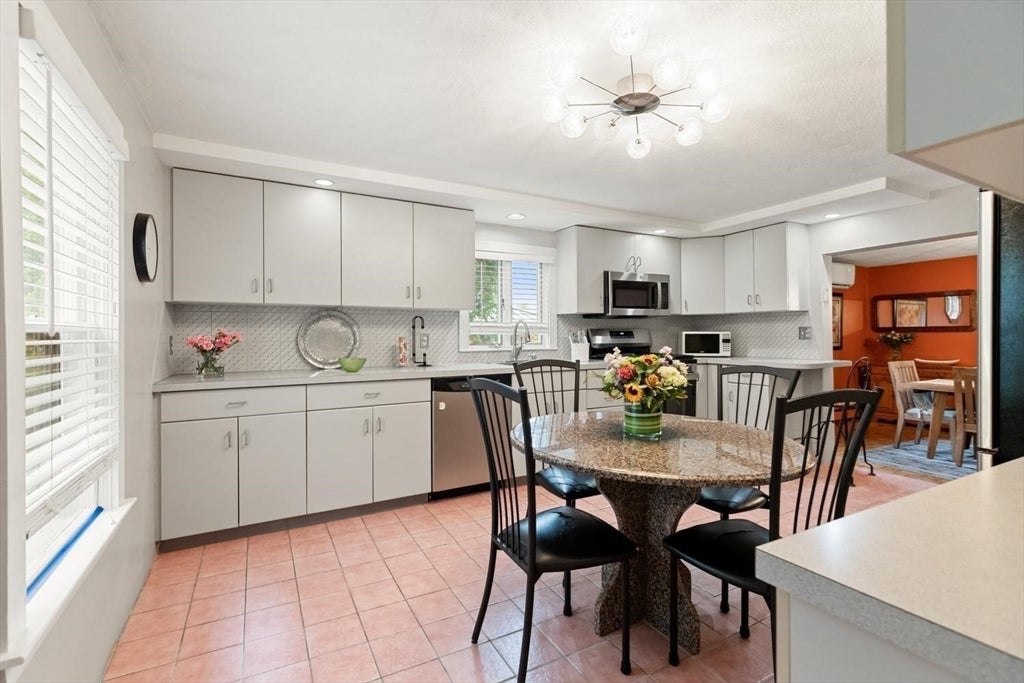
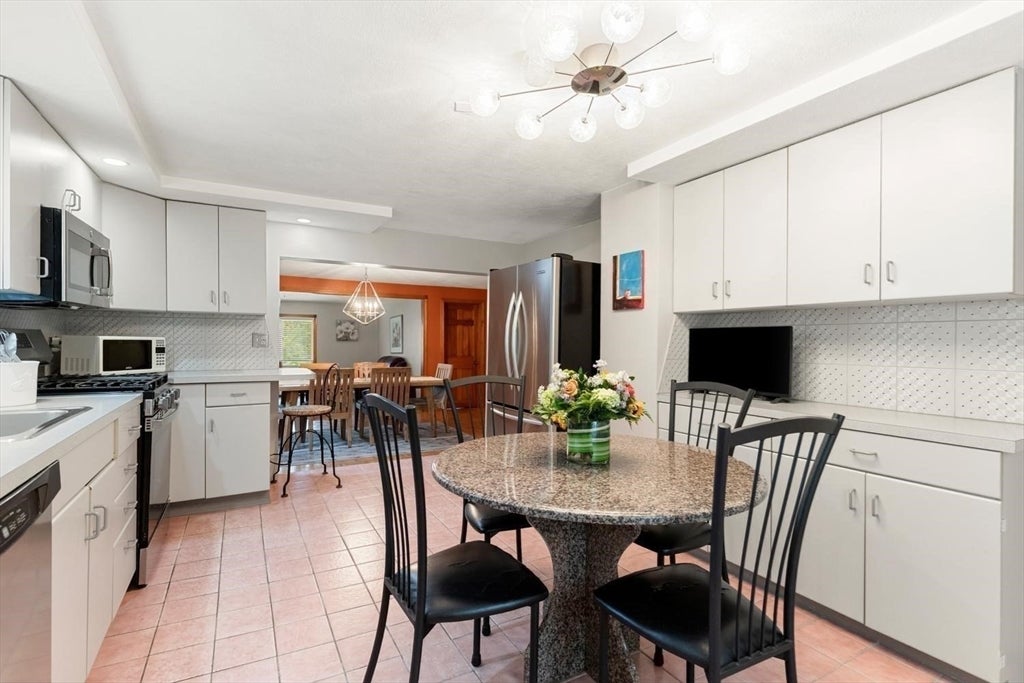
$3,185Your opportunity to join the Wakefield market starts here! This deceptively spacious and versatile 3-bedroom 3 bath home features gas heat, hot water, and cooking, making it the perfect place to start planning your future. It features a primary bedroom on the first floor, complete with an en suite 3/4 bath. The open floor plan connecting the kitchen and dining room simplifies holiday hosting, while the expansive walk-out finished basement is perfect for larger gatherings. Outside, you will find ample green space for gardening in a private rear yard that abuts nature and open space. The property is conveniently located near the popular Woodville School, Galvin Middle School, and the soon-to-be-open new high school and vocational school. Additionally, the vibrant town center—home to numerous restaurants and stores—and the recreational gem of Lake Quannopowitt are merely minutes away. Make this your new home!
| 2 weeks ago | Listing updated with changes from the MLS® | |
| 2 weeks ago | Status changed to Pending | |
| a month ago | Price changed to $698,000 | |
| a month ago | Listing first seen on site |

The property listing data and information, or the Images, set forth herein were provided to MLS Property Information Network, Inc. from third party sources, including sellers, lessors, landlords, and public records, and were compiled by MLS Property Information Network, Inc. The property listing data and information, and the Images, are for the personal, non-commercial use of consumers having a good faith interest in purchasing, leasing or renting listed properties of the type displayed to them and may not be used for any purpose other than to identify prospective properties which such consumers may have a good faith interest in purchasing, leasing or renting. MLS Property Information Network, Inc. and its subscribers disclaim any and all representations and warranties as to the accuracy of the property listing data and information, or as to the accuracy of any of the Images, set forth herein.
Last checked 2026-09-06 03:34 AM UTC