

70 Mirror Lake AveNorfolk, MA 02056
Mortgage Calculator
Monthly Payment (Est.)
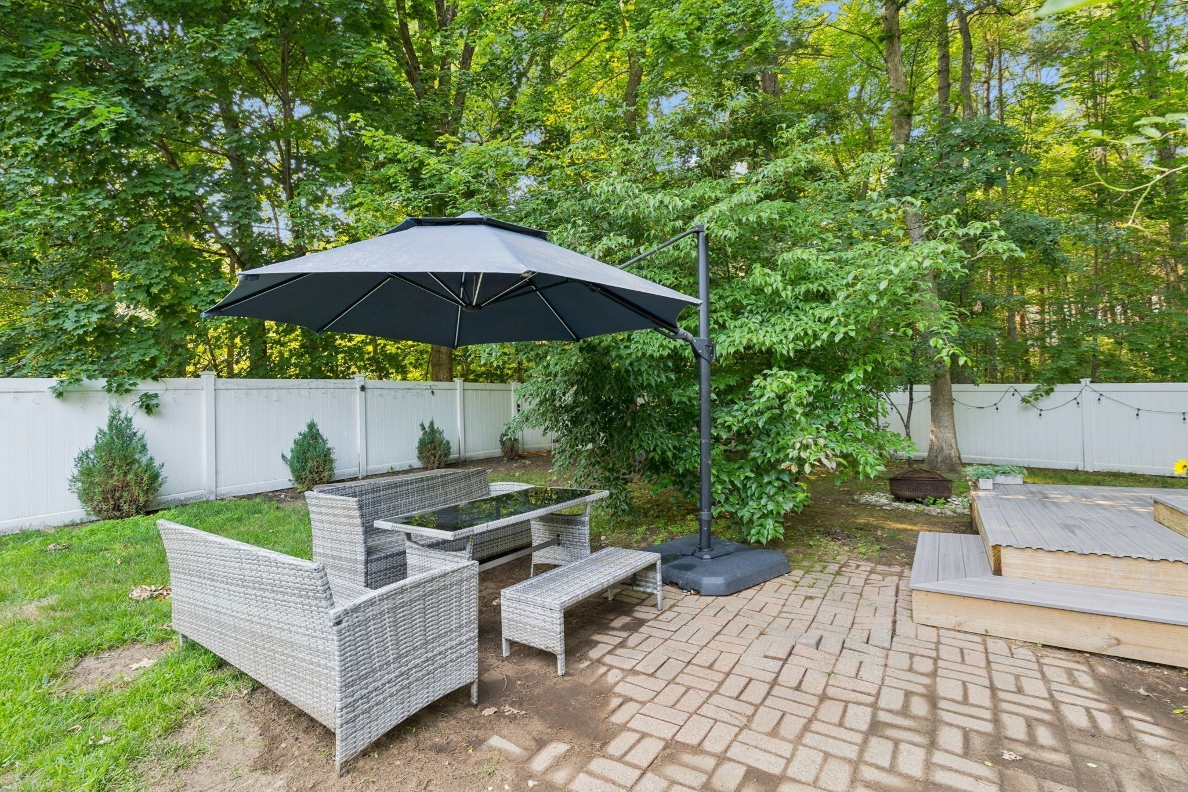
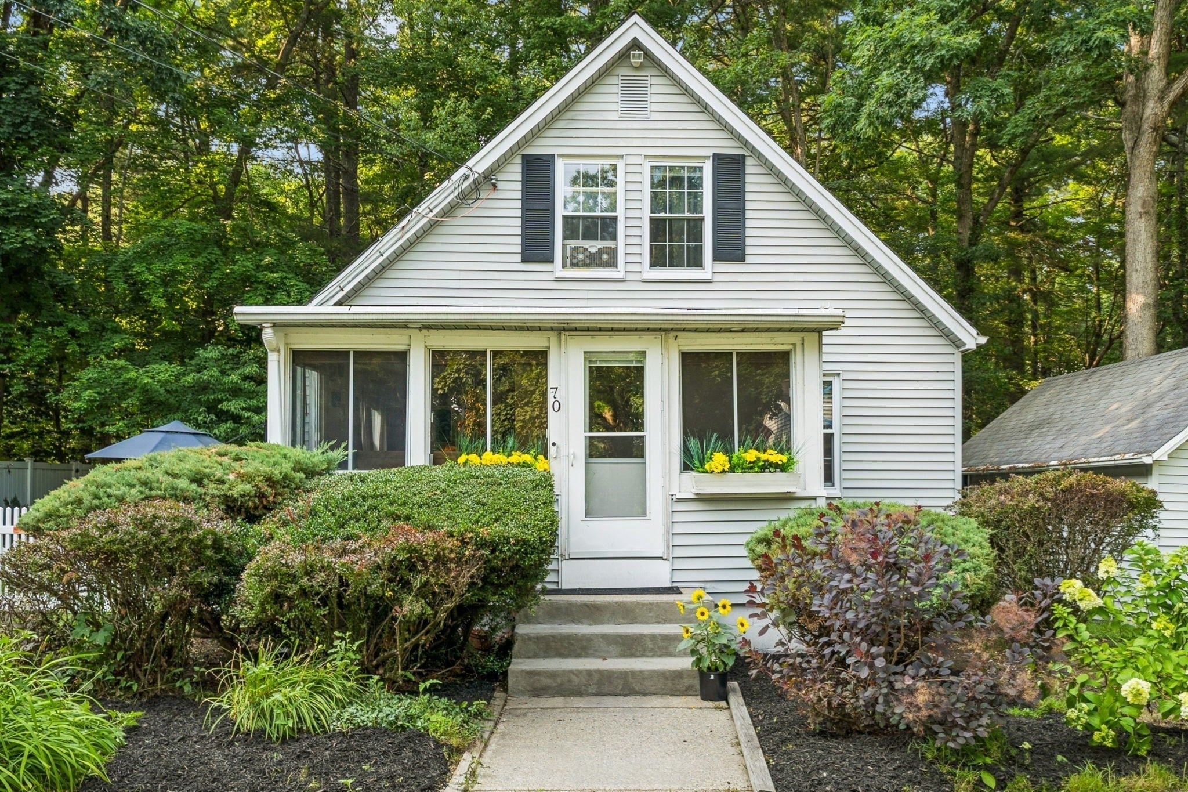
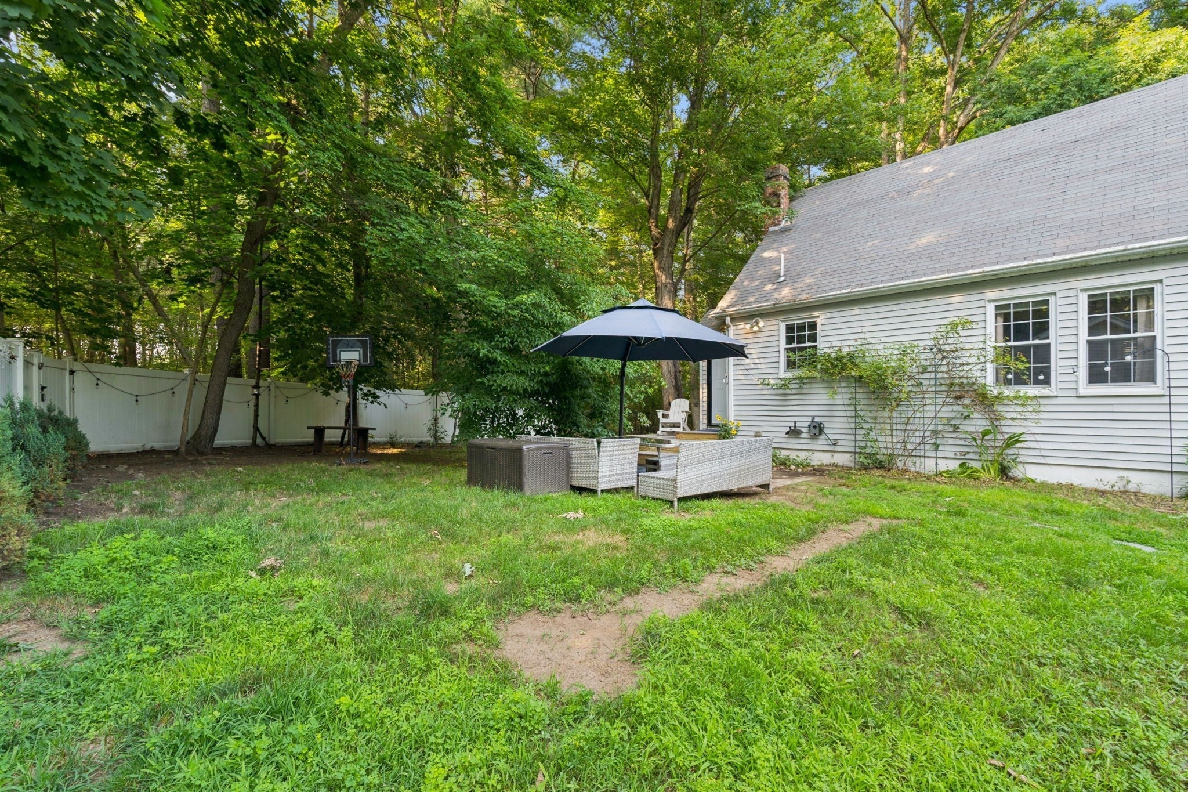
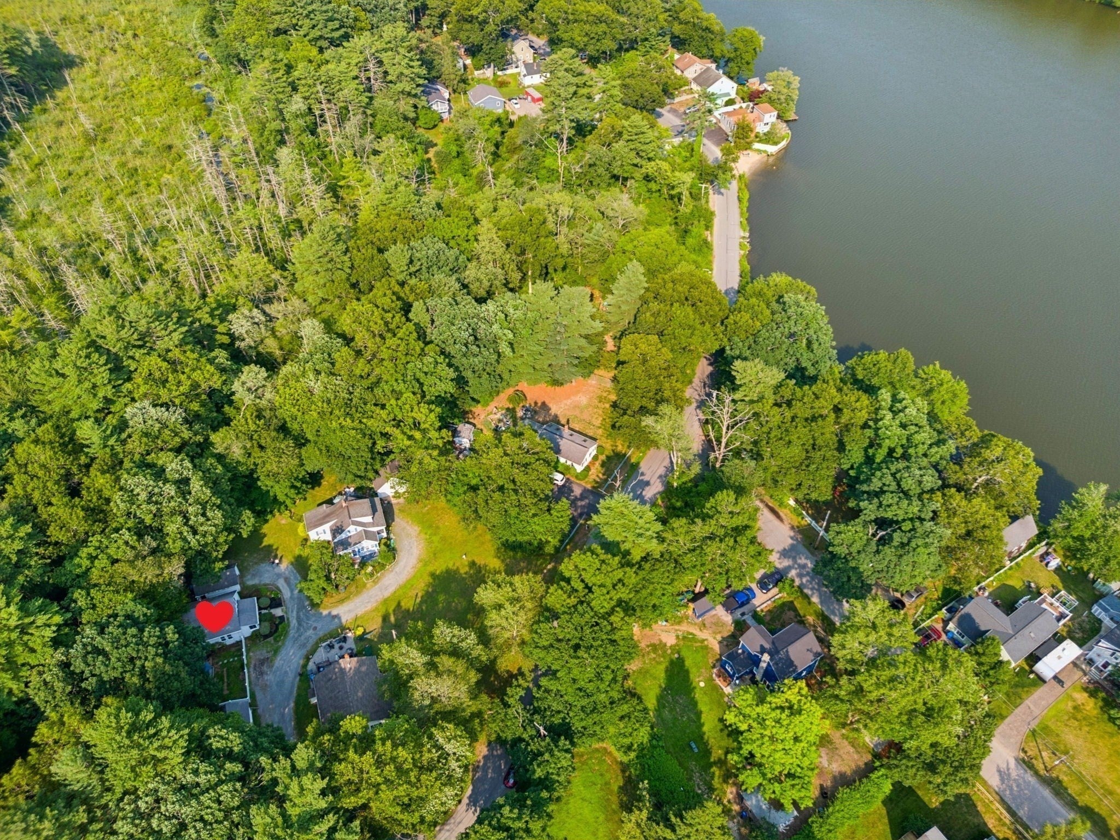
Enter an interest rate to see your estimated monthly payment.FANTASTIC NEW PRICE~Mirror Lake home! DON'T WAIT! SELLER WILL contribute to Buyer's Closing Costs/Buy Down Rate based on offer! Walk to Mirror Lake. Inviting SINGLE FAMILY "DETACHED" Condo~1 of 3 homes in its own enclave of desirable neighborhood area, with Fenced Yard & Garage! "Mirror Lake Condominium". With CONTEMPORARY STYLE interior UPDATES of KITCHEN & BATHROOM...Enjoy your elongated CABINETRY w/ALL STAINLESS APPLIANCES..(Samsung- "SMART" 4-DR Refrig.), Microwave, 5 Burner Elec.Range, Dishwasher, &beautiful SUBWAY TILE. Nice OPEN FLOW from Front Sitting room to the SPACIOUS LIV.RM. with Oversized FLAT SCREEN TV waiting for you. Beautiful UPDATED FULL Bthrm.w-Rainhead Shower/Tub & Subway style flooring. A convenient 1st.Flr. BR offers flexibility of use, or PRIMARY BR on 2nd.Flr~approx15x14 with a Walk in Closet! Other past updates appear to be: Nest Thermostat,Thermopane Tilt Windows, Ceil.Fans with lights, Lighting. 1st.FLR. BEING FRESHLY PAINTED! BRING YOUR COSMETIC TOUCHES/PAINT too, and call it home! Enjoy swimming, kayaking, canoe, boating, & Norfolk Community Park at Rockwood Rd! ~ Summer is here! MONTHLY Condo Fee only $110.- per month - Includes Master Insurance & Plowing of main entry drive to the 3 homes. (DIRECTIONS INTO SITE): GO PAST GARAGE ON LEFT SIDE-It Belongs to another unit owner!), CONTINUE to 1st.HOUSE#70 ON LEFT SIDE "PARK IN DRIVEWAY- RIGHT OF HOUSE, in FRONT OF THE GARAGE WITH BLACK DOOR”-Room for 3 cars if you pull up close to the garage. "NO PARKING on main common entry driveway to all 3 units". See the condo listing too. Each owner responsible for their own mowing, shoveling, maintenance of house and care of exclusive use of yard area of 5967sf.
| 2 hours ago | Listing updated with changes from the MLS® | |
| 2 weeks ago | Status changed to Active Under Contract | |
| a month ago | Price changed to $419,900 | |
| 3 months ago | Listing first seen on site |

The property listing data and information, or the Images, set forth herein were provided to MLS Property Information Network, Inc. from third party sources, including sellers, lessors, landlords, and public records, and were compiled by MLS Property Information Network, Inc. The property listing data and information, and the Images, are for the personal, non-commercial use of consumers having a good faith interest in purchasing, leasing or renting listed properties of the type displayed to them and may not be used for any purpose other than to identify prospective properties which such consumers may have a good faith interest in purchasing, leasing or renting. MLS Property Information Network, Inc. and its subscribers disclaim any and all representations and warranties as to the accuracy of the property listing data and information, or as to the accuracy of any of the Images, set forth herein.
Last checked 2026-10-17 02:50 PM UTC