

7 Hayden LnAshland, MA 01721
Due to the health concerns created by Coronavirus we are offering personal 1-1 online video walkthough tours where possible.
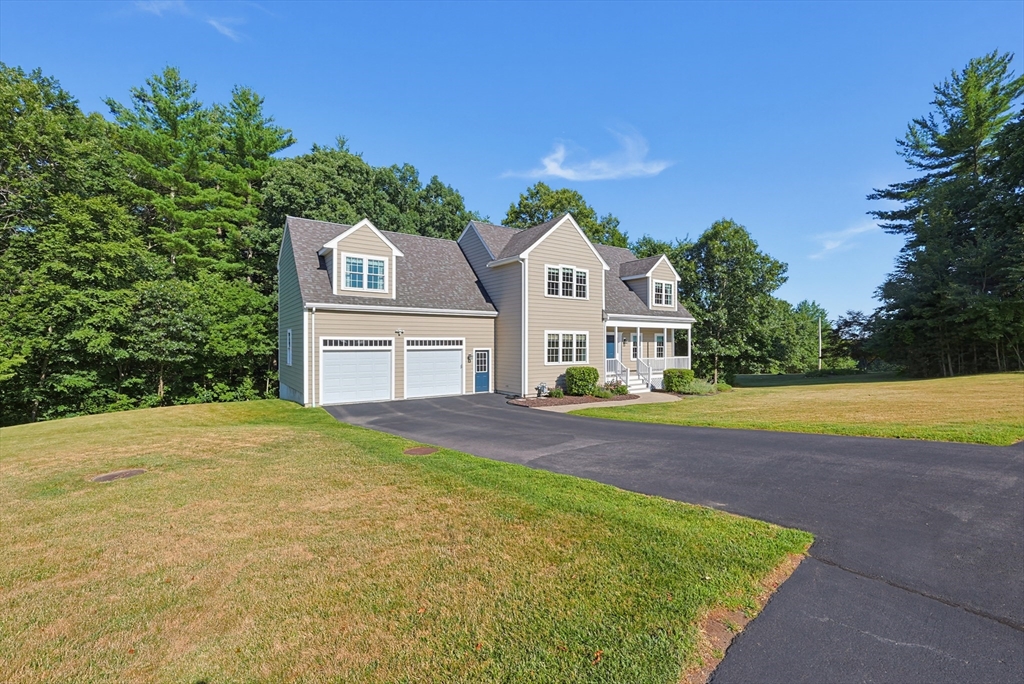
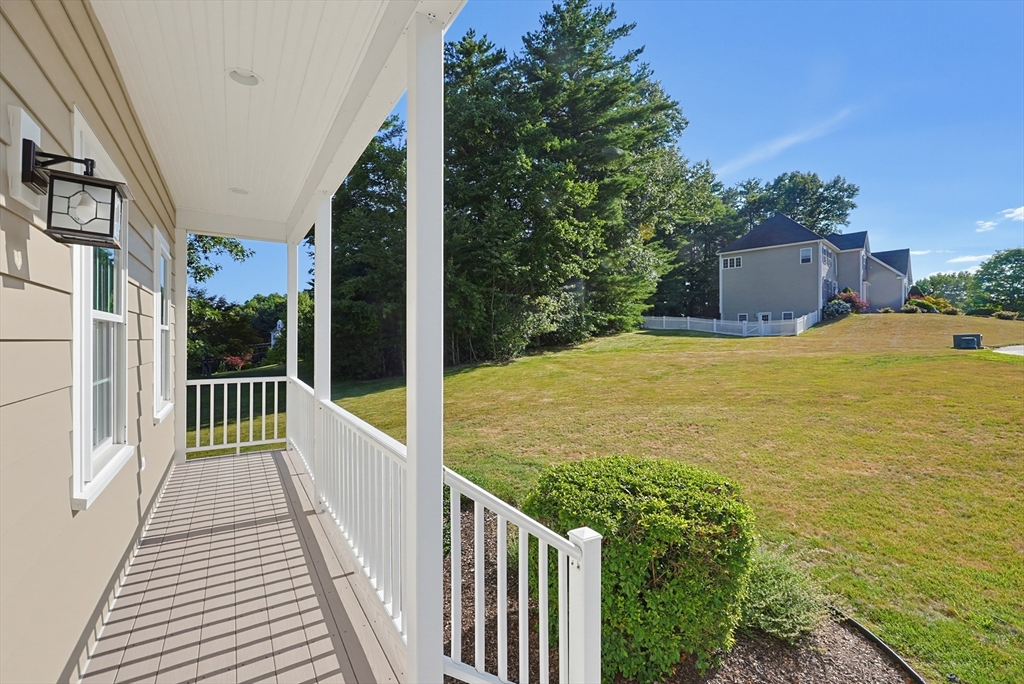
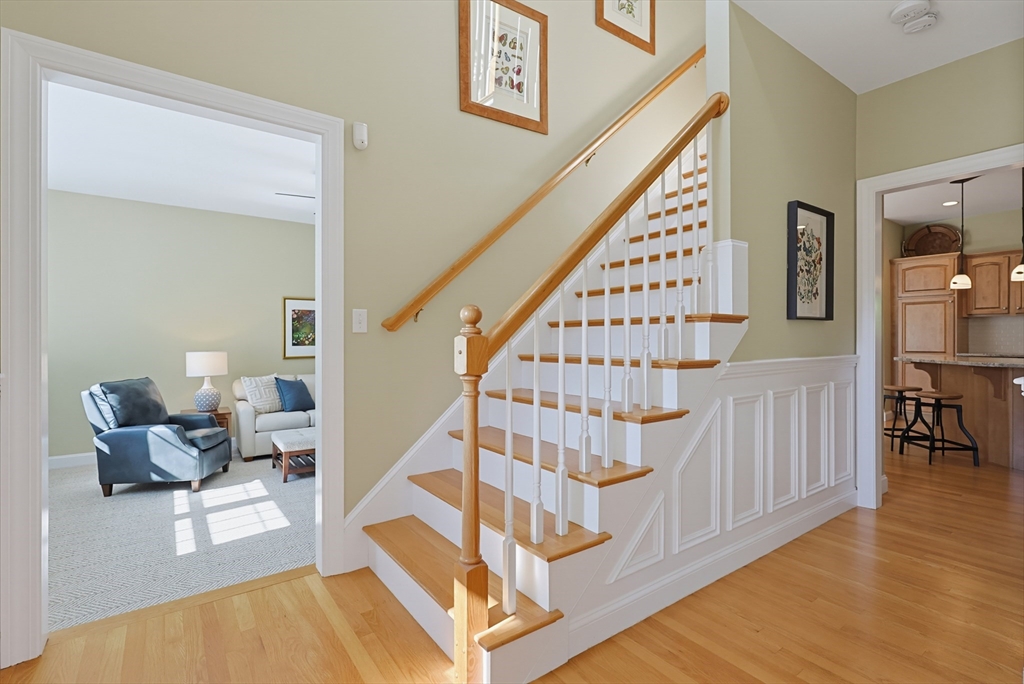
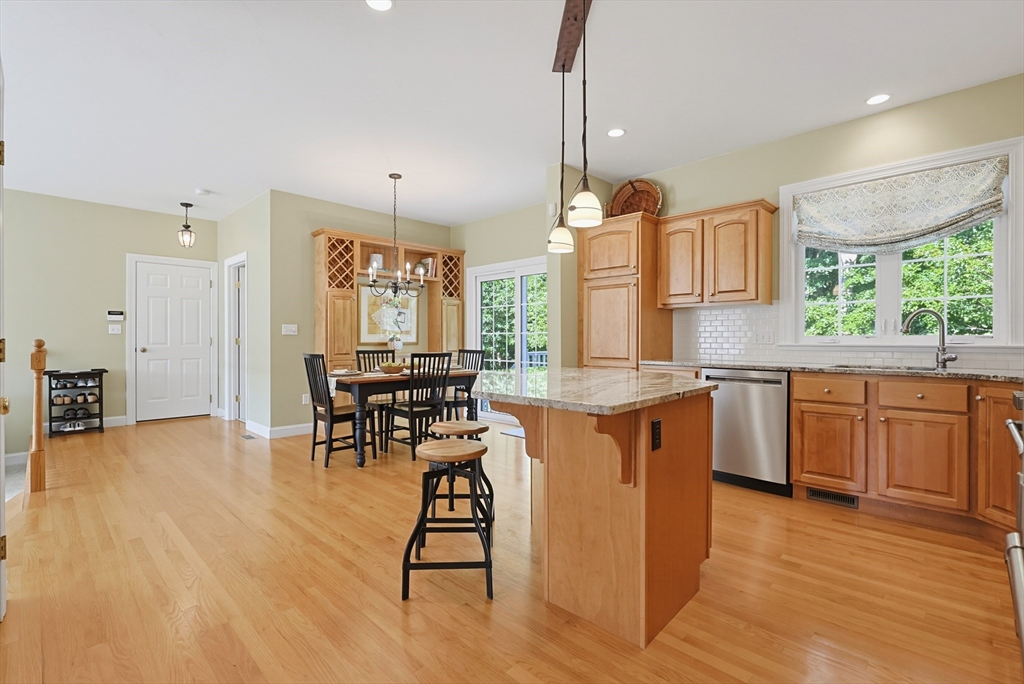
Set in a cul-de-sac in the Fiske Hill Estates neighborhood, sits this absolutely mint condition 4 bedroom colonial. Walk to school, the library, farmer's market, downtown and only a minutes drive to the train station and highways access. Gorgeous curb appeal, covered front porch, nice backyard with a patio abuuting the woods. Two story foyer with skylight, formal living room that opens to the dining room with tray ceiling. Eat-in kitchen with granite counters, stainless steel appliances, center island, and wide open to the step down family with awesome custom built-ins! An updated half bath, gleaming hardwood floors, and lots of extra detail round out the 1st floor. The 2nd level has 4 spacious bedrooms including the primary with an office space, ample closets, and full bath with double sinks and whirlpool tub. The 2nd bedroom is huge with hardwood floors! Finished walkout basement with large storage room. Windows 2023, HVAC 2021, water heater 2022, roof 2009, Everlast siding 2011. True pride of ownership abounds in this well maintained home!
| yesterday | Listing updated with changes from the MLS® | |
| 5 days ago | Listing first seen on site |

The property listing data and information, or the Images, set forth herein were provided to MLS Property Information Network, Inc. from third party sources, including sellers, lessors, landlords, and public records, and were compiled by MLS Property Information Network, Inc. The property listing data and information, and the Images, are for the personal, non-commercial use of consumers having a good faith interest in purchasing, leasing or renting listed properties of the type displayed to them and may not be used for any purpose other than to identify prospective properties which such consumers may have a good faith interest in purchasing, leasing or renting. MLS Property Information Network, Inc. and its subscribers disclaim any and all representations and warranties as to the accuracy of the property listing data and information, or as to the accuracy of any of the Images, set forth herein.
Last checked 2026-07-28 06:15 AM UTC