

195 Colonial DrSomerset, MA 02726
Mortgage Calculator
Monthly Payment (Est.)
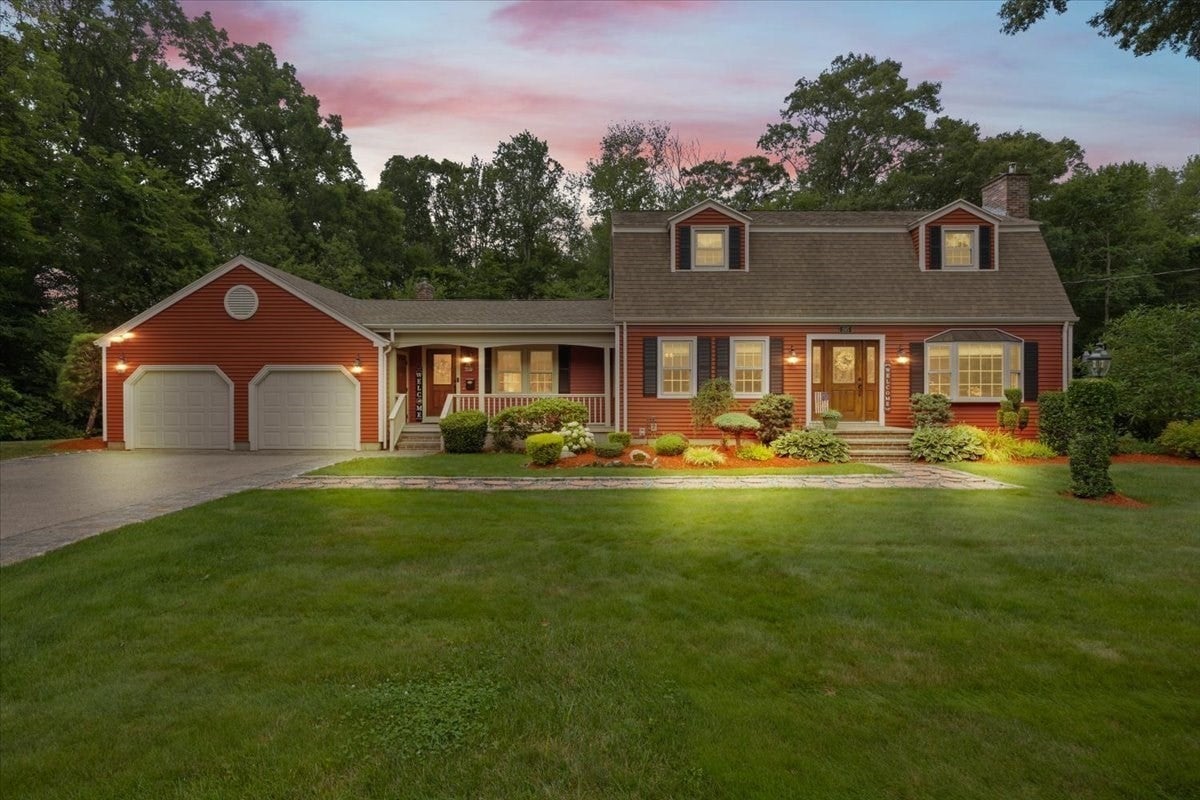
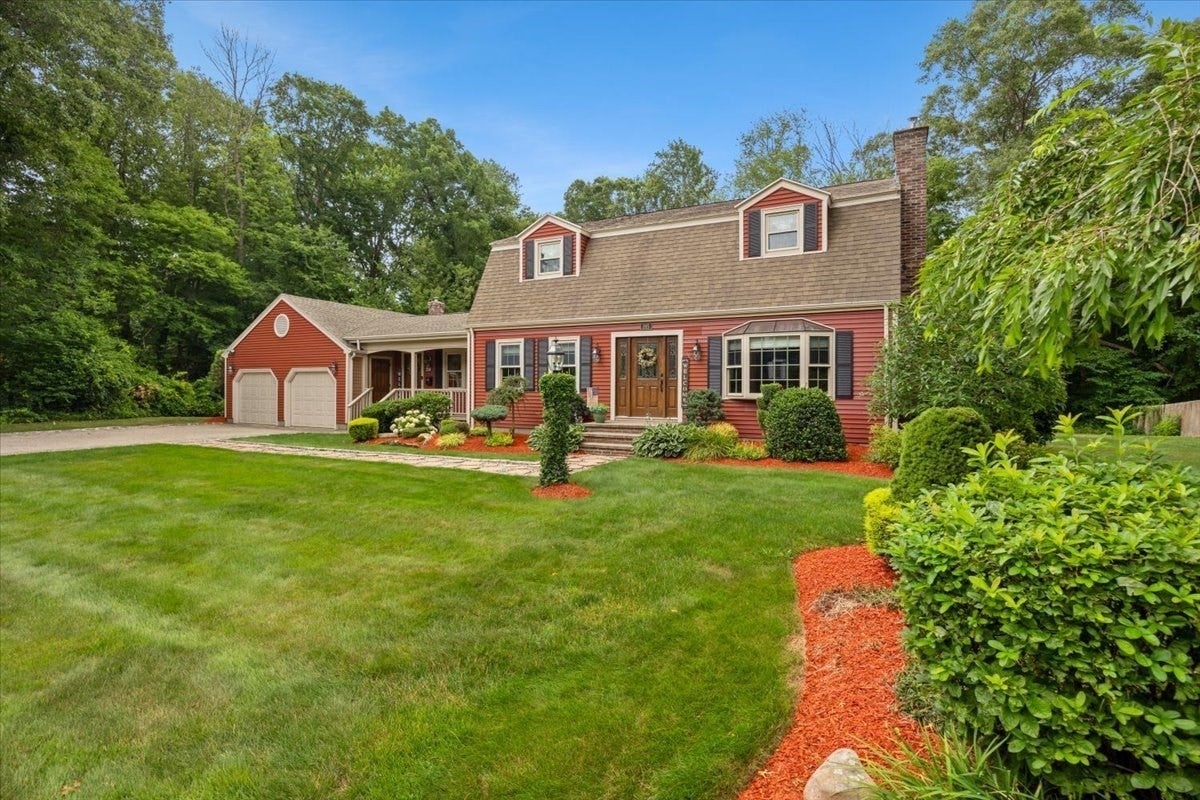
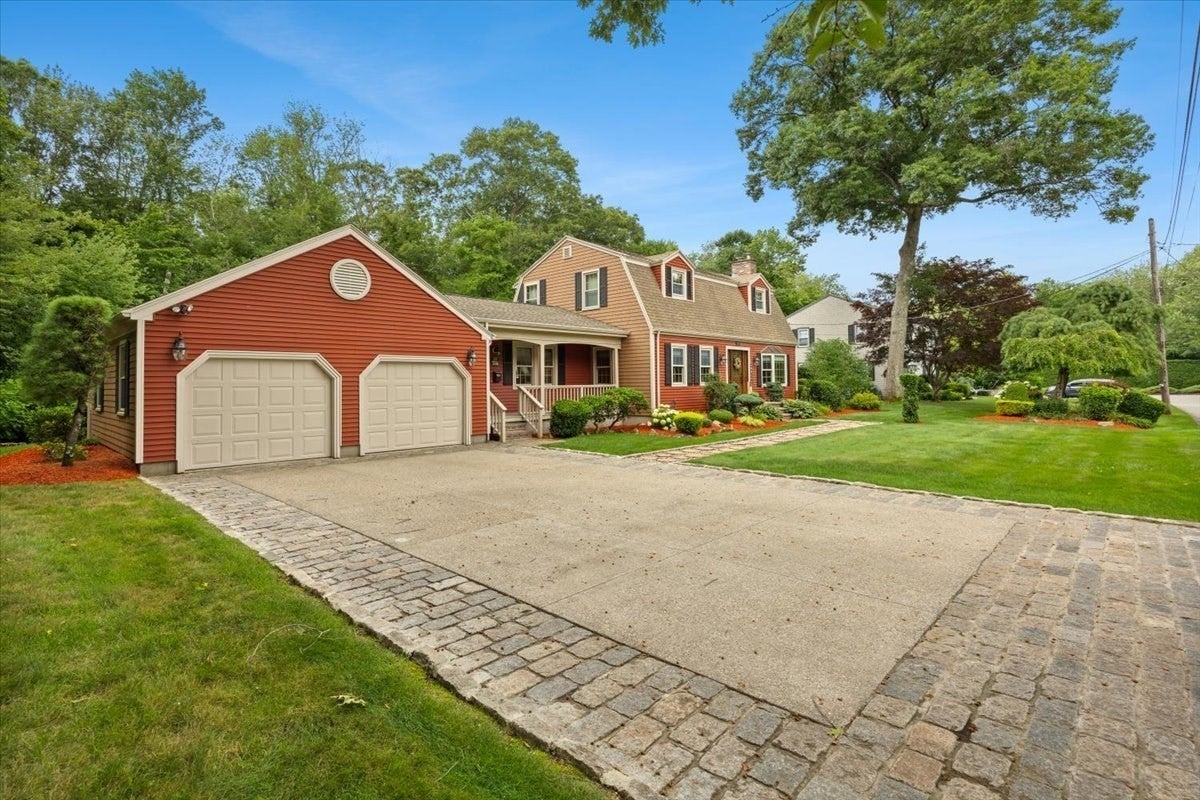
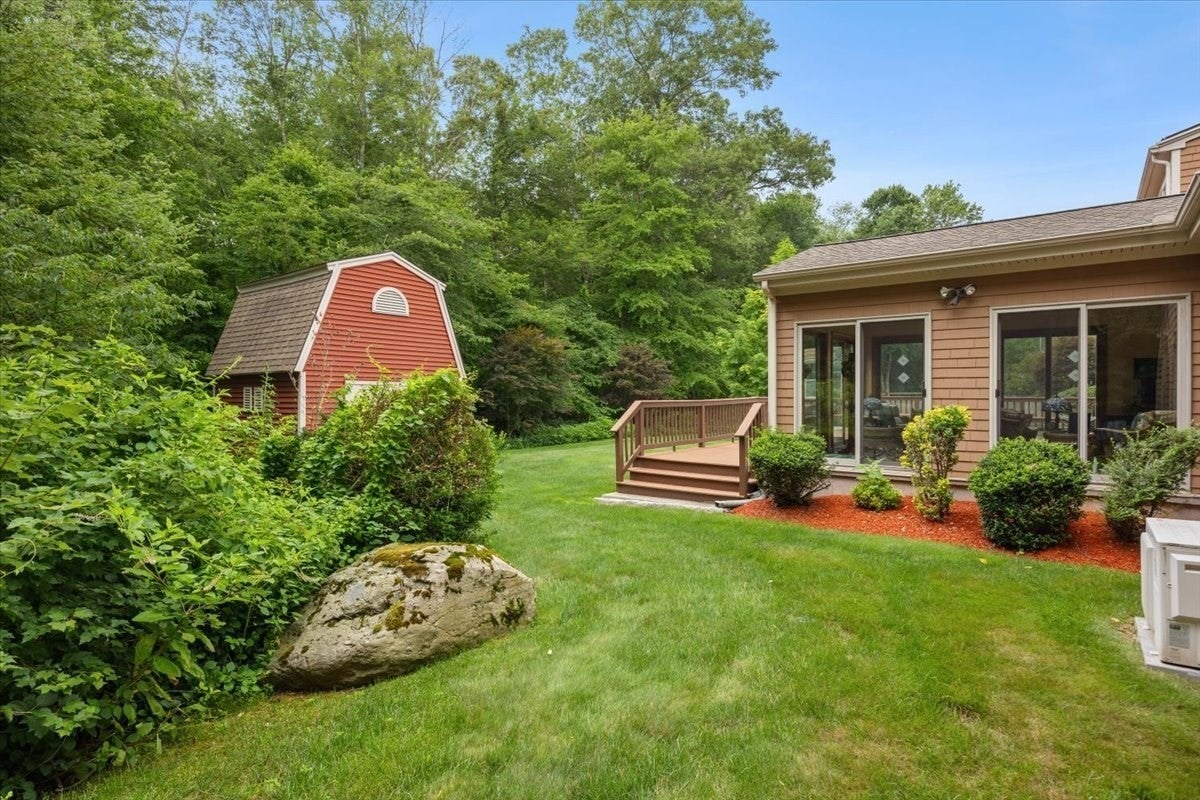
Enter an interest rate to see your estimated monthly payment.Now being offered at a more attractive price - and BELOW appraised value! This motivated seller is offering you some INSTANT EQUITY! Pride of ownership SHINES in this lovingly built home that has served its departing family well for over 50 years. Located in one of Somerset's most desirable neighborhoods, this sophisticated Dutch Colonial boasts gleaming hardwood floors, expansive composite deck, stainless steel appliances, abundant closet space, built-in sound system, 2 pellet stoves and a gas stove. The updated first floor and decadently landscaped exterior will make you the envy of all! Entertain in the family room with custom built bar. Enjoy your morning coffee in the sunroom while watching the birds. Gather family and friends in the large eat-in kitchen. Cozy up with a good book by the pellet stove in the living room. There are just so many ways to utilize this charming abode! The first floor bedroom and full bath offer a great option for multi-generational living. Mature treescape in the back of the property offers privacy as well as tranquility. Come and see all of the ways your family can enjoy this well-loved home!
| 6 days ago | Listing updated with changes from the MLS | |
| 3 weeks ago | Status changed to Pending | |
| a month ago | Price changed to $699,000 | |
| 3 months ago | Listing first seen on site |

The property listing data and information, or the Images, set forth herein were provided to MLS Property Information Network, Inc. from third party sources, including sellers, lessors, landlords, and public records, and were compiled by MLS Property Information Network, Inc. The property listing data and information, and the Images, are for the personal, non-commercial use of consumers having a good faith interest in purchasing, leasing or renting listed properties of the type displayed to them and may not be used for any purpose other than to identify prospective properties which such consumers may have a good faith interest in purchasing, leasing or renting. MLS Property Information Network, Inc. and its subscribers disclaim any and all representations and warranties as to the accuracy of the property listing data and information, or as to the accuracy of any of the Images, set forth herein.
Last checked 2026-10-19 07:43 AM UTC