

Preserve At Emerald Pines3 Hummingbird Way 3Methuen, MA 01844
Mortgage Calculator
Monthly Payment (Est.)
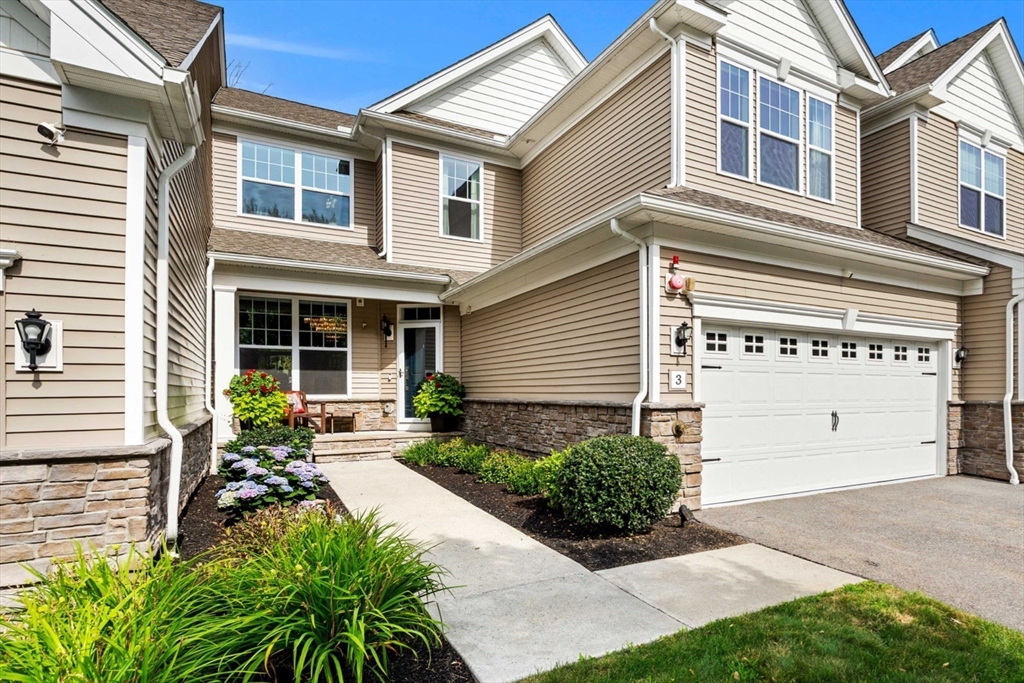
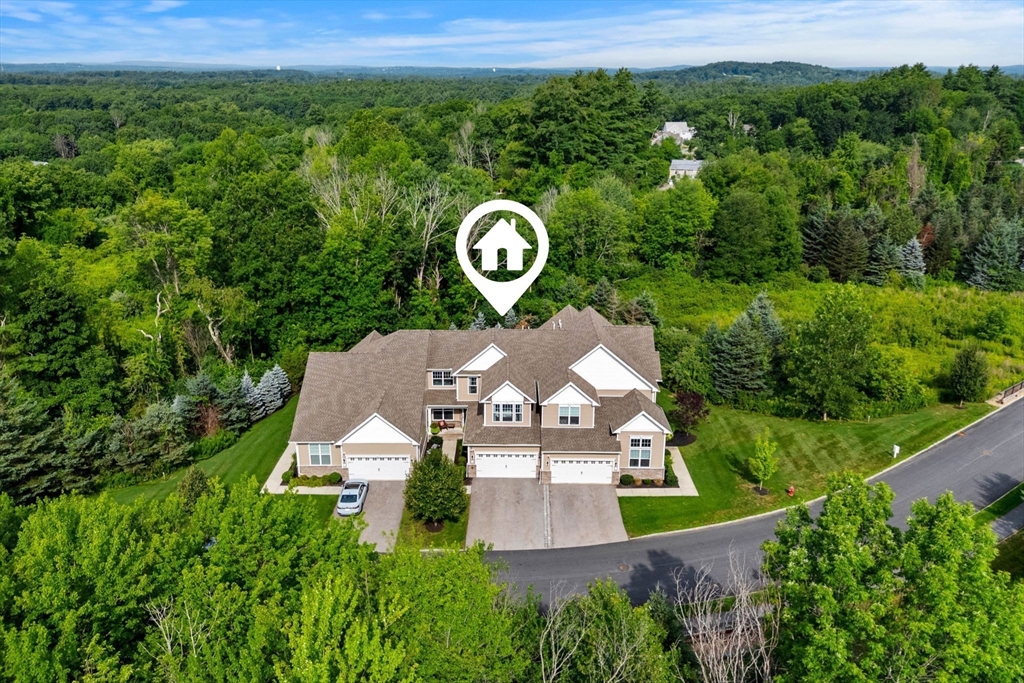
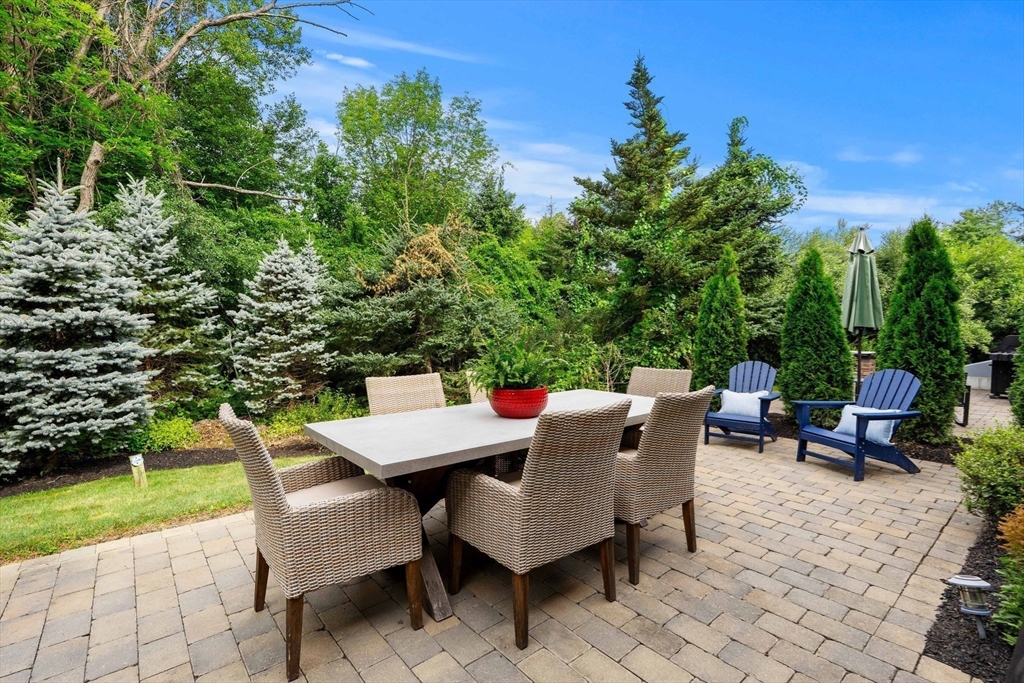
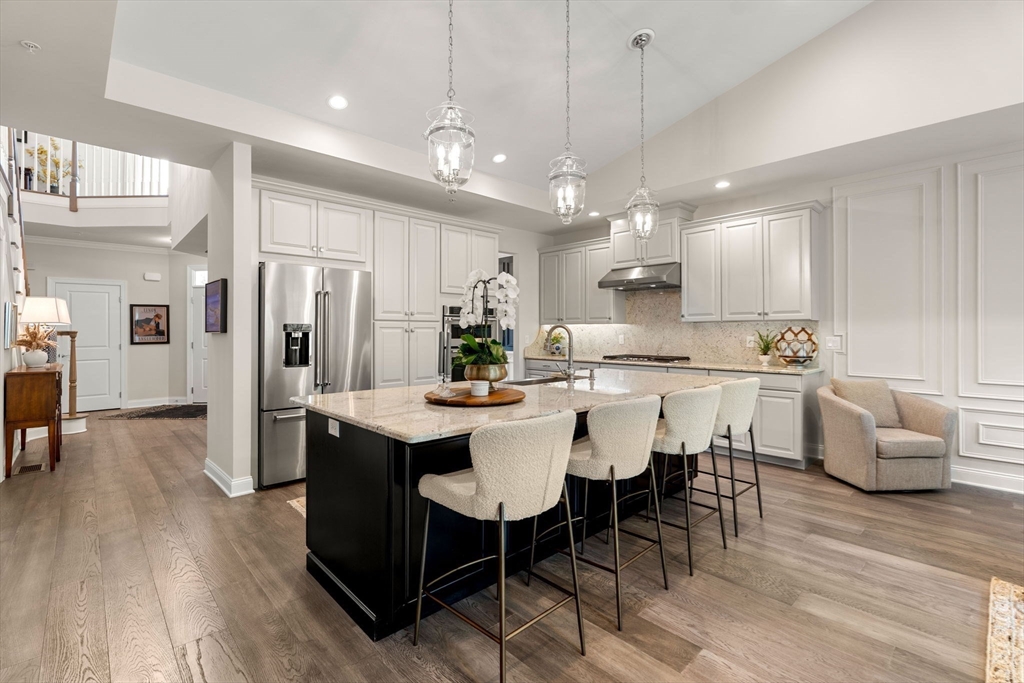
$4,010Privacy at Emerald Pines with all the custom bells and whistles! This rare three-bedroom home offers something truly special—private outdoor space backing up to nature, creating a peaceful setting for cookouts, entertaining, or simply unwinding. In pristine condition, the home features soaring ceilings, custom paneling, and an open floor plan. The spacious living area flows seamlessly into a beautifully appointed kitchen featuring high-end details, floor-to-ceiling cabinetry, and an oversized island, while sliders connect the space to the private feel of the yard. The first-floor primary suite showcases dramatic ceilings and a lavish ensuite bath with dual vanities, creating a relaxing retreat at the end of the day. Upstairs, two additional bedrooms and a versatile lounge or study provide plenty of space for guests, hobbies, or working from home. Spend your days enjoying the community pool, pickleball courts, fitness center, and vibrant social scene. This is your opportunity to downsize without compromising—make yourself at home!
| 4 hours ago | Listing updated with changes from the MLS® | |
| 4 weeks ago | Status changed to Active Under Contract | |
| a month ago | Listing first seen on site |

The property listing data and information, or the Images, set forth herein were provided to MLS Property Information Network, Inc. from third party sources, including sellers, lessors, landlords, and public records, and were compiled by MLS Property Information Network, Inc. The property listing data and information, and the Images, are for the personal, non-commercial use of consumers having a good faith interest in purchasing, leasing or renting listed properties of the type displayed to them and may not be used for any purpose other than to identify prospective properties which such consumers may have a good faith interest in purchasing, leasing or renting. MLS Property Information Network, Inc. and its subscribers disclaim any and all representations and warranties as to the accuracy of the property listing data and information, or as to the accuracy of any of the Images, set forth herein.
Last checked 2026-08-26 11:56 AM UTC