Save
Ask
Tour
Hide
Share
$748,000
26 Days On Site

166 Pine St
Manchester, MA 01944

For Sale|Single Family Residence|Active
4
Beds
3
Total Baths
2
Full Baths
1
Partial Bath
2,978
SqFt
$251
/SqFt
1966
Built
County:
Essex
166 Pine St166 Pine St166 Pine St166 Pine St
Save
Ask
Tour
Hide
Share

Mortgage Calculator

Monthly Payment (Est.)

$3,413
Calculator powered by Showcase IDX, a Constellation1 Company. Copyright ©2026 Information is deemed reliable but not guaranteed.

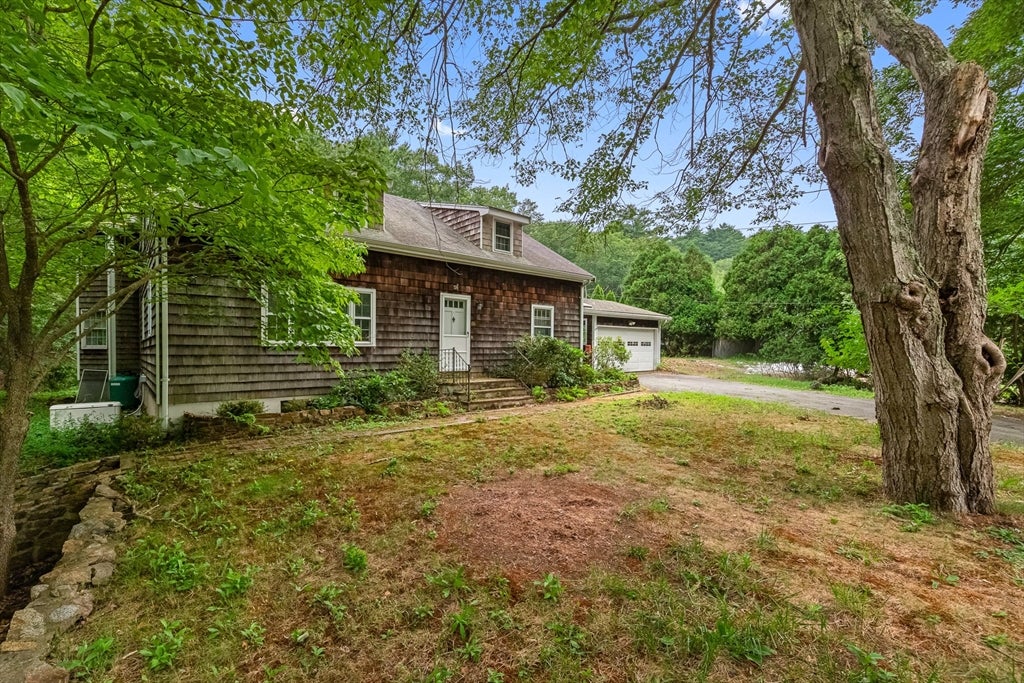
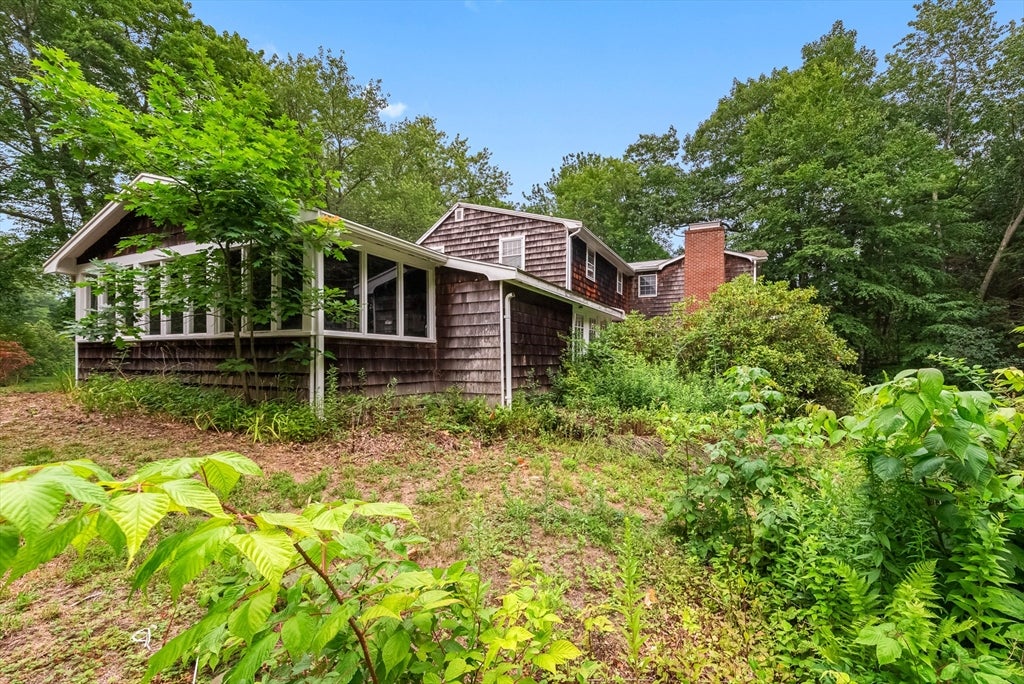
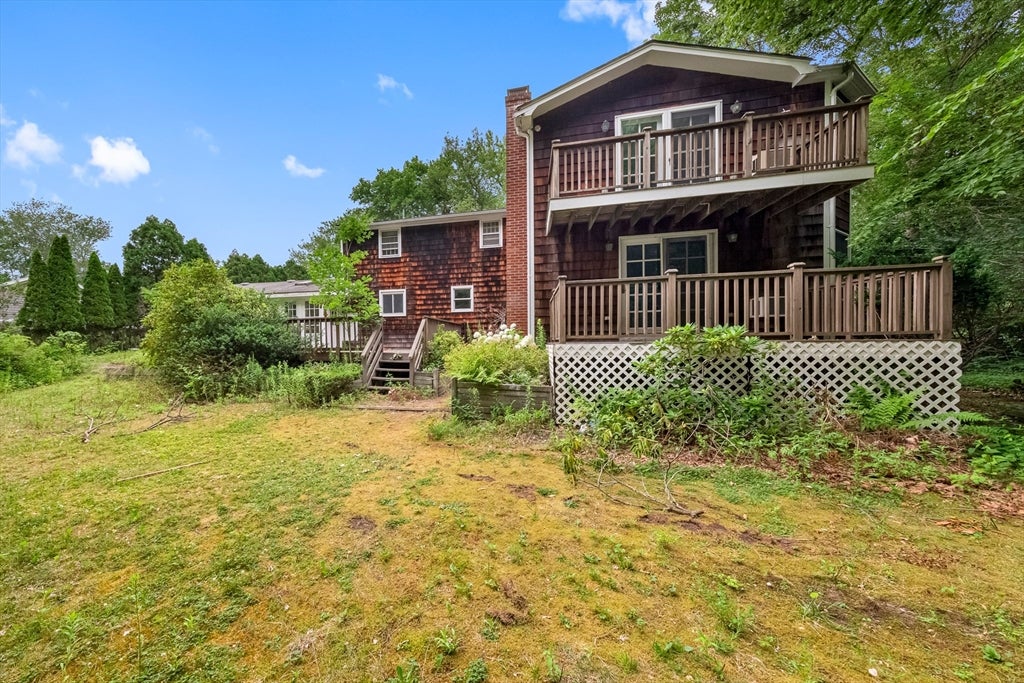
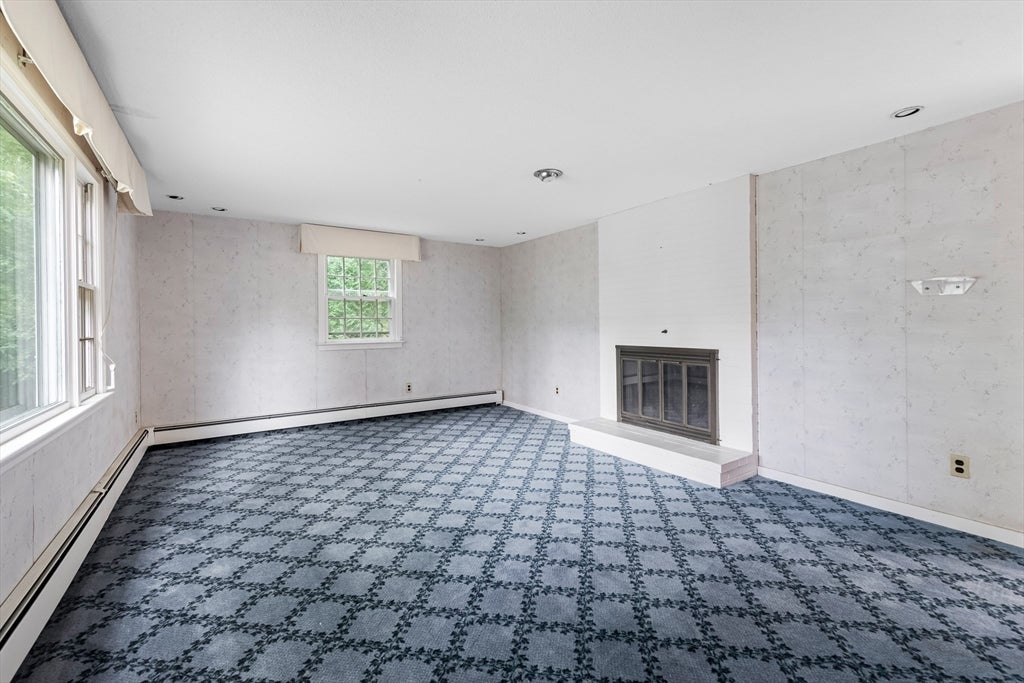
Classic 4-bedroom, 2.5-bath Cape offering timeless design, four fireplaces, multiple decks, and a two-car garage. Nestled back from the road for added privacy and a peaceful setting, this home presents an outstanding opportunity to renovate and make it your own. Inside, you'll find beautiful oak flooring, a spacious layout, and a full basement with a playroom and fireplace. The first-floor family room, located just off the kitchen, features a cozy fireplace, wet bar, window seat, and access to a private deck—an ideal space for relaxing or entertaining. The open-concept living and dining rooms create a comfortable flow, with generous gathering spaces centered around another inviting fireplace. Conveniently located just over a mile from downtown Manchester and less than two miles from the local school complex, this home combines a desirable location with exceptional potential. Bring your contractor and your vision—this property is ready for its next chapter and the opportunity to build lasting value. Buyer(s) are encouraged to conduct their own due diligence regarding all aspects of the property. Please allow for five days for response to any offers

Save
Ask
Tour
Hide
Share
Listing Snapshot
Price 
$748,000
Days On Site 
26 Days
Bedrooms 
4
Inside Area (SqFt) 
2,978 sqft
Total Baths 
3
Full Baths 
2
Partial Baths 
1
Lot Size 
0.41 Acres
Year Built 
1966
MLS® Number 
73553789
Status 
Active
Property Tax 
$8,465
HOA/Condo/Coop Fees 
N/A
Sq Ft Source 
Public Records
Friends & Family
Recent Activity
3 days agoListing updated with changes from the MLS®
6 days agoPrice changed to $748,000
6 days agoStatus changed to Active
4 weeks agoListing first seen on site
General Features
Acres 
0.41
Attached Garage 
Yes
Disclosures 
Active roof leak in breezeway. Other roof leaks possible. As the result of a freeze uptwo of the five heat zones are off. The main water line is also shut off. Propane gas for cooktop. Professionally measured but may not include jogs and space between windows. Floor Plan available
Foundation 
Concrete PerimeterBlock
Garage 
Yes
Garage Spaces 
2
Parking 
PavedAttachedGarage Faces SideOff StreetGarage
Parking Spaces 
5
Property Sub Type 
Single Family Residence
Sewer 
Public Sewer
SqFt Above 
2978
SqFt Below 
570
SqFt Total 
2978
Style 
Cape
Water Source 
Public
Zoning 
A
Interior Features
Appliances 
Water HeaterOvenRangeRefrigerator
Basement 
FullPartially FinishedWalk-Out AccessInterior EntrySump PumpConcrete
Electric 
Circuit Breakers100 Amp Service
Fireplace 
Yes
Fireplaces 
4
Flooring 
VinylCarpetHardwood
Heating 
BaseboardOil
Interior 
Walk-In Closet(s)Open Floorplan
Laundry Features 
In BasementWasher Hookup
Window Features 
Skylight(s)
Bathroom 1 
Dimensions - 7x6Level - FirstArea - 42
Bathroom 2 
Dimensions - 8x7Level - SecondArea - 56
Bathroom 3 
Dimensions - 10x10Level - SecondArea - 100
Bedroom 2 
Dimensions - 17x12Level - SecondArea - 204
Bedroom 3 
Dimensions - 14x12Level - SecondArea - 168
Bedroom 4 
Dimensions - 14x12Level - SecondArea - 168
Dining Room 
Dimensions - 18x12Level - FirstArea - 216
Family Room 
Dimensions - 30x19Level - MainArea - 570
Kitchen 
Dimensions - 18x12Level - MainArea - 216
Living Room 
Dimensions - 21x12Level - MainArea - 252
Master Bedroom 
Dimensions - 26x19Level - SecondArea - 494
Save
Ask
Tour
Hide
Share
Exterior Features
Construction Details 
Frame
Exterior 
Rain Gutters
Frontage 
100.00
Lot Features 
Level
Patio And Porch 
Deck
Roof 
Shingle
Waterfront Features 
Stream
Windows/Doors 
Skylight(s)
Community Features
Roads 
Paved
Schools
School District
Unknown
Elementary School
Manchester Essex
Middle School
Manchester Essex
High School
Manchester Essex
Listing courtesy of Ruth Pino of RE/MAX Beacon


The property listing data and information, or the Images, set forth herein were provided to MLS Property Information Network, Inc. from third party sources, including sellers, lessors, landlords, and public records, and were compiled by MLS Property Information Network, Inc. The property listing data and information, and the Images, are for the personal, non-commercial use of consumers having a good faith interest in purchasing, leasing or renting listed properties of the type displayed to them and may not be used for any purpose other than to identify prospective properties which such consumers may have a good faith interest in purchasing, leasing or renting. MLS Property Information Network, Inc. and its subscribers disclaim any and all representations and warranties as to the accuracy of the property listing data and information, or as to the accuracy of any of the Images, set forth herein.

Last checked 2026-08-18 08:13 PM UTC

Neighborhood & Commute
Source: Walkscore
Save
Ask
Tour
Hide
Share