

39 Main StSaugus, MA 01906
Mortgage Calculator
Monthly Payment (Est.)
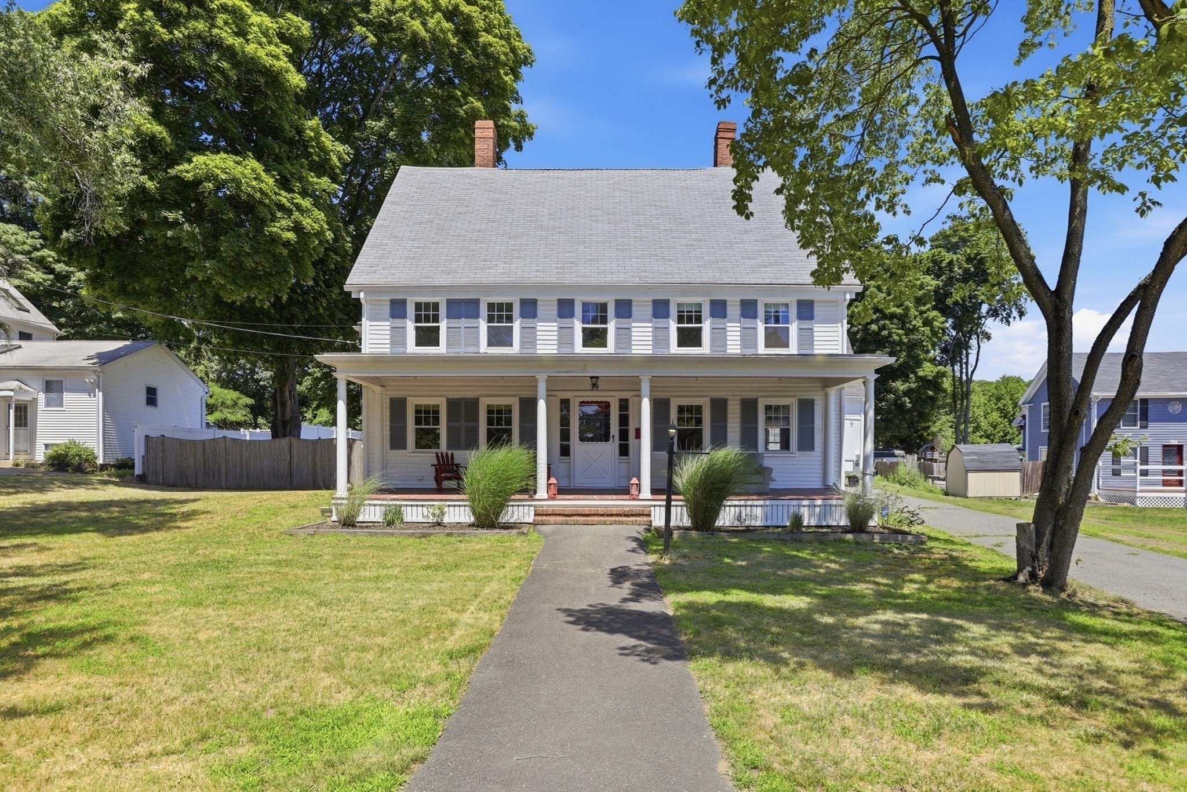
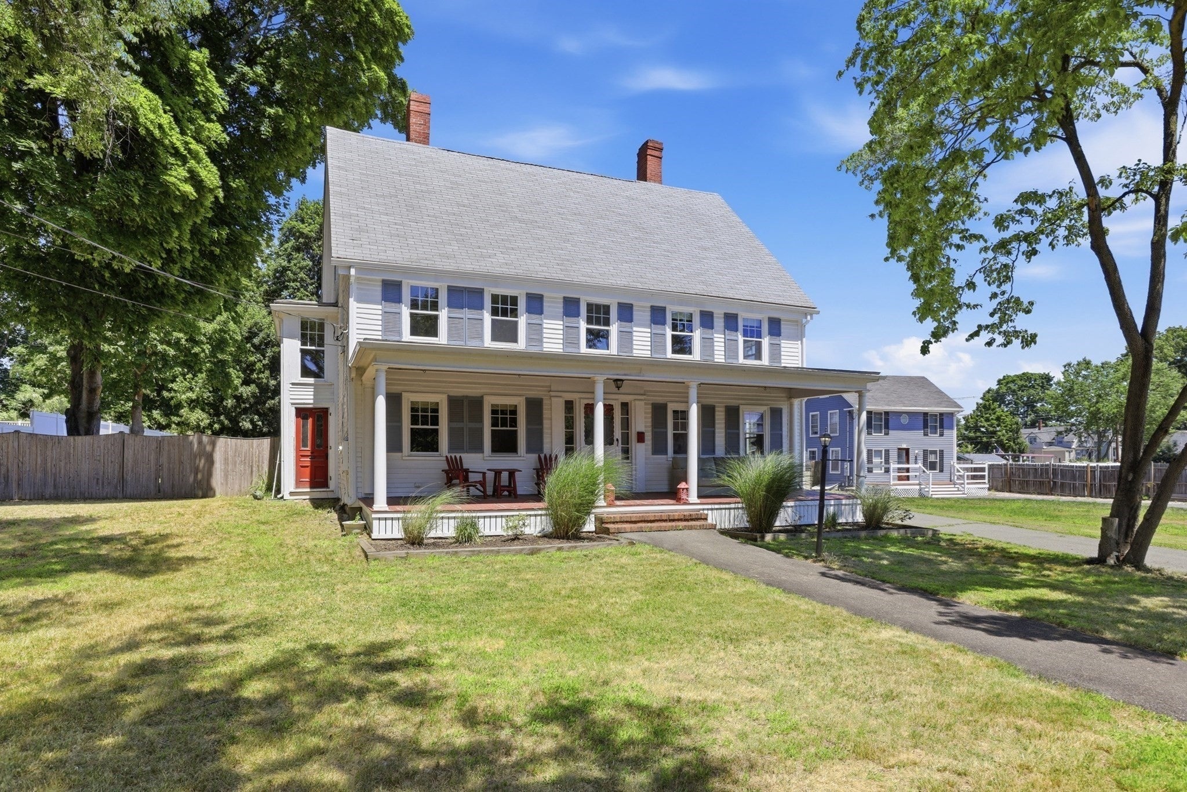
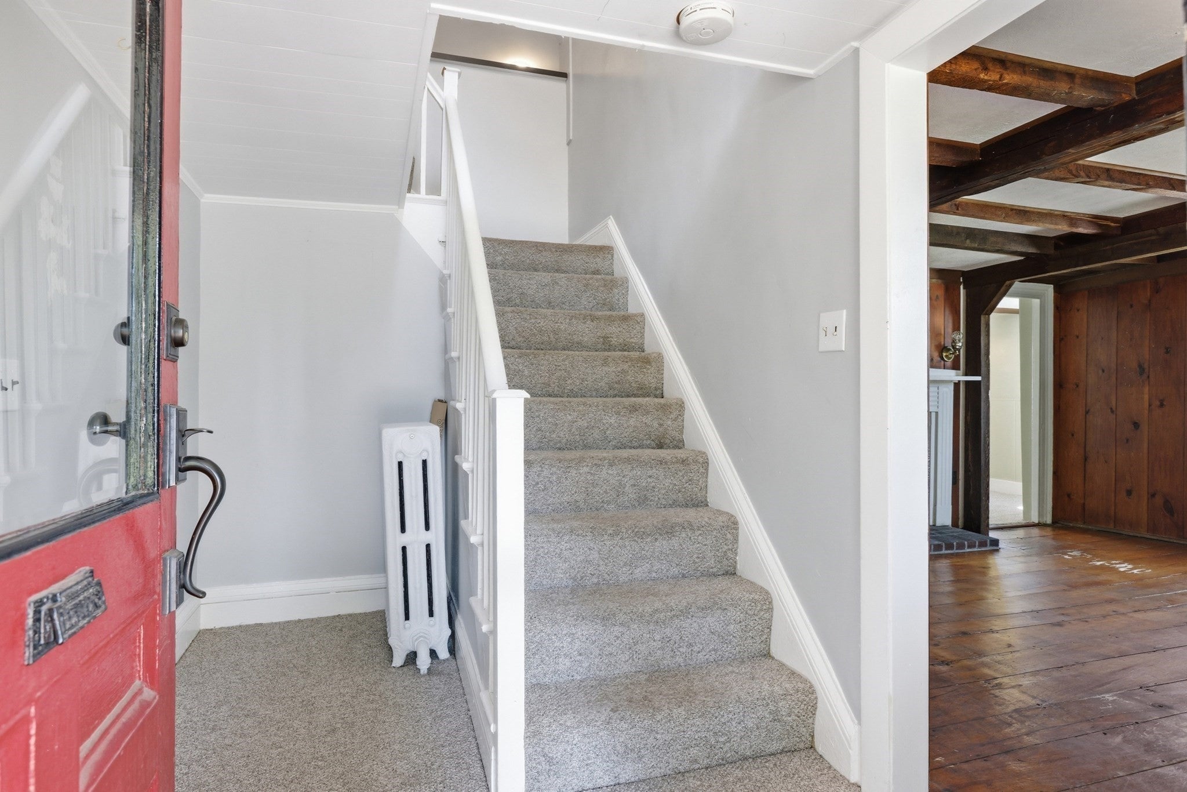
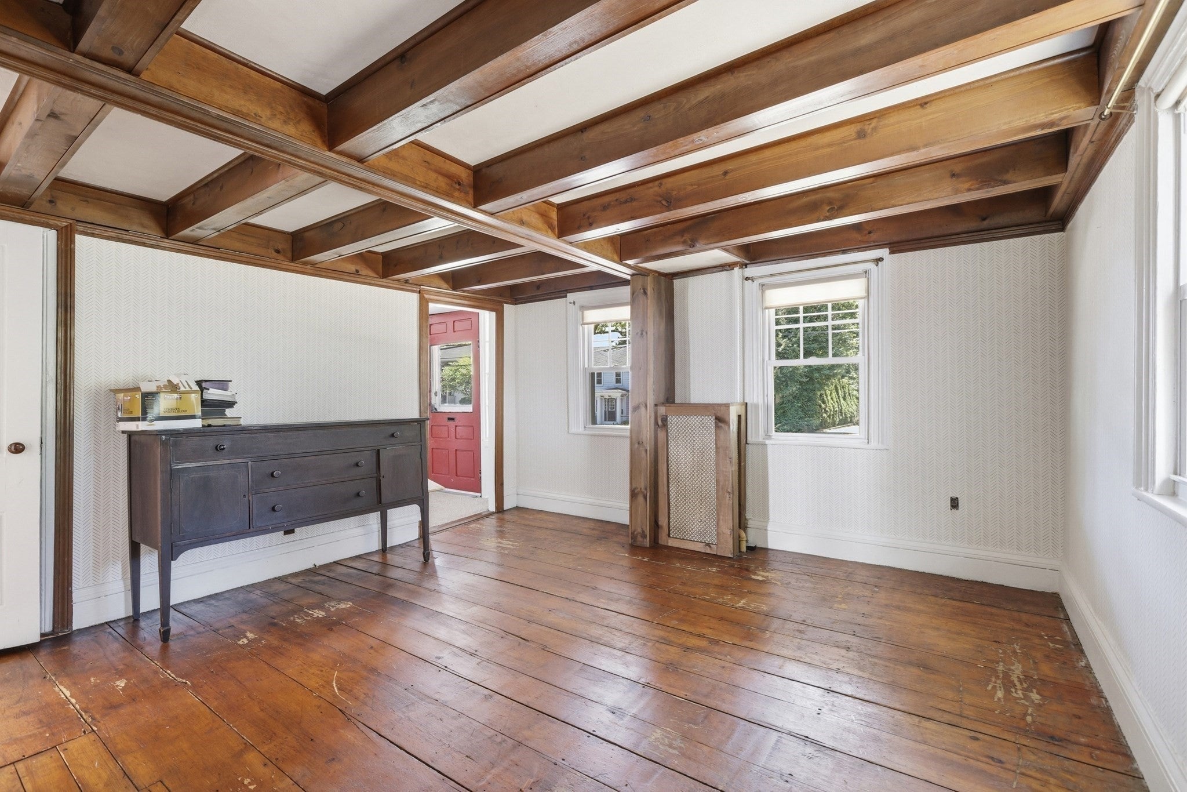
Enter an interest rate to see your estimated monthly payment.A LOWER INTEREST RATE COULD BE PART OF THE DEAL! NEW PRICE, NEW OPPORTUNITY! Bring your vision to 39 Main Street, an authentic 1742 post-and-beam antique offering a unique opportunity for contractors, renovators, investors, or buyers looking to create a home tailored to their own style. With 2,606 sq ft of living space, 4 bedrooms, and a generous 20,909 sq ft lot, this property offers the space and character to make thoughtful improvements while preserving details that simply cannot be recreated today. Exposed hand-hewn beams, wide-plank hardwood floors, period fireplaces, and original architectural elements provide a strong foundation for a renovation that blends historic New England character with modern updates. The detached barn adds significant flexibility and makes this property especially appealing for a contractor, tradesperson, woodworker, car enthusiast, or anyone needing substantial workshop and storage space. It may also offer potential for an ADU, studio, home office, or other future use, subject to local approvals. The home offers an opportunity to update kitchens, baths, finishes, and systems over time while putting your own stamp on a property with history, space, and versatility. The large lot provides additional outdoor possibilities, while the farmer’s porch adds to the home’s classic character. Convenient to Saugus Center, shopping, restaurants, parks, major commuter routes, Boston, and the North Shore. For the buyer who can see beyond what is here today and recognize what this property could become, 39 Main Street offers a combination of character, usable space, and renovation potential that is increasingly difficult to findSELLER WILL HELP BUY DOWN YOUR INTEREST RATE!
| 5 days ago | Listing updated with changes from the MLS® | |
| a week ago | Price changed to $649,900 | |
| a week ago | Status changed to Active | |
| 2 months ago | Listing first seen on site |

The property listing data and information, or the Images, set forth herein were provided to MLS Property Information Network, Inc. from third party sources, including sellers, lessors, landlords, and public records, and were compiled by MLS Property Information Network, Inc. The property listing data and information, and the Images, are for the personal, non-commercial use of consumers having a good faith interest in purchasing, leasing or renting listed properties of the type displayed to them and may not be used for any purpose other than to identify prospective properties which such consumers may have a good faith interest in purchasing, leasing or renting. MLS Property Information Network, Inc. and its subscribers disclaim any and all representations and warranties as to the accuracy of the property listing data and information, or as to the accuracy of any of the Images, set forth herein.
Last checked 2026-10-03 08:24 AM UTC