

106 N Lowell StMethuen, MA 01844
Due to the health concerns created by Coronavirus we are offering personal 1-1 online video walkthough tours where possible.
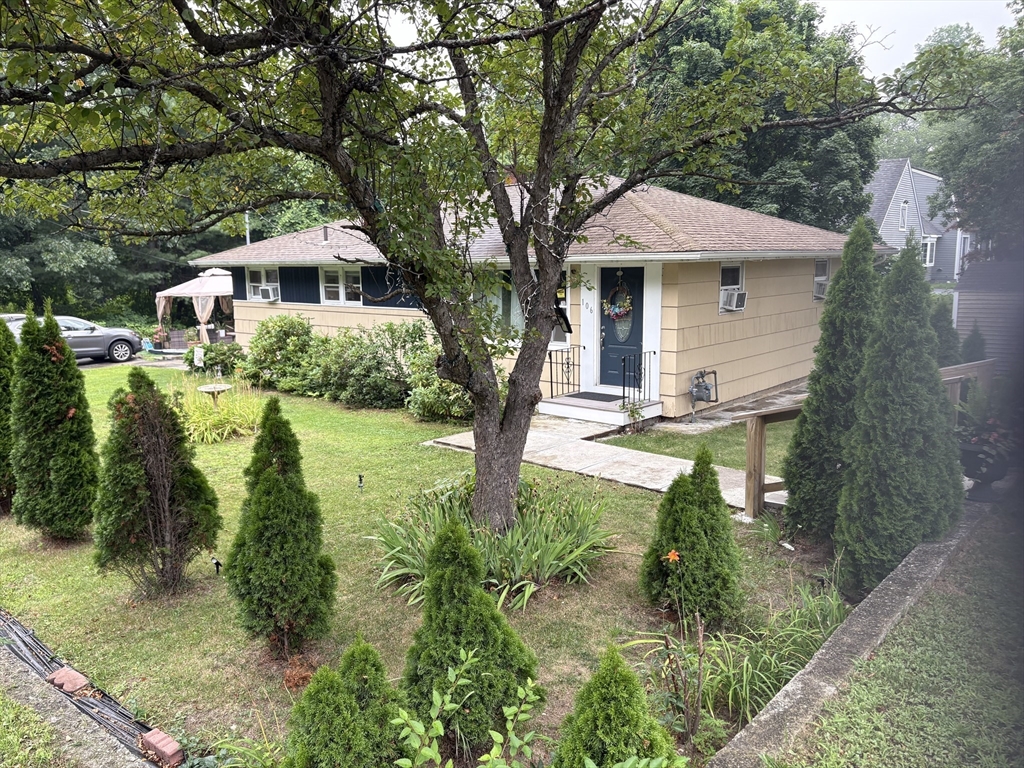
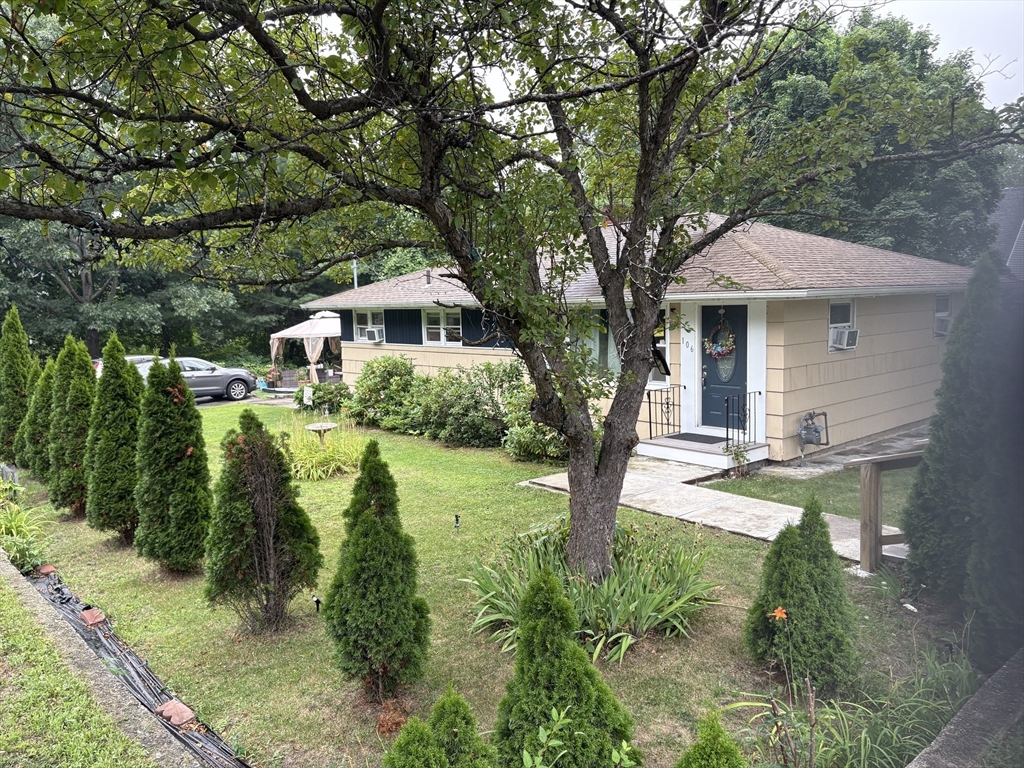
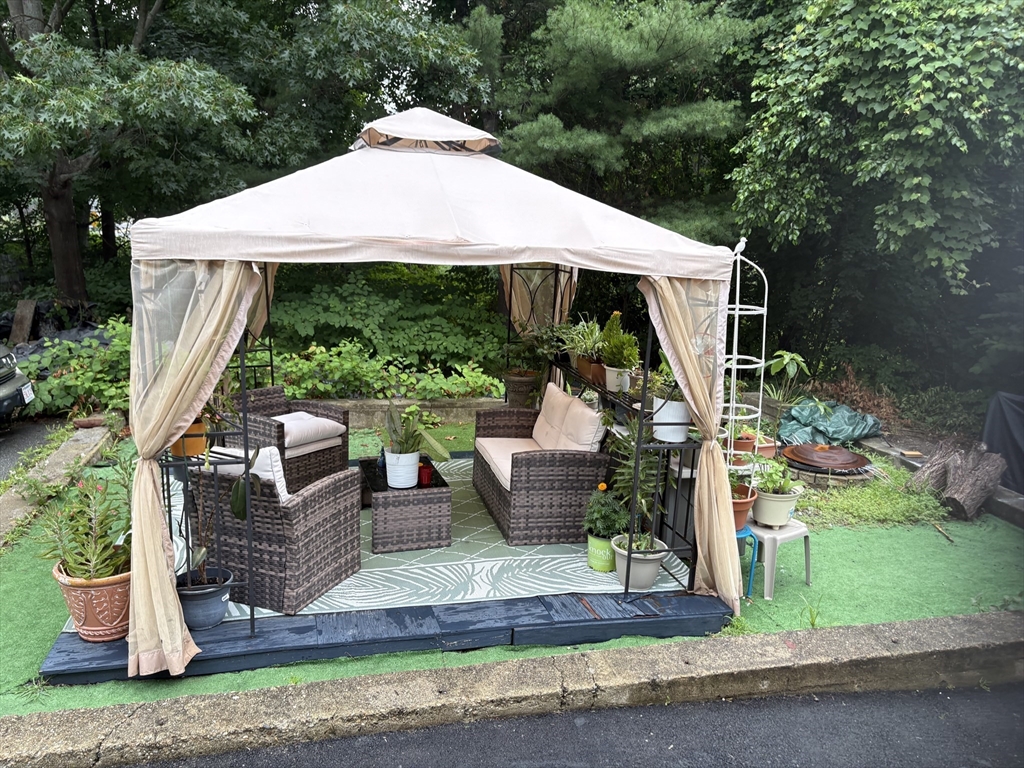
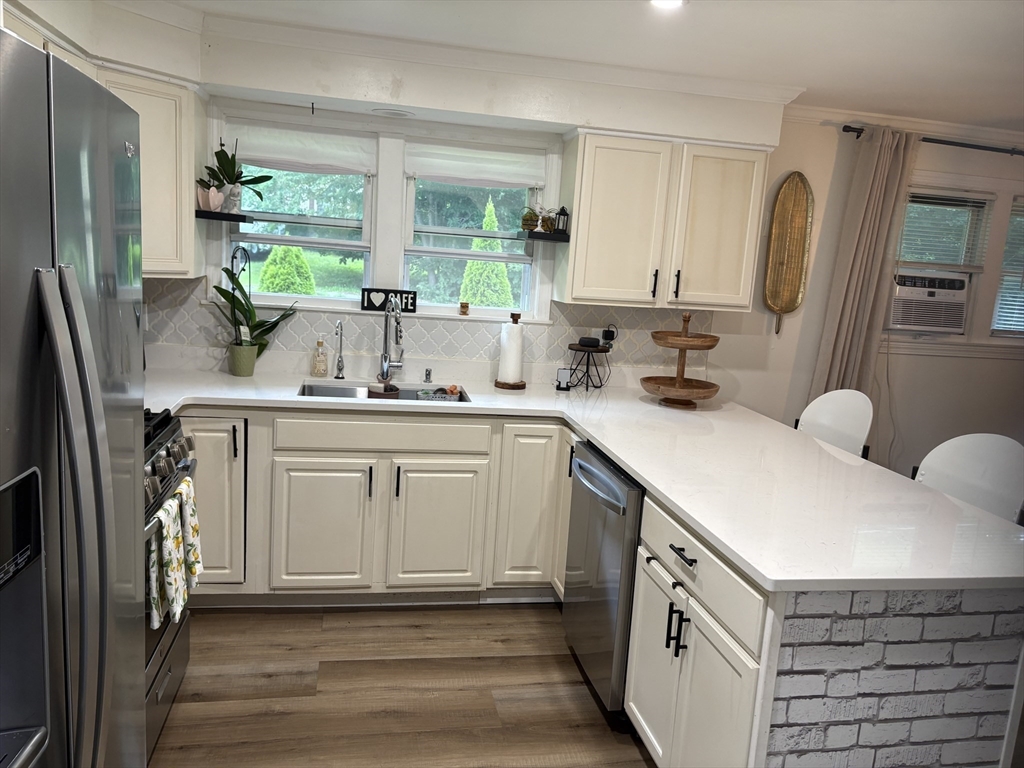
**Meticulously cared for and beautifully styled, this move-in-ready home offers all of today's modern amenities with nothing left to do but unpack and enjoy. The main level features 6 rooms, including 3 spacious bedrooms and 1 full bathroom, providing a comfortable and functional layout.The finished basement offers excellent additional living space, featuring a bedroom with tiled floors, a full bathroom, and a versatile bonus room that can be used as a home office, gym, playroom, or guest area. This well-maintained home is perfect for anyone looking for comfort, style, and extra space. Don't miss this wonderful opportunity!**
| yesterday | Listing updated with changes from the MLS® | |
| 6 days ago | Listing first seen on site |

The property listing data and information, or the Images, set forth herein were provided to MLS Property Information Network, Inc. from third party sources, including sellers, lessors, landlords, and public records, and were compiled by MLS Property Information Network, Inc. The property listing data and information, and the Images, are for the personal, non-commercial use of consumers having a good faith interest in purchasing, leasing or renting listed properties of the type displayed to them and may not be used for any purpose other than to identify prospective properties which such consumers may have a good faith interest in purchasing, leasing or renting. MLS Property Information Network, Inc. and its subscribers disclaim any and all representations and warranties as to the accuracy of the property listing data and information, or as to the accuracy of any of the Images, set forth herein.
Last checked 2026-07-28 06:38 PM UTC