

37 Pleasant StreetPembroke, MA 02359
Mortgage Calculator
Monthly Payment (Est.)
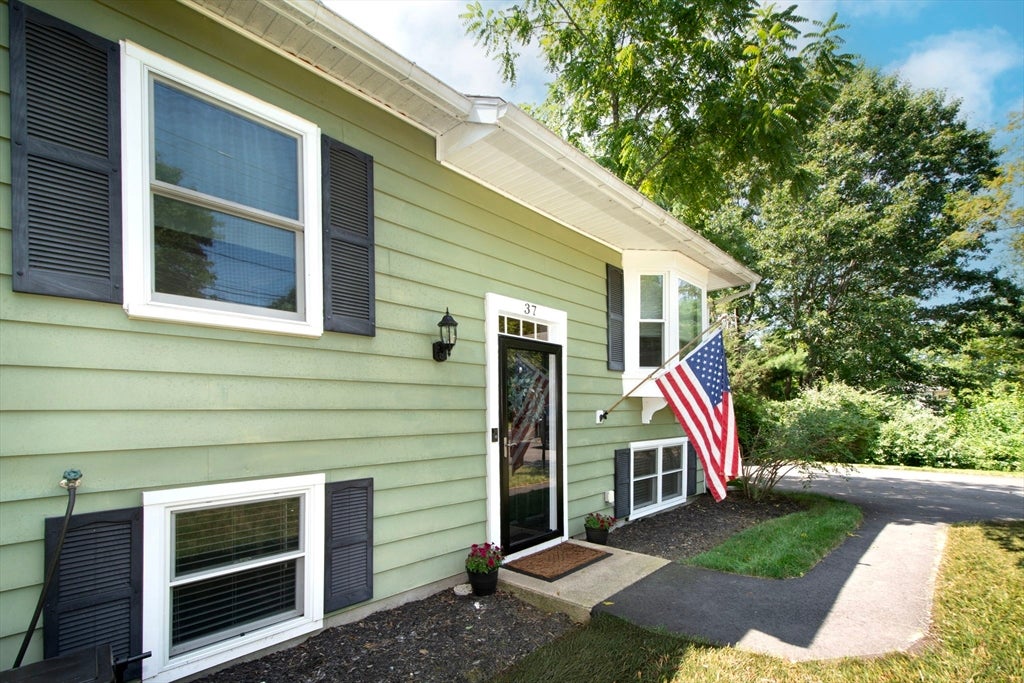
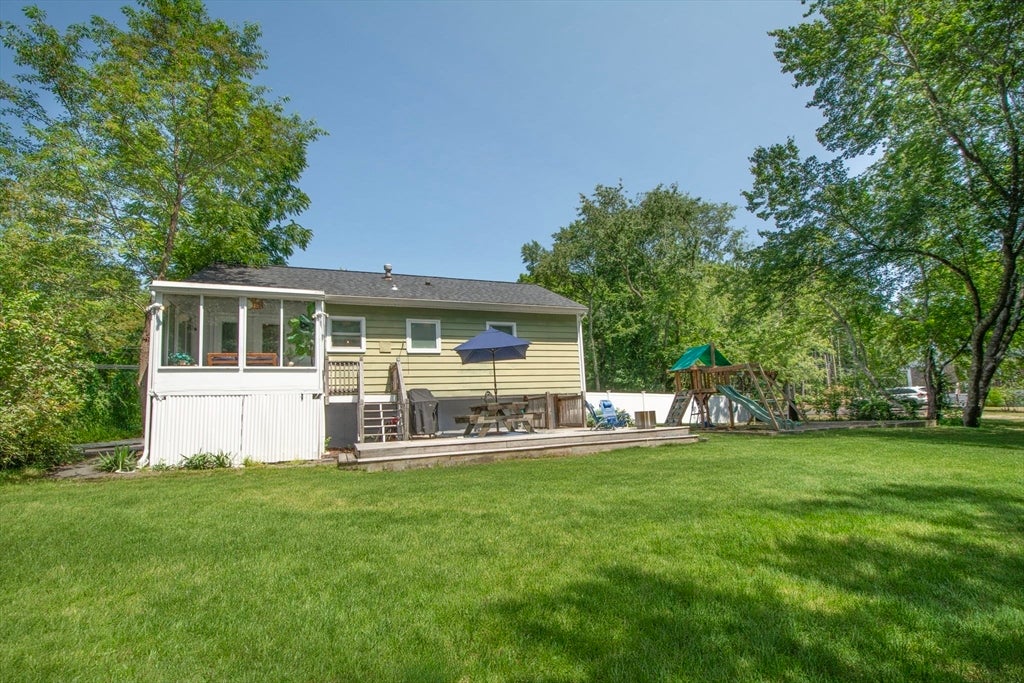
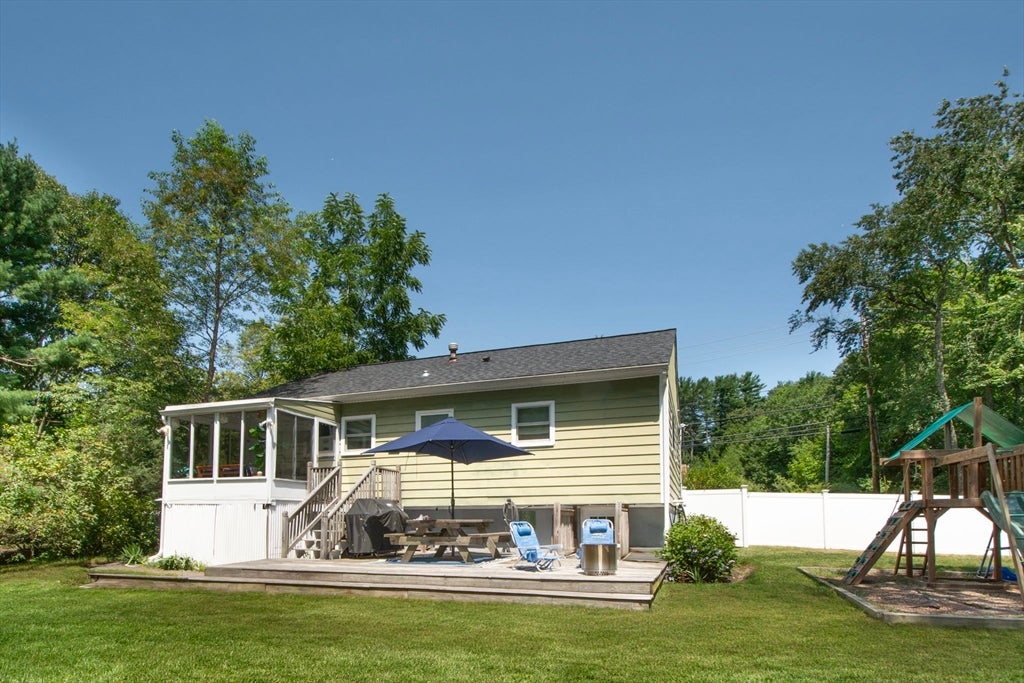
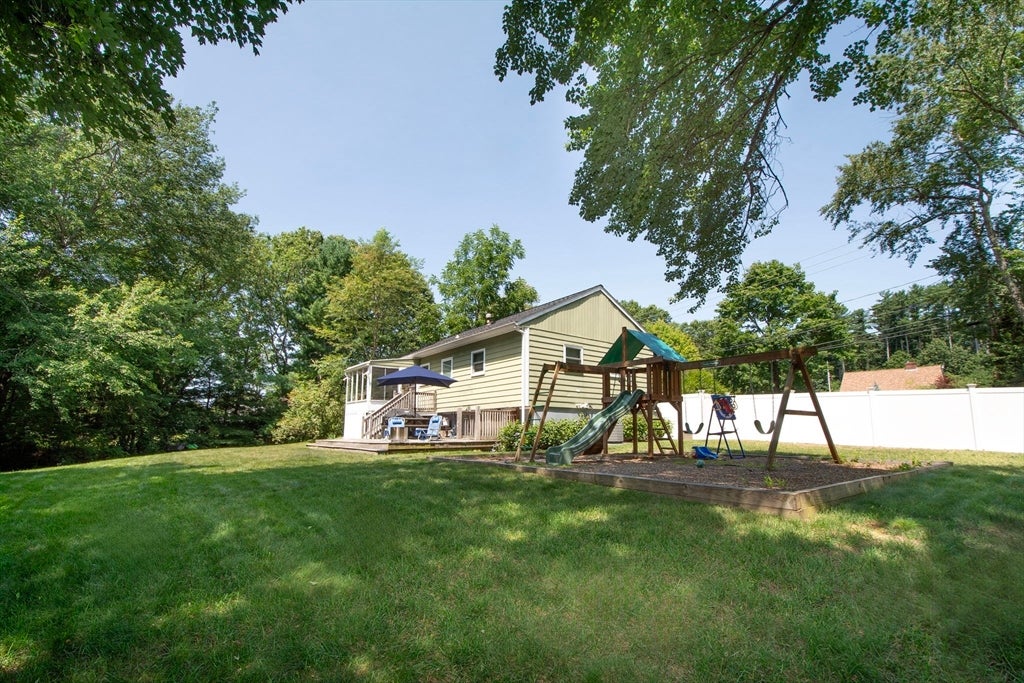
$2,691Welcome to desirable North Pembroke, where comfort, convenience, and privacy come together in a home that's ready for its next chapter. With a new roof and numerous major updates already completed, this move in ready property offers exceptional value and peace of mind. The main level features a bright, sun filled kitchen with abundant cabinetry, seamlessly flowing into the formal dining room, perfect for everyday living and entertaining. Start your mornings with coffee at the breakfast bar or unwind at the end of the day in the inviting three season sunroom overlooking the backyard. Upstairs, you'll find three generously sized bedrooms and a full bath, providing comfortable living space for family or guests. The spacious lower level family room offers endless possibilities, whether you're hosting holiday gatherings, cheering on your favorite team during football season, or creating the perfect game or media room. Set on nearly one acre, the level, partially fenced backyard is bordered by conservation land, creating a private outdoor retreat with plenty of room for barbecues, pets, play, or future landscaping ideas. Conveniently located just minutes from Route 3, shopping, restaurants, schools, and all that Pembroke has to offer, this home combines a peaceful setting with an ideal commuter location. Additional updates include the heating system, central air conditioning, hot water heater, generator hookup, fencing, roof, driveway, and some windows, allowing you to move in with confidence and enjoy your new home from day one.
| 3 weeks ago | Listing updated with changes from the MLS® | |
| 3 weeks ago | Status changed to Pending | |
| a month ago | Listing first seen on site |

The property listing data and information, or the Images, set forth herein were provided to MLS Property Information Network, Inc. from third party sources, including sellers, lessors, landlords, and public records, and were compiled by MLS Property Information Network, Inc. The property listing data and information, and the Images, are for the personal, non-commercial use of consumers having a good faith interest in purchasing, leasing or renting listed properties of the type displayed to them and may not be used for any purpose other than to identify prospective properties which such consumers may have a good faith interest in purchasing, leasing or renting. MLS Property Information Network, Inc. and its subscribers disclaim any and all representations and warranties as to the accuracy of the property listing data and information, or as to the accuracy of any of the Images, set forth herein.
Last checked 2026-09-05 08:14 AM UTC