Save
Ask
Tour
Hide
Share
$1,399,999
5 Days On Site

9 Harvey Park
Lynnfield, MA 01940

For Sale|Single Family Residence|Active
4
Beds
5
Total Baths
4
Full Baths
1
Partial Bath
3,500
SqFt
$400
/SqFt
2026
Built
County:
Essex

Due to the health concerns created by Coronavirus we are offering personal 1-1 online video walkthough tours where possible.
9 Harvey Park9 Harvey Park9 Harvey Park9 Harvey Park
Save
Ask
Tour
Hide
Share

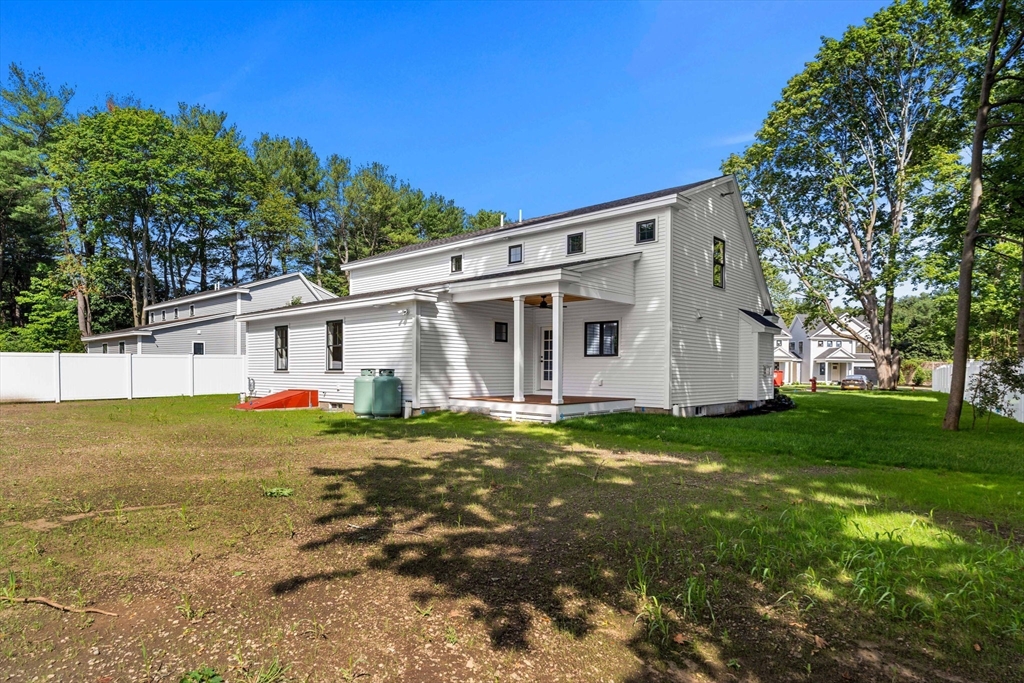
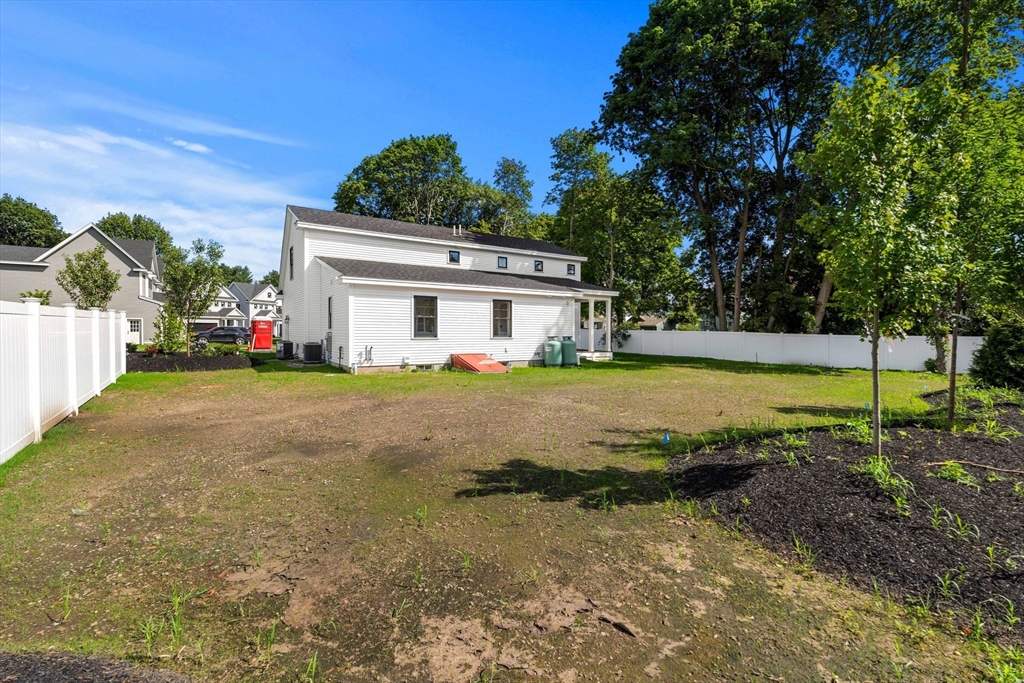
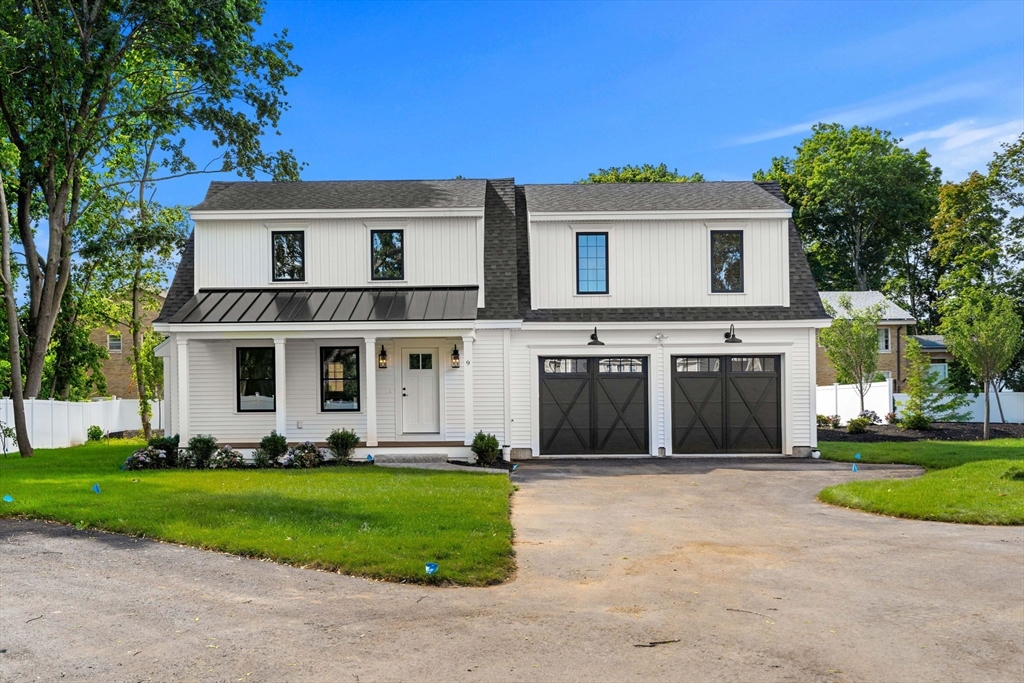
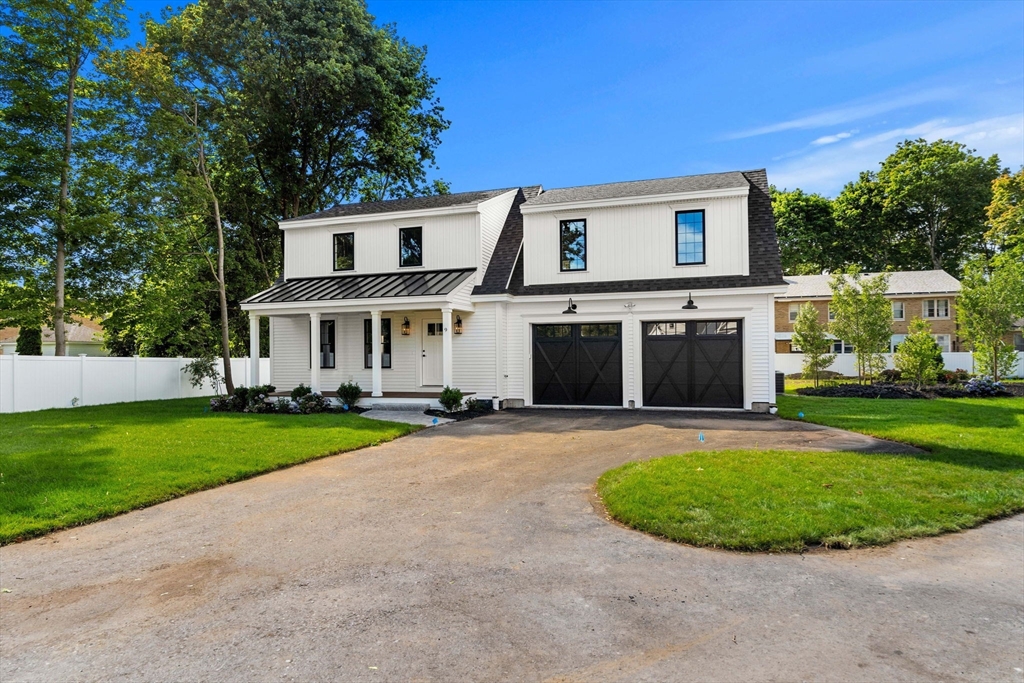
New construction colonial in enclave of premier residences. Approximately 3,500 square foot home with four bedrooms, four and a half baths and attached two car garage. Open concept living, kitchen and dining with hardwood throughout. Shiplapped living room with gas fireplace and windows overlooking peaceful front porch. High end, eat in kitchen featuring soft close cabinets, quartz countertops, stainless steel GE cafe appliances, covered hood vent, under cabinet lighting and wood island perfect for entertaining. First floor primary with ensuite bath and custom walk in closet doubles as large family/ playroom. Laundry and half bath complete first floor. Additional primary suite on second floor features designer bath and tons of closet space. Two more beds and full bath offer space for guests, offices or relatives. Spacious finished basement with full bath and tiled shower perfect for play, gym and/or living. Covered porch overlooks private, flat, fenced yard with lush landscaping and irrigation. Standing seem metal roof accents, vinyl siding, black windows, composite decking, HE HVAC, new four bedroom septic and more for zero maintenance and long term enjoyment. Must see to believe this beautiful new development close to highways, shopping and schools. Experience the refined elegance and thoughtful design of this exceptional Lynnfield property.

Save
Ask
Tour
Hide
Share
Listing Snapshot
Price 
$1,399,999
Days On Site 
5 Days
Bedrooms 
4
Inside Area (SqFt) 
3,500 sqft
Total Baths 
5
Full Baths 
4
Partial Baths 
1
Lot Size 
0.26 Acres
Year Built 
2026
MLS® Number 
73553753
Status 
Active
Property Tax 
N/A
HOA/Condo/Coop Fees 
$300 monthly
Sq Ft Source 
N/A
Friends & Family
Recent Activity
2 days agoListing updated with changes from the MLS®
5 days agoListing first seen on site
General Features
Acres 
0.26
Attached Garage 
Yes
Disclosures 
New construction. Home will convey with 1 yr builder warranty. HOA covers landscapingplowing and master ins. HOA docs currently being drafter. 60 day closing requested.
Foundation 
Concrete Perimeter
Garage 
Yes
Garage Spaces 
2
Home Warranty 
Yes
Parking 
PavedAttachedOff StreetGarage
Parking Spaces 
4
Property Sub Type 
Single Family Residence
Sewer 
Private Sewer
SqFt Above 
2500
SqFt Below 
1000
SqFt Total 
3500
Style 
Colonial
Water Source 
Public
Zoning 
R
Interior Features
Appliances 
Water HeaterRangeDishwasherMicrowaveRefrigerator
Basement 
FullFinished
Cooling 
Central Air
Electric 
200+ Amp Service
Fireplace 
Yes
Fireplace Features 
Living Room
Fireplaces 
1
Flooring 
TileCarpetHardwoodLaminate
Heating 
Forced Air
Interior 
Master DownstairsWalk-In Closet(s)Open FloorplanRecessed Lighting
Laundry Features 
Washer Hookup
Window Features 
Insulated Windows
Bathroom 1 
Dimensions - 6x12Level - FirstArea - 72
Bathroom 2 
Dimensions - 9x8Level - SecondArea - 72
Bathroom 3 
Dimensions - 9.5x8Level - SecondArea - 76
Bedroom 2 
Dimensions - 24x16Level - SecondArea - 384
Bedroom 3 
Dimensions - 17.5x12.5Level - SecondArea - 218
Bedroom 4 
Dimensions - 11x12Level - SecondArea - 132
Dining Room 
Dimensions - 13.5x13Level - FirstArea - 175
Kitchen 
Dimensions - 11.4x12.5Level - MainArea - 142
Living Room 
Dimensions - 21x12.5Level - FirstArea - 262
Master Bedroom 
Dimensions - 16x16Level - FirstArea - 256
Save
Ask
Tour
Hide
Share
Exterior Features
Construction Details 
Frame
Exterior 
Rain Gutters
Fencing 
Fenced
Lot Features 
Landscaped
Patio And Porch 
PorchDeck
Road Frontage 
Private Road
Roof 
ShingleMetal
Windows/Doors 
Insulated Windows
Community Features
Association Dues 
300
Community Features 
PoolTennis Court(s)ParkGolf
Financing Terms Available 
Contract
HOA Fee Frequency 
Monthly
Listing courtesy of Brenna McNiff of Coldwell Banker Realty - Beverly


The property listing data and information, or the Images, set forth herein were provided to MLS Property Information Network, Inc. from third party sources, including sellers, lessors, landlords, and public records, and were compiled by MLS Property Information Network, Inc. The property listing data and information, and the Images, are for the personal, non-commercial use of consumers having a good faith interest in purchasing, leasing or renting listed properties of the type displayed to them and may not be used for any purpose other than to identify prospective properties which such consumers may have a good faith interest in purchasing, leasing or renting. MLS Property Information Network, Inc. and its subscribers disclaim any and all representations and warranties as to the accuracy of the property listing data and information, or as to the accuracy of any of the Images, set forth herein.

Last checked 2026-07-28 10:22 AM UTC

Neighborhood & Commute
Source: Walkscore
Save
Ask
Tour
Hide
Share