

12 Tri StreetAshland, MA 01721
Mortgage Calculator
Monthly Payment (Est.)
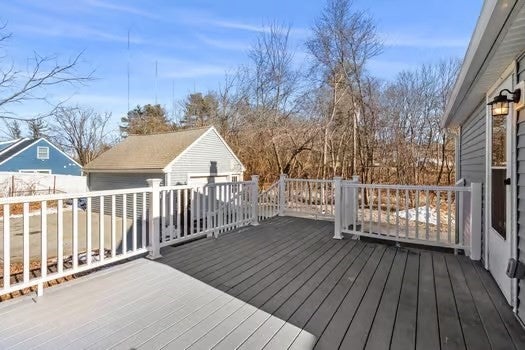
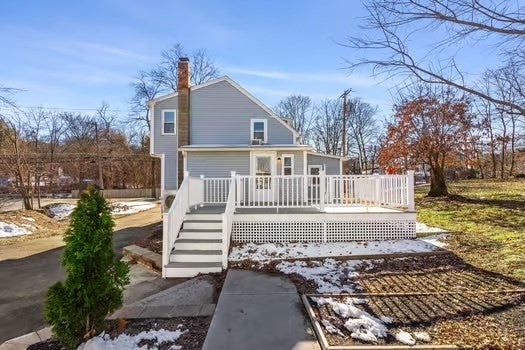
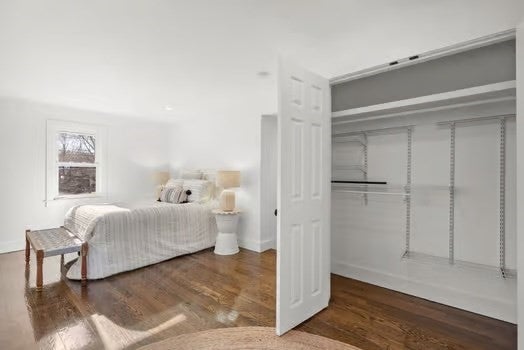
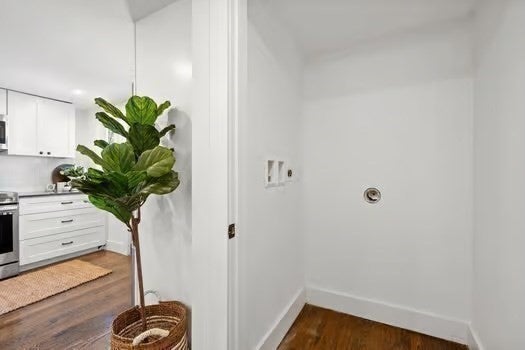
Enter an interest rate to see your estimated monthly payment.Don’t miss this truly beautifully updated 3+ bedrooms, 1 full bath single-family home in Ashland! Totally updated! The main floor offers a spacious living room and beautifully updated kitchen/dining room combination. The kitchen has plenty of cabinets, gorgeous, quartz countertops, and stainless steel appliances. The first bedroom is conveniently located on the main floor along with laundry hook ups & full bath! There’s also an opportunity for a master bedroom on the second floor w a gorgeous view of the backyard. An additional upstairs bedroom and bonus room that would make a perfect home office. The house has all hardwood floors throughout, recessed, lighting, and a 1 car detached garage! There is a large deck with beautiful outdoor space and patio for your summer retreat. Additionally, there is a lower level bonus room that could be made into just about anything. You’ll have to take a look! You will be amazed at the gorgeous landscaping the owner will provide!
| 2 days ago | Listing updated with changes from the MLS® | |
| 3 days ago | Price changed to $3,300 | |
| 3 days ago | Status changed to Active | |
| 2 months ago | Listing first seen on site |

The property listing data and information, or the Images, set forth herein were provided to MLS Property Information Network, Inc. from third party sources, including sellers, lessors, landlords, and public records, and were compiled by MLS Property Information Network, Inc. The property listing data and information, and the Images, are for the personal, non-commercial use of consumers having a good faith interest in purchasing, leasing or renting listed properties of the type displayed to them and may not be used for any purpose other than to identify prospective properties which such consumers may have a good faith interest in purchasing, leasing or renting. MLS Property Information Network, Inc. and its subscribers disclaim any and all representations and warranties as to the accuracy of the property listing data and information, or as to the accuracy of any of the Images, set forth herein.
Last checked 2026-09-24 10:05 AM UTC