

3 Forest StWilmington, MA 01887
Mortgage Calculator
Monthly Payment (Est.)
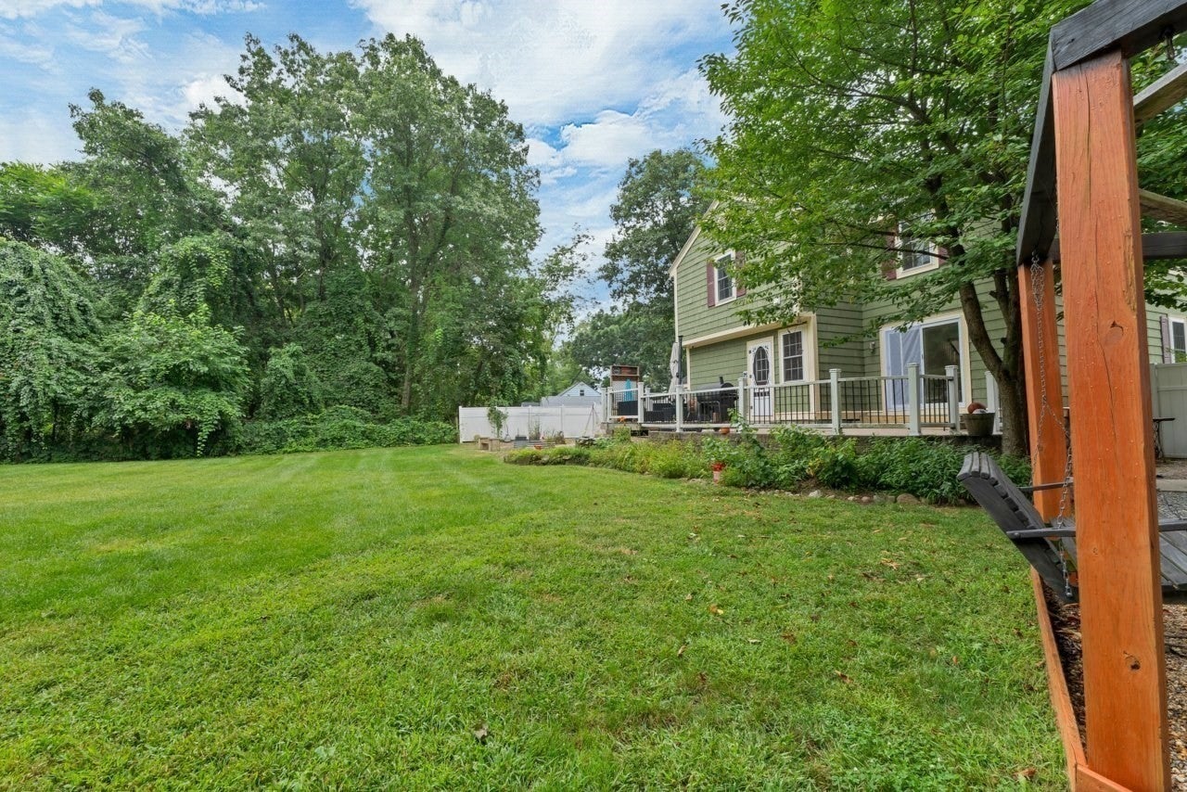
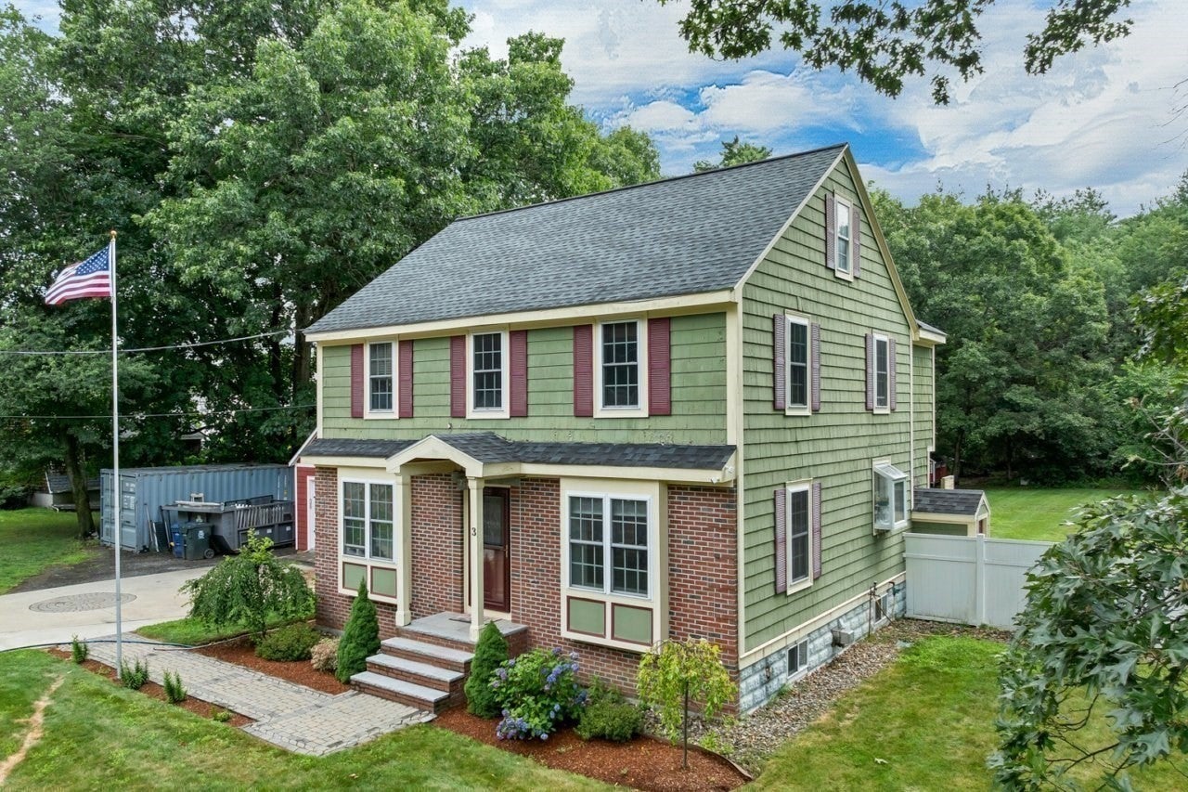
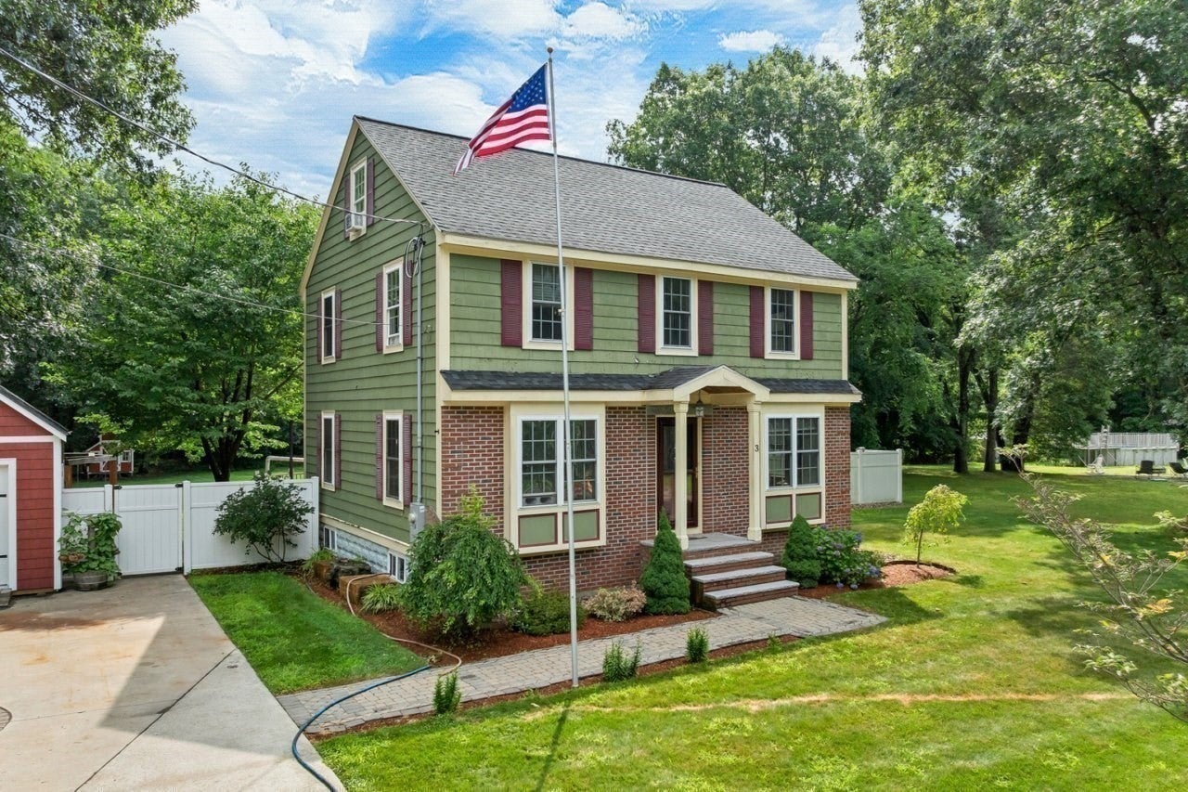
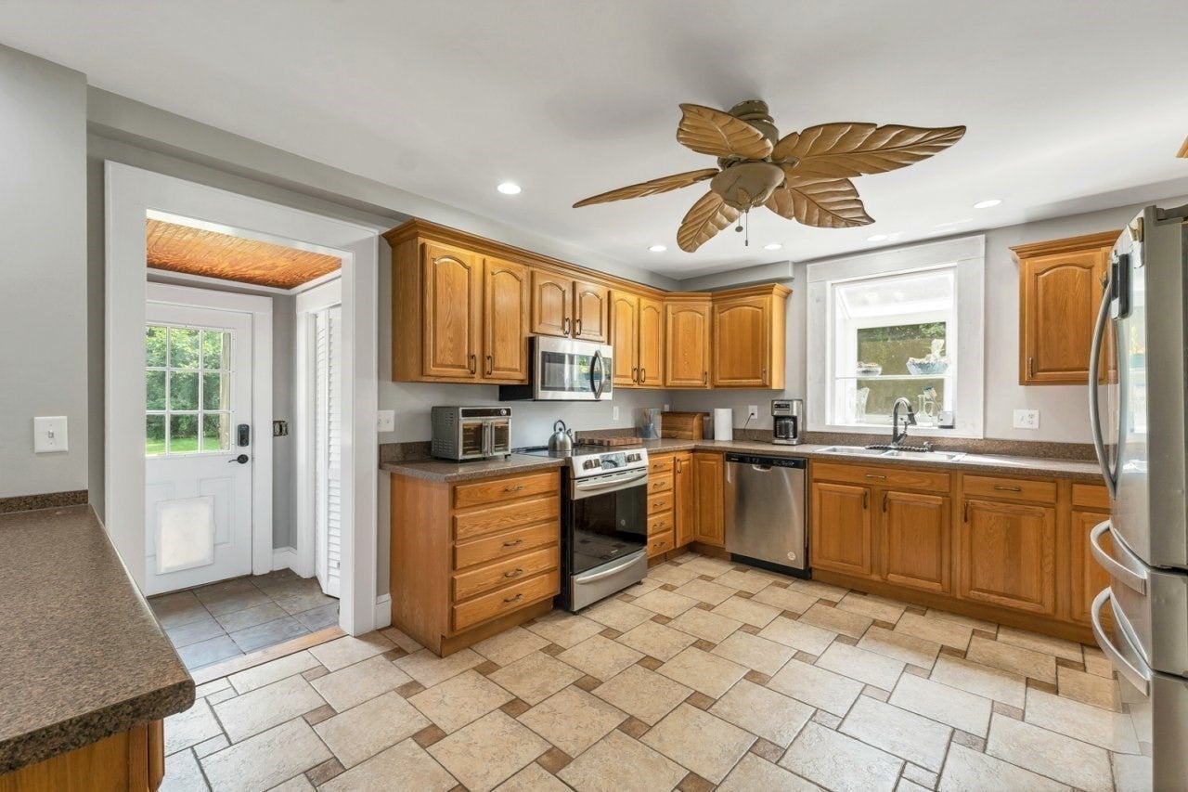
Enter an interest rate to see your estimated monthly payment.**NEW PRICE: $775,000!** This 4-bedroom, 2.5-bath Colonial near the Wilmington/Burlington line, offering recent system updates, flexible living space, and outdoor amenities on a .57-acre lot. Major improvements include a new septic system (2024), upgraded 200-amp electrical service (2026), replacement windows, and a freshly painted interior. The main level features hardwood floors, spacious living and family rooms, a generous dining area, and a kitchen with stainless steel appliances. A walk-in pantry/mudroom provides additional storage, and a half bath completes the first floor. Upstairs, the primary suite offers a private bath with Jacuzzi tub, double closets, and an additional walk-in closet. Two additional bedrooms, a full bath, and second-floor laundry complete this level. The finished attic includes a fourth bedroom and additional storage. Outside, enjoy a fenced backyard, deck with seating area, and garden space. The 22x14 detached garage features electricity, storage, a powered overhead door, and side entries, offering versatility for vehicles, storage, hobbies, or workspace. Conveniently located near Wilmington Center, commuter rail, shopping, dining, and major commuter routes. Recent improvements, a versatile floor plan, detached garage, and spacious lot make this property worth a closer look. **Join us at the Open House Sunday, October 18, from 11:00 AM to 12:30 PM, or schedule your private showing!**
| 3 days ago | Listing updated with changes from the MLS® | |
| 3 days ago | Price changed to $775,000 | |
| 3 days ago | Status changed to Active | |
| 3 months ago | Listing first seen on site |

The property listing data and information, or the Images, set forth herein were provided to MLS Property Information Network, Inc. from third party sources, including sellers, lessors, landlords, and public records, and were compiled by MLS Property Information Network, Inc. The property listing data and information, and the Images, are for the personal, non-commercial use of consumers having a good faith interest in purchasing, leasing or renting listed properties of the type displayed to them and may not be used for any purpose other than to identify prospective properties which such consumers may have a good faith interest in purchasing, leasing or renting. MLS Property Information Network, Inc. and its subscribers disclaim any and all representations and warranties as to the accuracy of the property listing data and information, or as to the accuracy of any of the Images, set forth herein.
Last checked 2026-10-15 06:39 PM UTC