

Save
Ask
Tour
Hide
$749,900
41 Days On Site
370 Albion StWakefield, MA 01880
For Sale|Single Family Residence|Active
3
Beds
2
Total Baths
2
Full Baths
2,568
SqFt
$292
/SqFt
1965
Built
County:
Middlesex
Save
Ask
Tour
Hide
Mortgage Calculator
Monthly Payment (Est.)
$3,421Calculator powered by Showcase IDX, a Constellation1 Company. Copyright ©2026 Information is deemed reliable but not guaranteed.
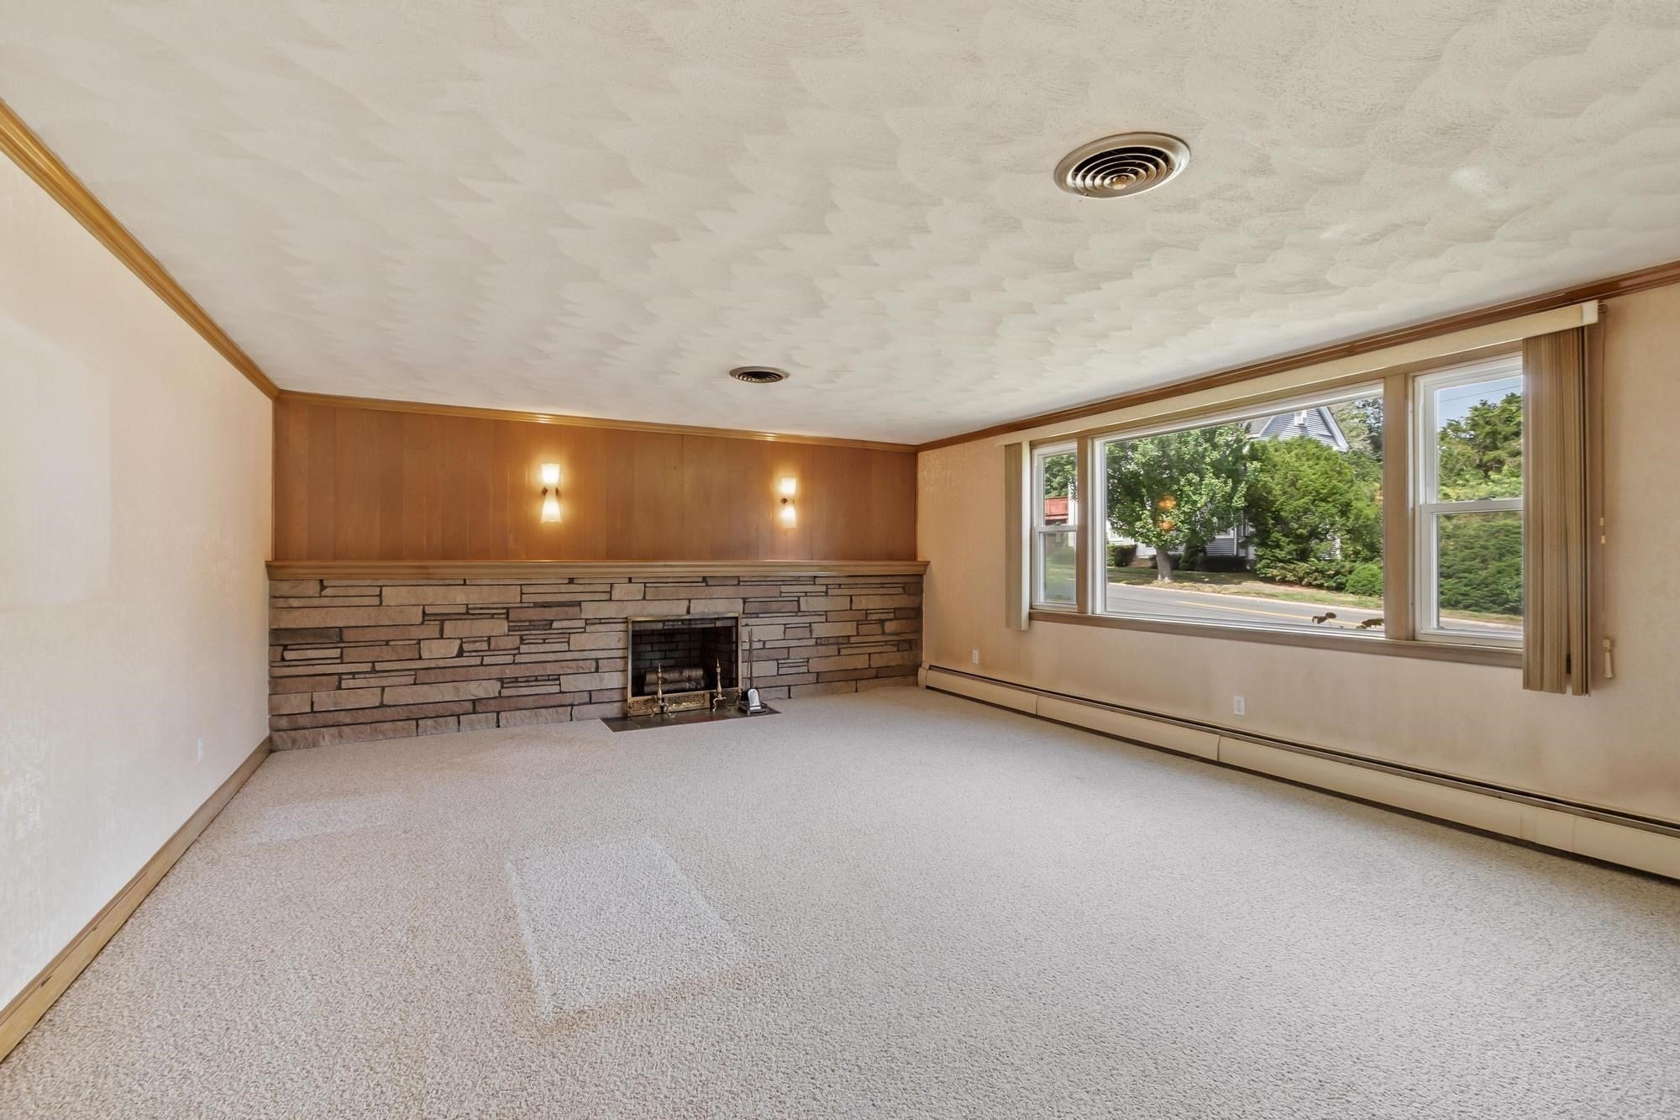
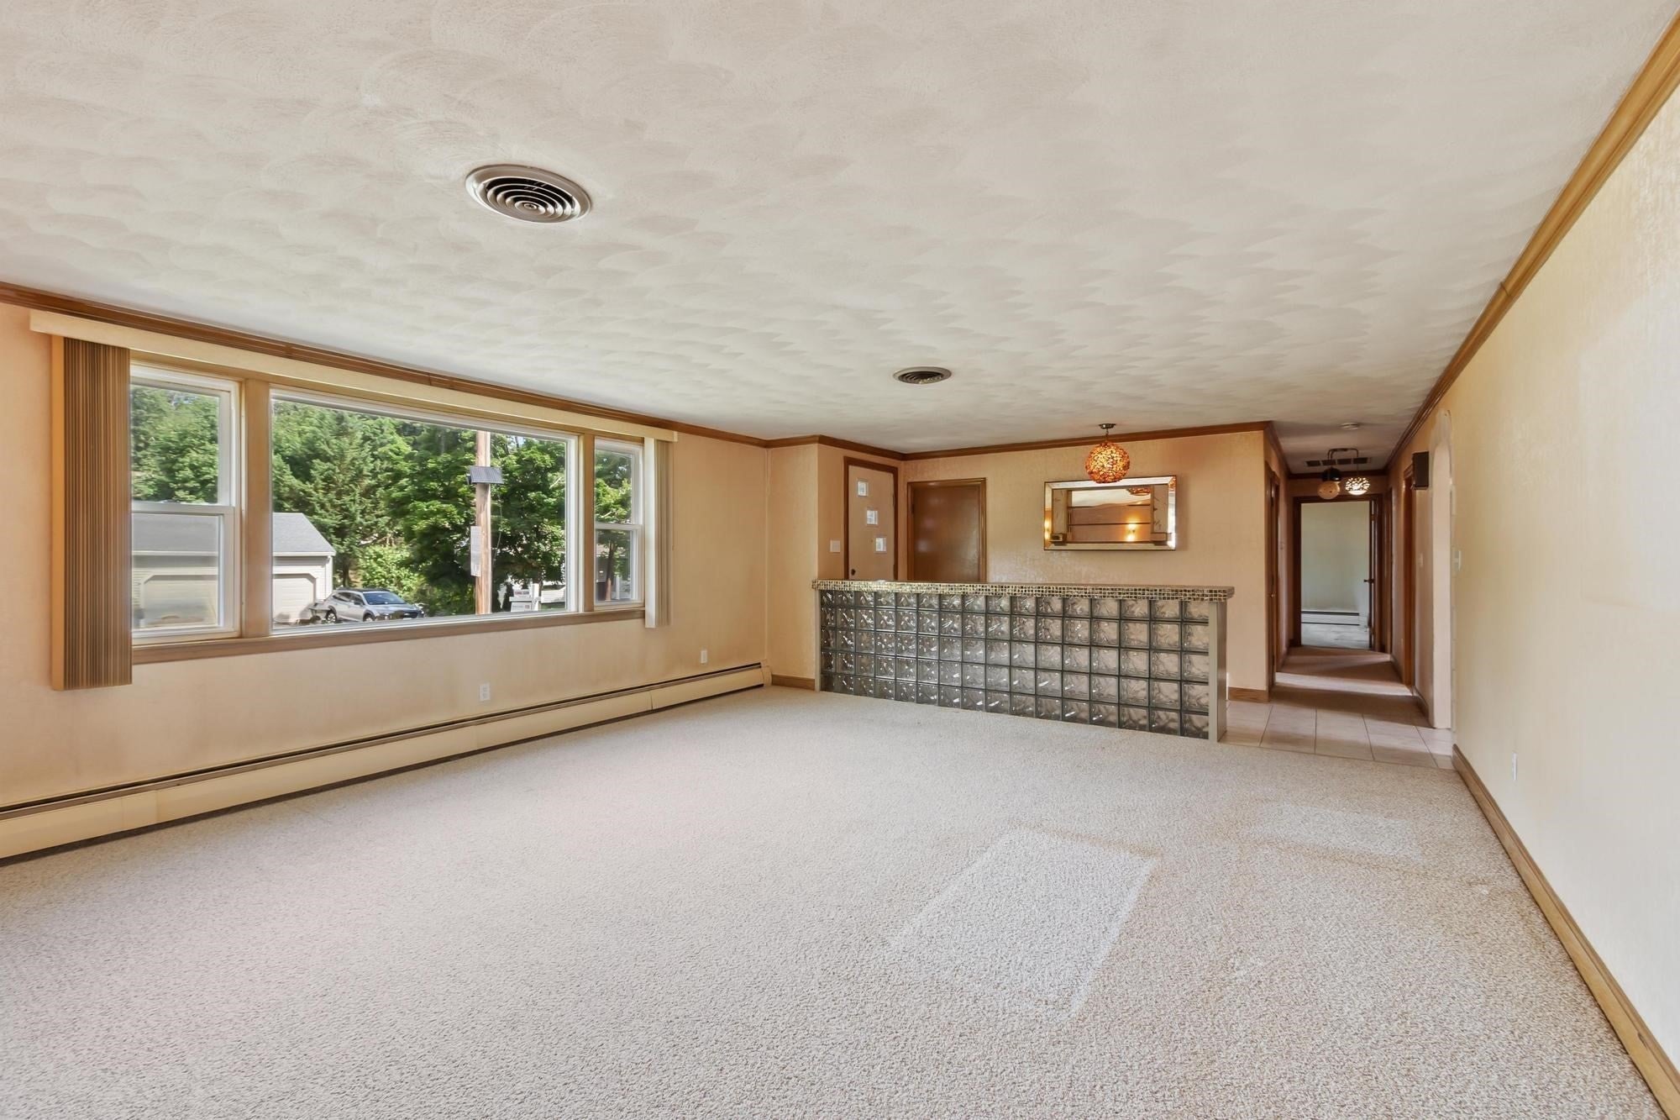
Spacious 3-bedroom, 2-bath ranch on a large corner lot in a convenient location! Offering one-level living possibilities, this home welcomes you into a bright, oversized living room with an open layout and abundant natural light. The generously sized primary bedroom, two additional bedrooms, and a inviting 3-season sunroom provide comfortable living space. A full in-law apartment offers exceptional flexibility for extended family, guests, or potential income. Additional features include central air and a one-car garage. Located just 0.8 miles from the commuter rail with easy access to major highways, Lake Quannapowitt, and the vibrant downtown with shopping and dining. A wonderful opportunity to make this home your own!
Save
Ask
Tour
Hide
Listing Snapshot
Price
$749,900
Days On Site
41 Days
Bedrooms
3
Inside Area (SqFt)
2,568 sqft
Total Baths
2
Full Baths
2
Partial Baths
N/A
Lot Size
0.28 Acres
Year Built
1965
MLS® Number
73553504
Status
Active
Property Tax
$8,583
HOA/Condo/Coop Fees
N/A
Sq Ft Source
Public Records
Friends & Family
Recent Activity
| 4 days ago | Listing updated with changes from the MLS® | |
| 2 weeks ago | Status changed to Active | |
| a month ago | Listing first seen on site |
General Features
Acres
0.28
Attached Garage
Yes
Disclosures
Public records list this home as a 2-bedroom; however it is a conforming 3-bedroom.The 3rd bedroom lacks a closet but could easily open into the adjacent second bedroom closet. Owner believes hardwood floors are beneath the carpet in Bedrooms 1 and 2; hardwood was confirmed in the closets.
Foundation
Concrete Perimeter
Garage
Yes
Garage Spaces
1
Parking
PavedGarage Door OpenerOff StreetAttachedGarage
Parking Spaces
5
Property Sub Type
Single Family Residence
Sewer
Public Sewer
SqFt Above
1703
SqFt Below
865
SqFt Total
2568
Style
Ranch
Water Source
Public
Zoning
SR
Interior Features
Appliances
Gas Water HeaterRangeOvenDishwasherDisposalRefrigeratorWasherDryerGas Cooktop
Basement
FullFinishedWalk-Out Access
Cooling
Central AirCeiling Fan(s)
Electric
Circuit Breakers
Fireplace
Yes
Fireplace Features
Living Room
Fireplaces
1
Flooring
TileVinylCarpetLaminateHardwood
Heating
Natural GasBaseboardZoned
Interior
Ceiling Fan(s)Cedar Closet(s)Master DownstairsWalk-In Closet(s)Wet Bar
Laundry Features
Electric Dryer HookupWasher HookupGas Dryer Hookup
Bathroom 1
Dimensions - 13x7Level - FirstArea - 91
Bathroom 2
Dimensions - 7x5Level - BasementArea - 35
Bedroom 2
Dimensions - 15x13Level - FirstArea - 195
Bedroom 3
Dimensions - 11x11Level - FirstArea - 121
Dining Room
Dimensions - 13x9Level - FirstArea - 117
Family Room
Dimensions - 25x14Level - BasementArea - 350
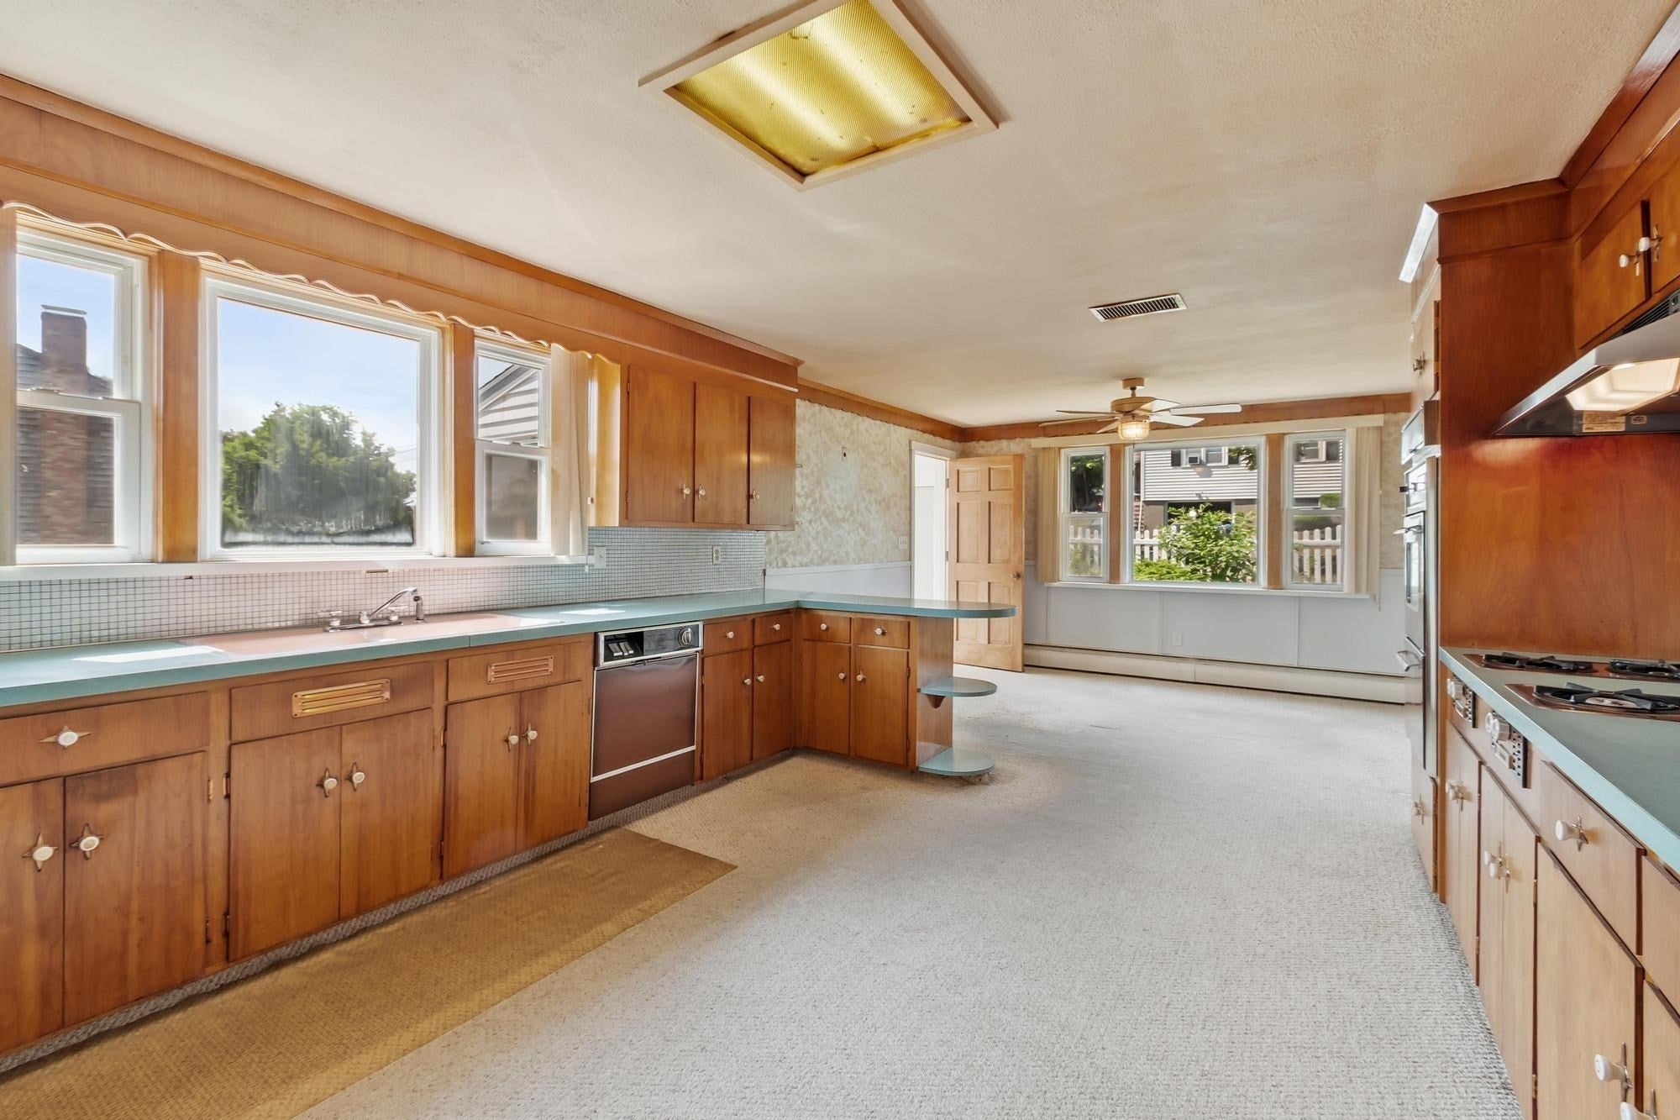
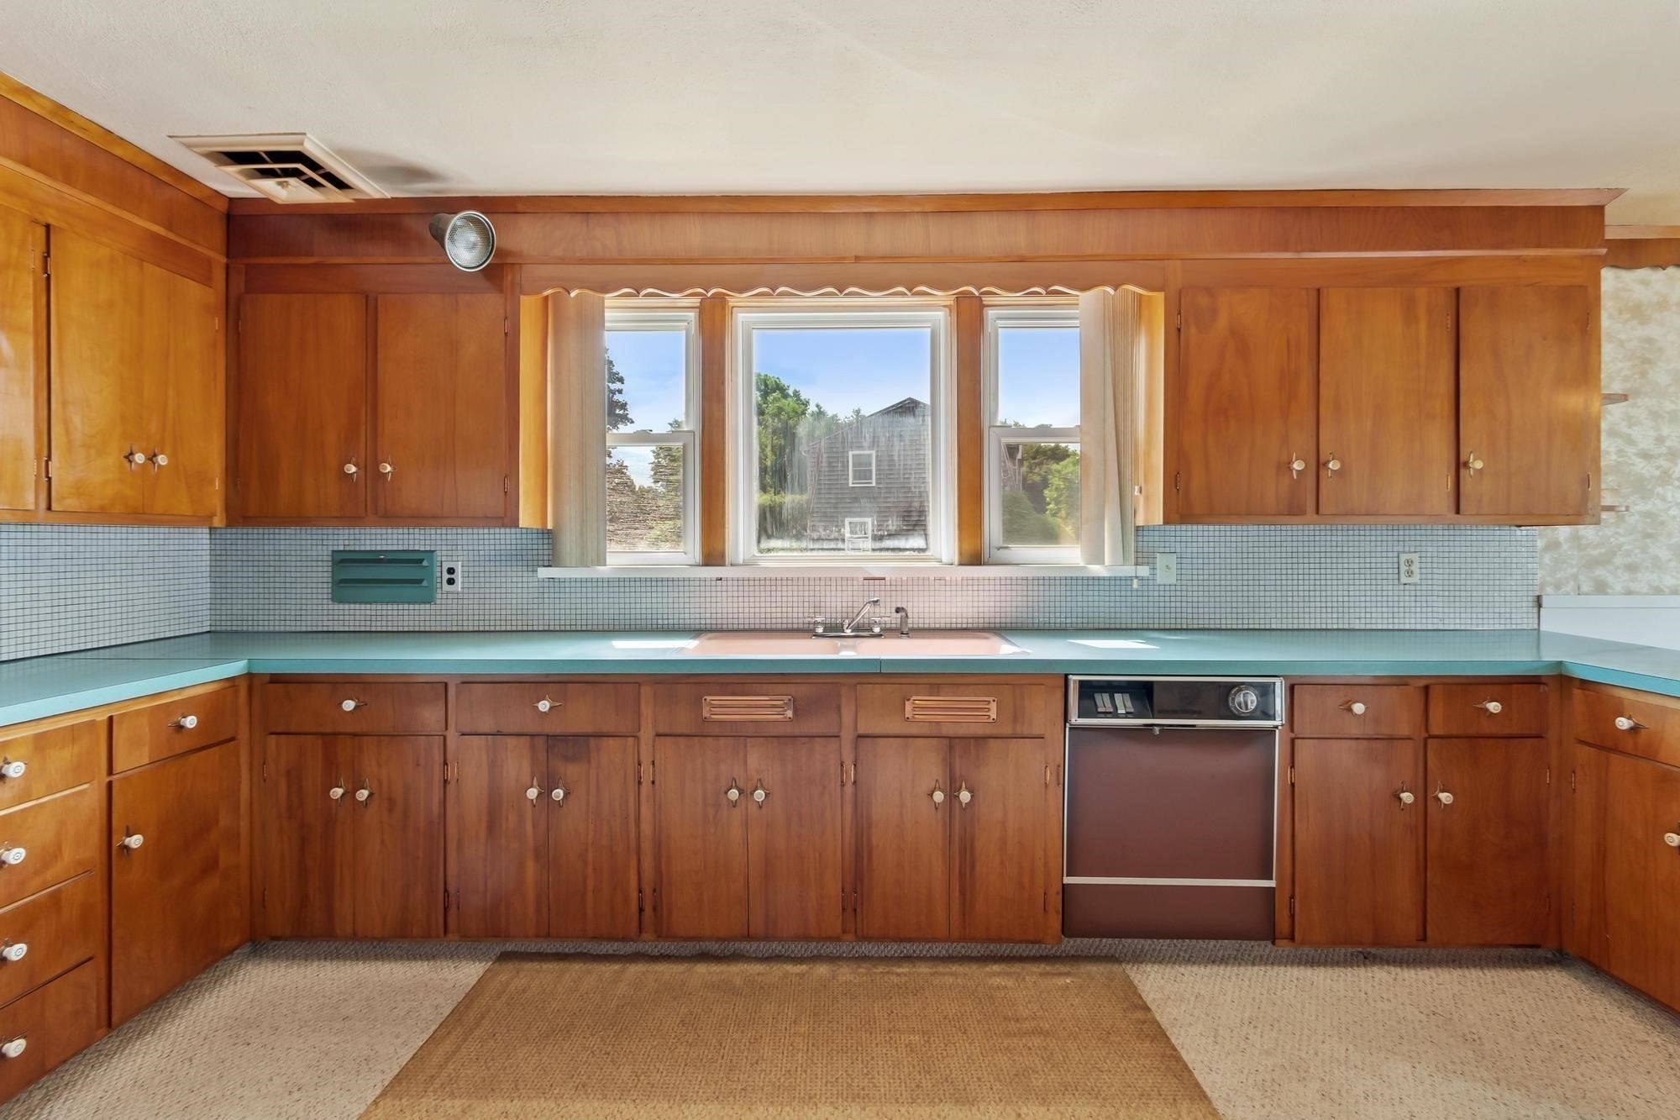
Kitchen
Dimensions - 17x13Level - FirstArea - 221
Living Room
Dimensions - 20x17Level - FirstArea - 340
Master Bedroom
Dimensions - 17x13Level - FirstArea - 221
Save
Ask
Tour
Hide
Exterior Features
Construction Details
FrameBrick
Exterior
Rain Gutters
Lot Features
Corner LotLevel
Patio And Porch
PorchEnclosed
Roof
Shingle
Community Features
Community Features
Tennis Court(s)ParkGolf
Listing courtesy of Keith Marhafer of Keller Williams Realty North Central

The property listing data and information, or the Images, set forth herein were provided to MLS Property Information Network, Inc. from third party sources, including sellers, lessors, landlords, and public records, and were compiled by MLS Property Information Network, Inc. The property listing data and information, and the Images, are for the personal, non-commercial use of consumers having a good faith interest in purchasing, leasing or renting listed properties of the type displayed to them and may not be used for any purpose other than to identify prospective properties which such consumers may have a good faith interest in purchasing, leasing or renting. MLS Property Information Network, Inc. and its subscribers disclaim any and all representations and warranties as to the accuracy of the property listing data and information, or as to the accuracy of any of the Images, set forth herein.
Last checked 2026-09-07 05:40 AM UTC
The property listing data and information, or the Images, set forth herein were provided to MLS Property Information Network, Inc. from third party sources, including sellers, lessors, landlords, and public records, and were compiled by MLS Property Information Network, Inc. The property listing data and information, and the Images, are for the personal, non-commercial use of consumers having a good faith interest in purchasing, leasing or renting listed properties of the type displayed to them and may not be used for any purpose other than to identify prospective properties which such consumers may have a good faith interest in purchasing, leasing or renting. MLS Property Information Network, Inc. and its subscribers disclaim any and all representations and warranties as to the accuracy of the property listing data and information, or as to the accuracy of any of the Images, set forth herein.
Last checked 2026-09-07 05:40 AM UTC
Neighborhood & Commute
Source: Walkscore
Save
Ask
Tour
Hide