

Save
Ask
Tour
Hide
$609,000
30 Days On Site
4 Eileen RdPeabody, MA 01960
Single Family Residence|Pending
4
Beds
2
Total Baths
1
Full Bath
1
Partial Bath
1,632
SqFt
$373
/SqFt
1967
Built
County:
Essex
Save
Ask
Tour
Hide
Mortgage Calculator
Monthly Payment (Est.)
$2,779Calculator powered by Showcase IDX, a Constellation1 Company. Copyright ©2026 Information is deemed reliable but not guaranteed.
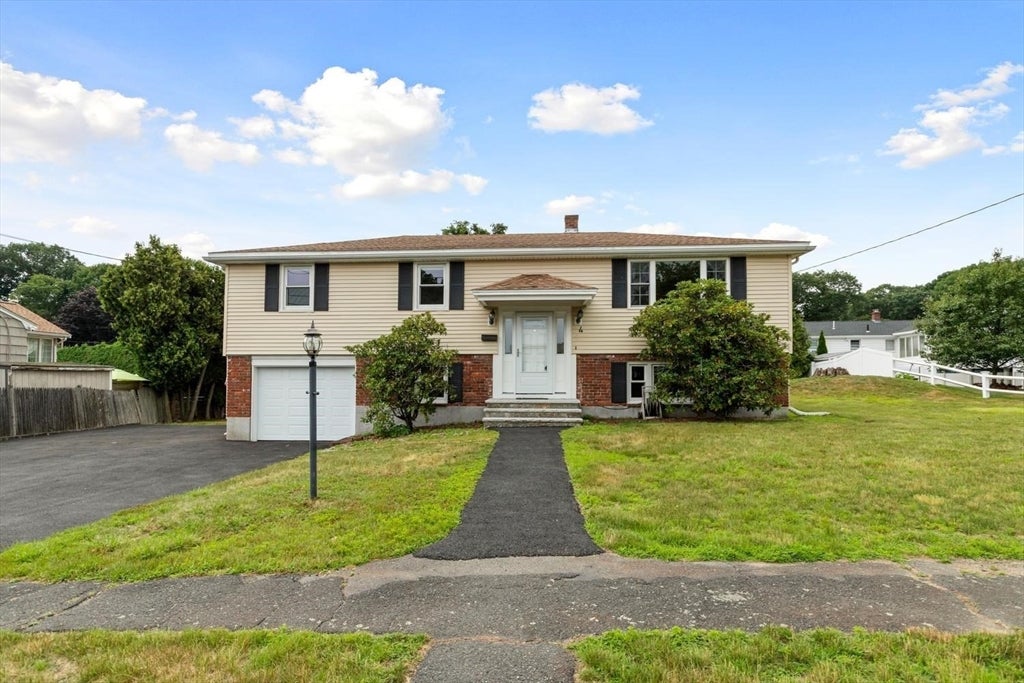
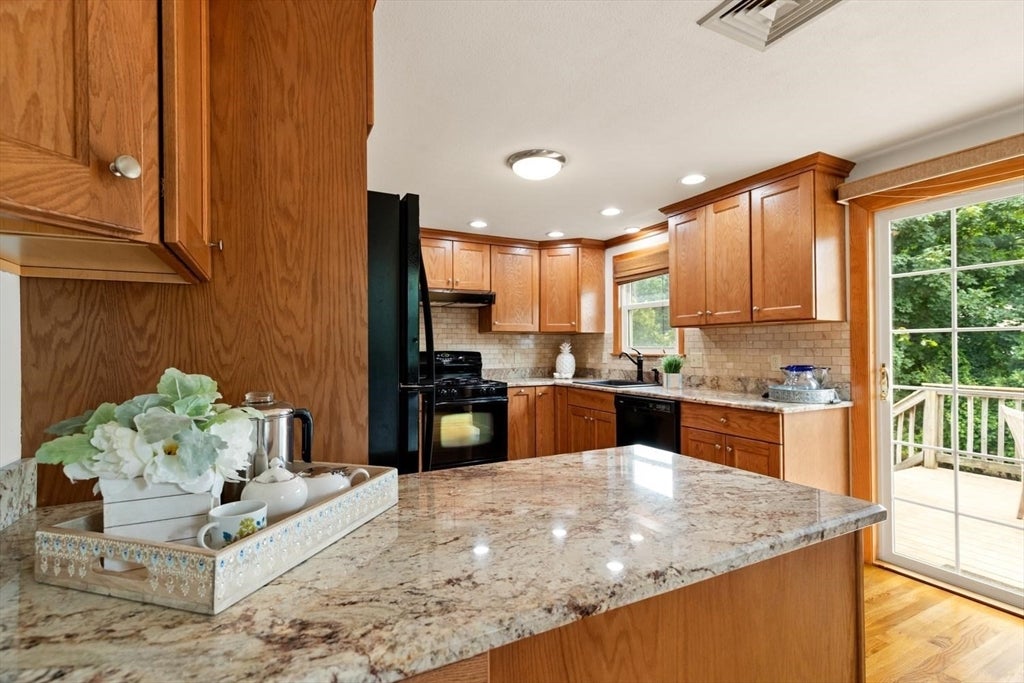
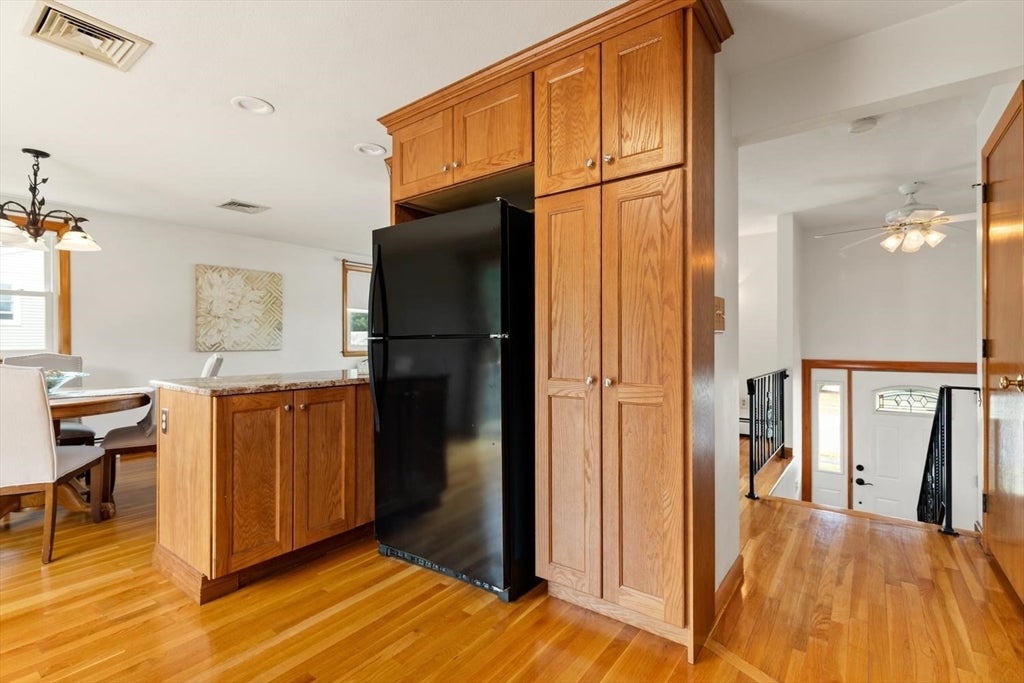
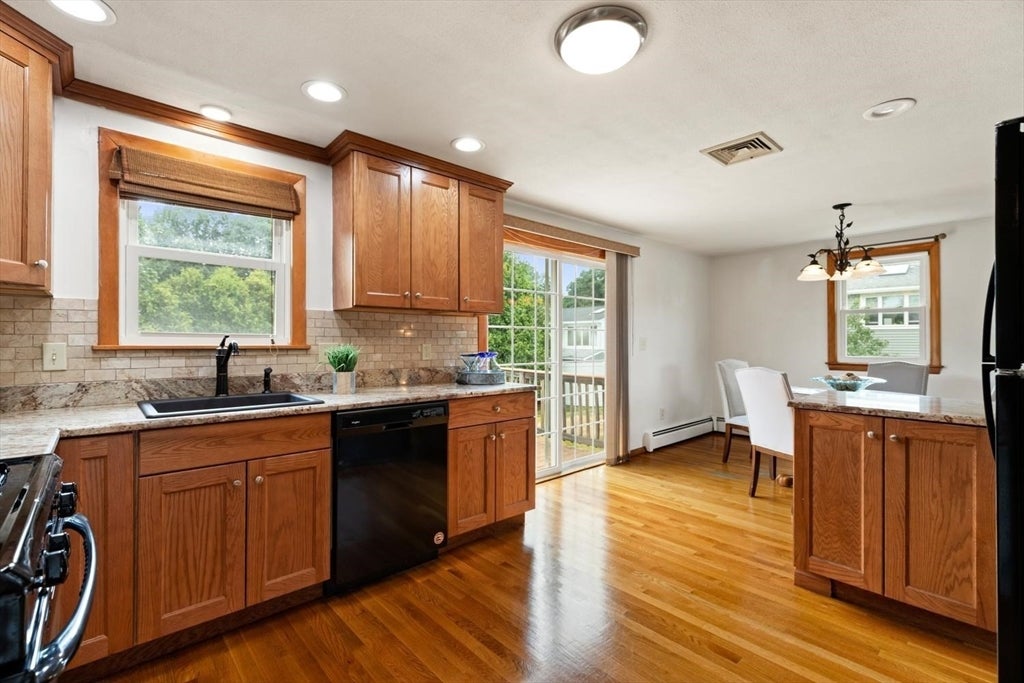
Live the good life in this hidden gem in the tree-lined Rolling Hills neighborhood of West Peabody that offers comfortable, easy-going living for everyone. Featuring 4 bedrooms, this sprawling, move-in ready mid-century home awaits your new vision. Use the versatile family room as a home office, gym, playroom, etc. Effortless entertaining happens on the upper level with a roomy kitchen open to the living-dining area and complemented by nicely polished hardwood floors and continues outside on the wonderful deck that leads to a generous yard. Outdoor enthusiasts and commuters will appreciate easy access to the Greenway Bike Path as well as Routes 1 and 128. Being Sold As Is, this home is a definite MUST-SEE!
Save
Ask
Tour
Hide
Listing Snapshot
Price
$609,000
Days On Site
30 Days
Bedrooms
4
Inside Area (SqFt)
1,632 sqft
Total Baths
2
Full Baths
1
Partial Baths
1
Lot Size
0.23 Acres
Year Built
1967
MLS® Number
73553487
Status
Pending
Property Tax
$5,622
HOA/Condo/Coop Fees
N/A
Sq Ft Source
Public Records
Friends & Family
Recent Activity
| yesterday | Listing updated with changes from the MLS® | |
| 2 weeks ago | Status changed to Pending | |
| a month ago | Listing first seen on site |
General Features
Acres
0.23
Attached Garage
Yes
Disclosures
No sellers disclosure - Estate Sale. Seller has no knowledge of the home. Sold as is.
Foundation
Concrete Perimeter
Garage
Yes
Garage Spaces
1
Parking
AttachedOff StreetPavedGarage
Parking Spaces
4
Property Sub Type
Single Family Residence
Sewer
Public Sewer
SqFt Above
1632
SqFt Total
1632
Style
Split Entry
Water Source
Public
Zoning
R1B
Interior Features
Appliances
RangeDishwasherDisposalRefrigeratorWasherDryer
Basement
Full
Cooling
Central AirCeiling Fan(s)Zoned
Electric
Circuit Breakers
Flooring
TileVinylHardwood
Heating
Natural GasForced AirZoned
Interior
Ceiling Fan(s)Master Downstairs
Laundry Features
In Basement
Bathroom 1
Dimensions - 6.833333333x8Level - FirstArea - 54
Bathroom 2
Dimensions - 7.75x7.166666666Level - BasementArea - 55
Bedroom 2
Dimensions - 13.083333333x11.416666666Level - FirstArea - 149
Bedroom 3
Dimensions - 9.083333333x11.416666666Level - FirstArea - 103
Bedroom 4
Dimensions - 8x11.416666666Level - BasementArea - 91
Dining Room
Dimensions - 9.25x11.5Level - FirstArea - 106
Family Room
Dimensions - 15.583333333x21.833333333Level - BasementArea - 340
Kitchen
Dimensions - 12.666666666x11.5Level - FirstArea - 145
Living Room
Dimensions - 16.25x11.333333333Level - FirstArea - 184
Master Bedroom
Dimensions - 12.75x11.416666666Level - FirstArea - 145
Save
Ask
Tour
Hide
Exterior Features
Construction Details
Frame
Exterior
Rain Gutters
Lot Features
ClearedGentle Sloping
Patio And Porch
Deck
Roof
Shingle
Community Features
Community Features
ParkGolf
Schools
School District
Unknown
Elementary School
Unknown
Middle School
Higgins Ms
High School
Veteran's Mem.
Listing courtesy of Nancy Peterson of J. Barrett & Company

The property listing data and information, or the Images, set forth herein were provided to MLS Property Information Network, Inc. from third party sources, including sellers, lessors, landlords, and public records, and were compiled by MLS Property Information Network, Inc. The property listing data and information, and the Images, are for the personal, non-commercial use of consumers having a good faith interest in purchasing, leasing or renting listed properties of the type displayed to them and may not be used for any purpose other than to identify prospective properties which such consumers may have a good faith interest in purchasing, leasing or renting. MLS Property Information Network, Inc. and its subscribers disclaim any and all representations and warranties as to the accuracy of the property listing data and information, or as to the accuracy of any of the Images, set forth herein.
Last checked 2026-08-22 11:17 AM UTC
The property listing data and information, or the Images, set forth herein were provided to MLS Property Information Network, Inc. from third party sources, including sellers, lessors, landlords, and public records, and were compiled by MLS Property Information Network, Inc. The property listing data and information, and the Images, are for the personal, non-commercial use of consumers having a good faith interest in purchasing, leasing or renting listed properties of the type displayed to them and may not be used for any purpose other than to identify prospective properties which such consumers may have a good faith interest in purchasing, leasing or renting. MLS Property Information Network, Inc. and its subscribers disclaim any and all representations and warranties as to the accuracy of the property listing data and information, or as to the accuracy of any of the Images, set forth herein.
Last checked 2026-08-22 11:17 AM UTC
Neighborhood & Commute
Source: Walkscore
Save
Ask
Tour
Hide