Save
Ask
Tour
Hide
Share
$1,220,000
27 Days On Site

333 Chestnut Street
Wilmington, MA 01887

For Sale|Single Family Residence|Active
3
Beds
3
Total Baths
3
Full Baths
3,330
SqFt
$366
/SqFt
2005
Built
County:
Middlesex
333 Chestnut Street333 Chestnut Street333 Chestnut Street333 Chestnut Street
Save
Ask
Tour
Hide
Share

Mortgage Calculator

Monthly Payment (Est.)

$5,566
Calculator powered by Showcase IDX, a Constellation1 Company. Copyright ©2026 Information is deemed reliable but not guaranteed.

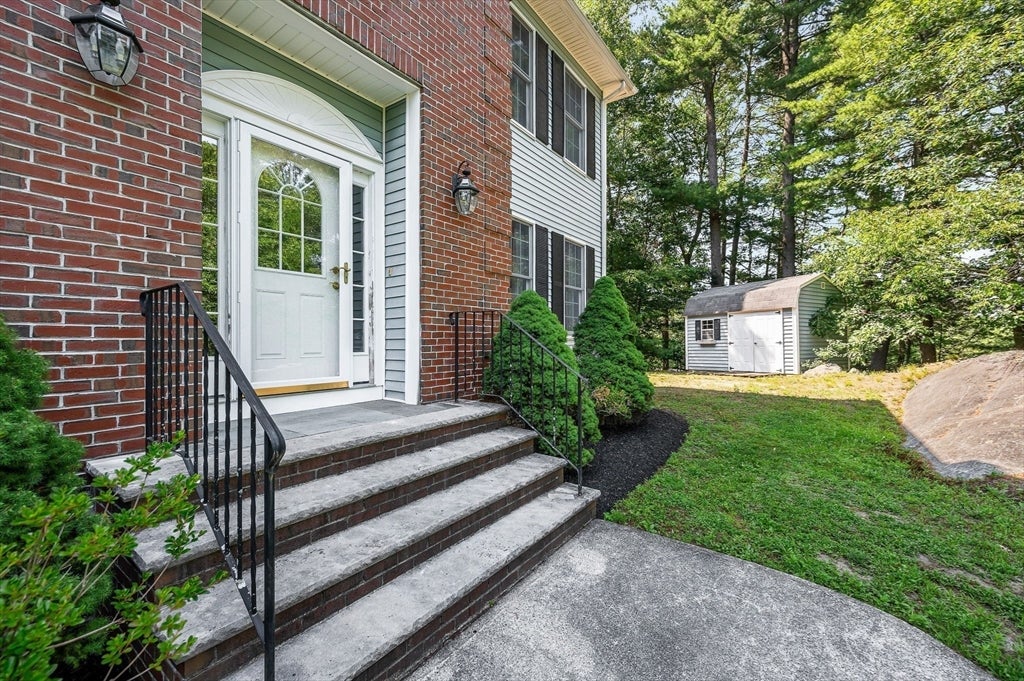
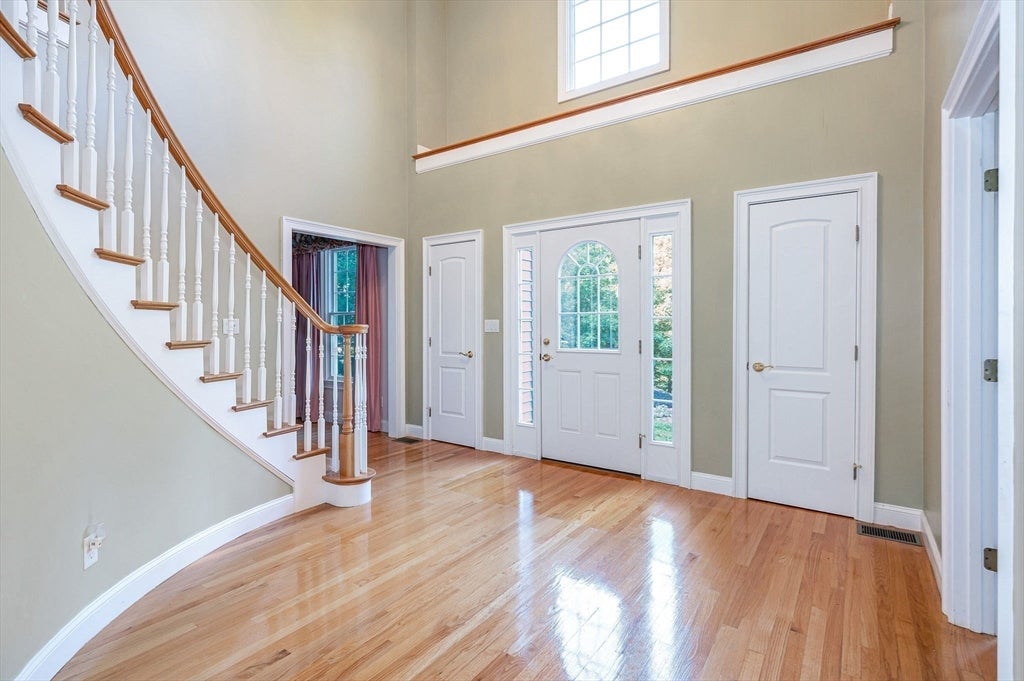
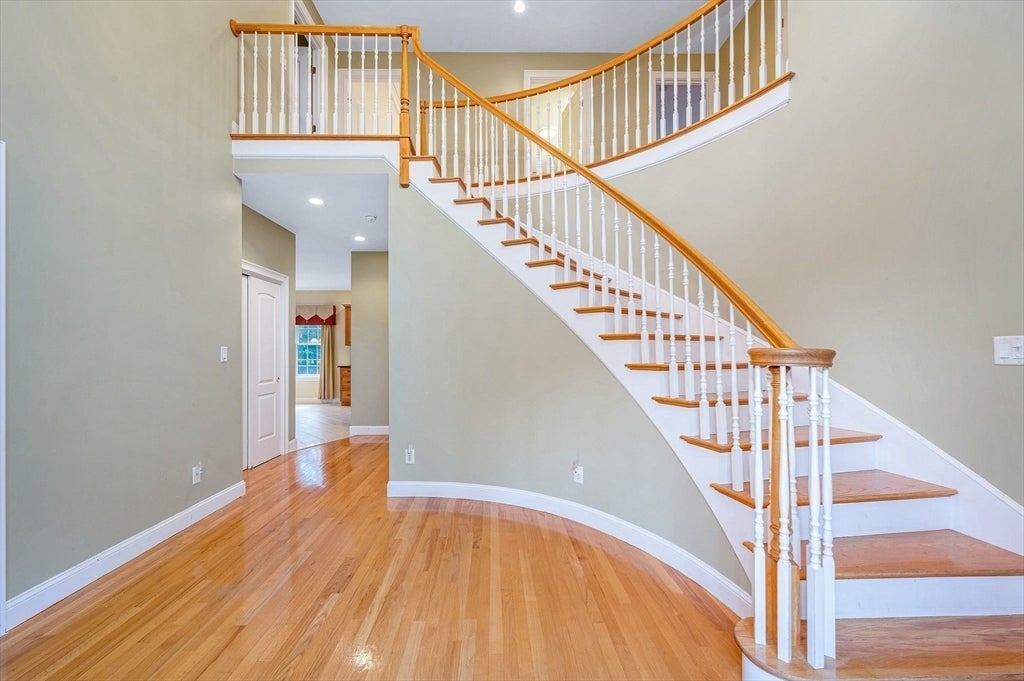
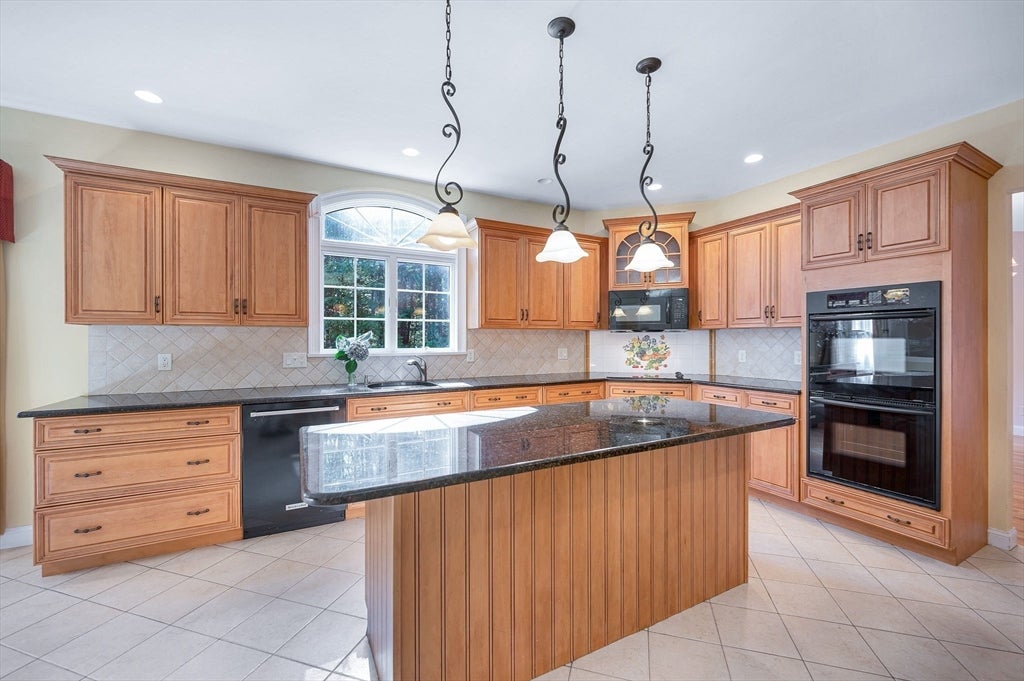
OPEN HOUSE SATURDAY 8/15 10:30AM-NOON ~ Your opportunity just got even better! This beautiful home is now offered at a new price, making it an incredible value in today's market! Perched atop a private knoll overlooking a scenic country road, this custom-built, "one owner" home offers an exceptional blend of quality craftsmanship, timeless design, and peaceful country living. Lovingly cared for and meticulously built with durable 2x6 construction, this special property features 3,330 SQ.FT above grade living space, beautiful oak flooring throughout the main living areas in addition to three full ceramic tiled baths.Soaring ceilings and an abundance of oversized Andersen windows fill the home with natural light, creating bright, inviting spaces while framing picturesque views of the surrounding landscape. Every detail has been thoughtfully designed to provide comfort, functionality, and lasting quality, i.e.;1st floor bedroom option with adjacent full bath for guests and/or aging in place,2nd floor laundry plus a 1st floor hook-up, foyer chandelier with descending feature,central VAC & AIR, walk-in closets in every bedroom, and an additional 1,700 SQ.FT of space in lower level with lofty ceiling height and exterior access. This truly is a special place to call home sitting on a huge lot with frontage on 2 streets offering expansion & ADU possibilities!!

Save
Ask
Tour
Hide
Share
Listing Snapshot
Price 
$1,220,000
Days On Site 
27 Days
Bedrooms 
3
Inside Area (SqFt) 
3,330 sqft
Total Baths 
3
Full Baths 
3
Partial Baths 
N/A
Lot Size 
1.72 Acres
Year Built 
2005
MLS® Number 
73553481
Status 
Active
Property Tax 
$12,264
HOA/Condo/Coop Fees 
N/A
Sq Ft Source 
Public Records
Friends & Family
Recent Activity
6 days agoListing updated with changes from the MLS®
2 weeks agoPrice changed to $1,220,000
2 weeks agoStatus changed to Active
4 weeks agoListing first seen on site
General Features
Acres 
1.72
Attached Garage 
Yes
Disclosures 
Estate salebeing sold by trustees- no disclosures available
Foundation 
Concrete Perimeter
Garage 
Yes
Garage Spaces 
2
Green Energy Efficient 
Thermostat
Parking 
PavedAttachedGarage Door OpenerOff StreetDrivewayGarage
Parking Spaces 
6
Property Sub Type 
Single Family Residence
Sewer 
Private Sewer
SqFt Above 
3330
SqFt Total 
3330
Style 
Colonial
Water Source 
Public
Zoning 
RES
Interior Features
Appliances 
Electric Water HeaterOvenDishwasherMicrowaveRangeRefrigeratorWasherDryer
Cooling 
Central AirZoned
Electric 
Circuit Breakers200+ Amp Service
Fireplace 
Yes
Fireplace Features 
Family RoomKitchen
Fireplaces 
2
Flooring 
TileHardwood
Heating 
Forced AirOilZoned
Interior 
Entrance FoyerCathedral Ceiling(s)PantryWalk-In Closet(s)Open FloorplanCeiling Fan(s)Vaulted Ceiling(s)Recessed Lighting
Laundry Features 
Laundry ClosetElectric Dryer HookupWasher Hookup
Window Features 
Insulated WindowsScreens
Bathroom 1 
Dimensions - 9.416666666x5.583333333Level - MainArea - 52
Bathroom 2 
Dimensions - 7.833333333x12.916666666Level - SecondArea - 101
Bathroom 3 
Dimensions - 13.583333333x14.166666666Level - SecondArea - 192
Bedroom 2 
Dimensions - 14.75x12.916666666Level - SecondArea - 190
Bedroom 3 
Dimensions - 12.583333333x12.333333333Level - SecondArea - 155
Dining Room 
Dimensions - 14.833333333x15.25Level - MainArea - 226
Family Room 
Dimensions - 21.416666666x24.5Level - MainArea - 524
Kitchen 
Dimensions - 26x29Level - MainArea - 754
Living Room 
Dimensions - 13.166666666x18.666666666Level - MainArea - 245
Master Bedroom 
Dimensions - 13.583333333x17.916666666Level - SecondArea - 243
Office 
Dimensions - 11.75x11.666666666Level - MainArea - 137
Save
Ask
Tour
Hide
Share
Exterior Features
Construction Details 
Frame
Exterior 
Rain GuttersStorage
Frontage 
316.00
Lot Features 
Wooded
Other Structures 
Storage
Patio And Porch 
DeckPatio
Roof 
Shingle
Windows/Doors 
Insulated WindowsScreens
Community Features
Community Features 
Park
Financing Terms Available 
Contract
Roads 
Paved
Schools
School District
Unknown
Elementary School
Shawsheen/West
Middle School
Wilmington
High School
Wilmington
Listing courtesy of Chrisanne Connolly of Wilson Wolfe Real Estate


The property listing data and information, or the Images, set forth herein were provided to MLS Property Information Network, Inc. from third party sources, including sellers, lessors, landlords, and public records, and were compiled by MLS Property Information Network, Inc. The property listing data and information, and the Images, are for the personal, non-commercial use of consumers having a good faith interest in purchasing, leasing or renting listed properties of the type displayed to them and may not be used for any purpose other than to identify prospective properties which such consumers may have a good faith interest in purchasing, leasing or renting. MLS Property Information Network, Inc. and its subscribers disclaim any and all representations and warranties as to the accuracy of the property listing data and information, or as to the accuracy of any of the Images, set forth herein.

Last checked 2026-08-19 12:09 PM UTC

Neighborhood & Commute
Source: Walkscore
Save
Ask
Tour
Hide
Share